
834 Lee Ln, Enola, PA 17025
Local realty services provided by:Better Homes and Gardens Real Estate Realty Connect
834 Lee Ln,Enola, PA 17025
$174,900
- 3 Beds
- 3 Baths
- 1,520 sq. ft.
- Townhouse
- Pending
Listed by: alyssa marie martin
Office: rsr, realtors, llc.
MLS#:PACB2056976
Source:BRIGHTMLS
Price summary
- Price:$174,900
- Price per sq. ft.:$115.07
- Monthly HOA dues:$564
About this home
Big news at Westwood Village: the price has dropped, and the HOA has completed exterior improvements, including new siding and added fill along the side of the home to fully resolve previous moisture concerns. If you toured this home before, now's the time to take another look.
Picture this: it's Saturday morning, and instead of mowing the lawn or cleaning gutters, you're heading down to the pool to enjoy some much deserved relaxation. That's life at Westwood Village, where the HOA handles the roof, gutters, siding, lawn care, landscaping, snow removal, and all exterior maintenance, so you have more time for yourself.
This inviting 3-bedroom, 2.5-bath townhouse offers 1,520 square feet of bright, comfortable living space. Just a short walk away, you'll find an in-ground pool, a tennis court, and a clubhouse at the center of it all. The community also allows renting, making this a smart long-term option.
Step inside, and the kitchen and dining area invite you to gather, with stainless steel appliances, a center island, a pantry, tons of sunlight. Up a short flight of stairs, the primary suite feels like a true retreat, complete with a walk-in closet and a soaking tub made for unwinding at the end of the day. The secondary bathroom boasts high-ceilings and a skylight where even bathing feels luxurious.
Out back, a private patio and storage shed give you room for tools, bikes, and all the seasonal extras, without eating into your living space.
And here's the best part: this home can come fully furnished, so you can move in and start living the Westwood Village lifestyle without missing a beat.
Skip the yard work. Start enjoying your weekends. Schedule your showing today....
Contact an agent
Home facts
- Year built:1974
- Subdivision & Development:WESTWOOD VILLAGE
- Listing ID #:PACB2056976
- Added:51 day(s) ago
- Updated:September 25, 2026 at 09:05 AM
Rooms and interior
- Bedrooms:3
- Total bathrooms:3
- Full bathrooms:2
- Half bathrooms:1
- Dining Description:Combination Kitchen/Dining, Dining Area
- Kitchen Description:Breakfast Area, Built-Ins, Dishwasher, Disposal, Kitchen - Eat-In, Kitchen - Island, Microwave, Oven/Range - Electric, Pantry, Refrigerator, Stainless Steel Appliances
- Bedroom Description:Walk In Closet(s)
- Living area:1,520 sq. ft.
Heating and cooling
- Cooling:Central A/C
- Heating:Electric, Heat Pump(s)
Structure and exterior
- Roof:Shingle
- Year built:1974
- Building area:1,520 sq. ft.
- Architectural Style:Contemporary, Traditional
- Construction Materials:Stick Built, Wood Siding
- Foundation Description:Slab
- Levels:2 Stories
Schools
- High school:EAST PENNSBORO AREA SHS
- Middle school:EAST PENNSBORO AREA
- Elementary school:EAST PENNSBORO
Utilities
- Water:Public
- Sewer:Public Sewer
Finances and disclosures
- Price:$174,900
- Price per sq. ft.:$115.07
- Tax amount:$2,208 (2026)
Features and amenities
- Laundry features:Dryer - Electric, Washer
- Amenities:200+ Amp Service, Built-Ins, Ceiling Fan(s), Skylight(s), Sound System, Window Treatments
Parking
- Parking description:Assigned, Off Street, Parking Lot, Paved Parking, Private, Unassigned
New listings near 834 Lee Ln
- Coming Soon
 $379,999Coming Soon3 beds 3 baths2,016 sq. ft.
Address Withheld By Seller, ENOLA, PA 17025
MLS# PACB2058718Listed by: RE/MAX REALTY ASSOCIATES - New
 $385,000Active4 beds 2 baths2,271 sq. ft.
122 Creekside Dr, ENOLA, PA 17025
MLS# PACB2058858Listed by: IRON VALLEY REAL ESTATE OF CENTRAL PA - New
 $386,540Active3 beds 4 baths2,007 sq. ft.
43 Rail Yard Dr, ENOLA, PA 17025
MLS# PACB2058880Listed by: NVR, INC. - New
 $494,900Active5 beds 4 baths2,665 sq. ft.
211 Edenderry Way, ENOLA, PA 17025
MLS# PACB2058836Listed by: RE/MAX 1ST ADVANTAGE - New
 $424,900Active3 beds 4 baths2,213 sq. ft.
3 Logans Run, ENOLA, PA 17025
MLS# PACB2058854Listed by: RE/MAX 1ST ADVANTAGE - New
 $379,900Active3 beds 2 baths2,000 sq. ft.
107 Valley Rd, ENOLA, PA 17025
MLS# PACB2058732Listed by: JOHN H. WALAK REAL ESTATE - Open Sat, 1 to 3pmNew
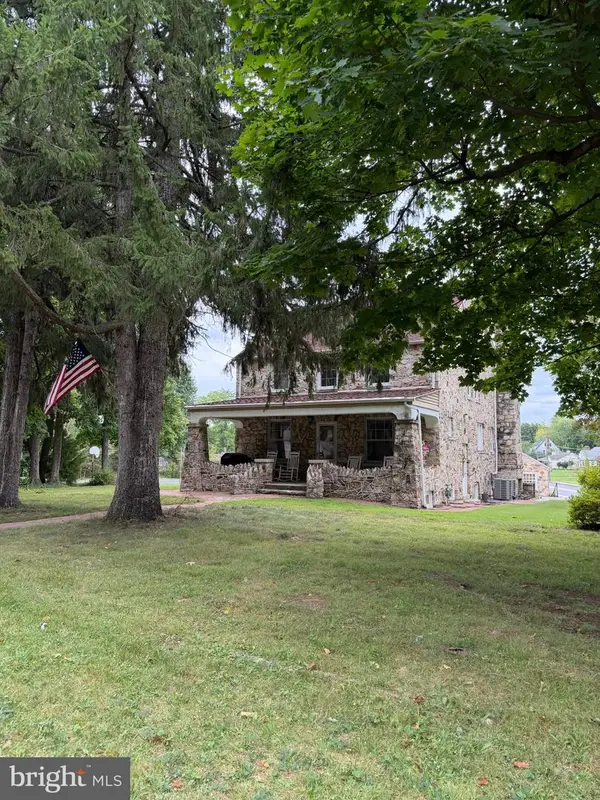 $525,000Active3 beds 3 baths2,725 sq. ft.
Address Withheld By Seller, ENOLA, PA 17025
MLS# PACB2058622Listed by: BERKSHIRE HATHAWAY HOMESERVICES HOMESALE REALTY - New
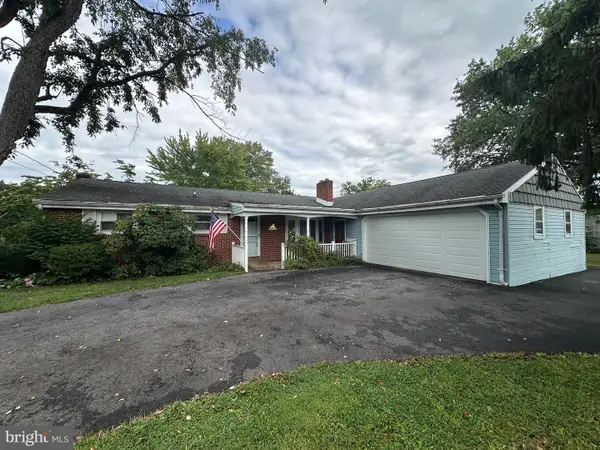 $269,000Active3 beds 3 baths1,456 sq. ft.
923 Wertzville Rd, ENOLA, PA 17025
MLS# PACB2058694Listed by: HURLEY REAL ESTATE & AUCTIONS - New
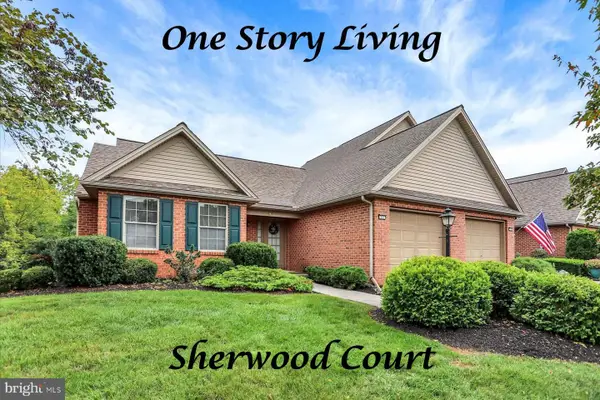 $309,900Active2 beds 3 baths2,087 sq. ft.
Address Withheld By Seller, ENOLA, PA 17025
MLS# PACB2058678Listed by: RE/MAX REALTY ASSOCIATES - New
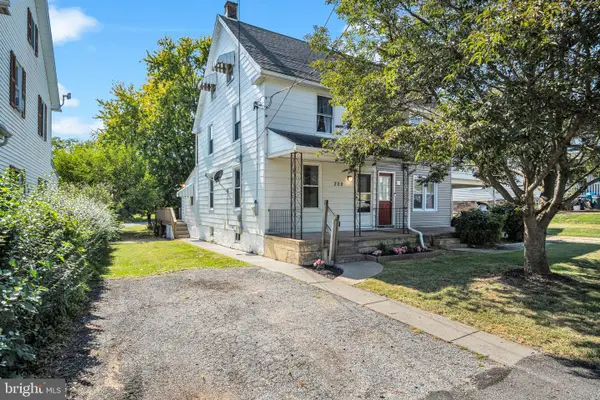 $178,900Active3 beds 1 baths1,230 sq. ft.
209 1st St, ENOLA, PA 17025
MLS# PACB2058640Listed by: IRON VALLEY REAL ESTATE OF CENTRAL PA


Protect your home and budget from life's surprises with an Assurant Home Warranty, backed by a partner that supports you through every step of homeownership. Explore Plans.
© 2026 Better Homes and Gardens Real Estate LLC. An Anywhere Real Estate company. All rights reserved. Better Homes and Gardens® Real Estate is a registered trademark owned by Meredith Operations Corporation, licensed to Better Homes and Gardens Real Estate LLC and used with permission. Better Homes and Gardens Real Estate LLC fully supports the principles of the Fair Housing Act and the Equal Opportunity Act. Listing information is deemed reliable but is not guaranteed accurate.
Each office is independently owned and operated.
Any services or products provided by third parties are not provided by, affiliated with or related to Better Homes and Gardens Real Estate LLC, or its affiliated companies.