
856 Melissa Ct, Enola, PA 17025
Local realty services provided by:Better Homes and Gardens Real Estate Cassidon Realty
856 Melissa Ct,Enola, PA 17025
$159,900
- 2 Beds
- 2 Baths
- - sq. ft.
- Condominium
- Sold
Listed by: ron warfel
Office: century 21 realty services
MLS#:PACB2054508
Source:BRIGHTMLS
Sorry, we are unable to map this address
Price summary
- Price:$159,900
About this home
Welcome home to this well maintained 2BR/2BA condo located in Westwood Village! Low maintenance living along with a community pool and tennis court! Spacious living, dining, and kitchen areas. Primary bedroom features a walk in closet and private bath. New dishwasher and disposal. Relax & entertain in your enclosed sunroom. The HOA offers an impressive array of amenities and services, including roof and siding maintenance, lawn care, snow removal, exterior maintenance, insurance, pest control, clubhouse access, community pool, tennis courts, and more. Rules & Regs, Bylaws and Code of Regulations can be found at westwoodvillage.weebly.com.
Contact an agent
Home facts
- Year built:1989
- Listing ID #:PACB2054508
- Added:64 day(s) ago
- Updated:July 30, 2026 at 06:05 AM
Rooms and interior
- Bedrooms:2
- Total bathrooms:2
- Full bathrooms:2
- Flooring:Carpet, Ceramic Tile
- Dining Description:Combination Dining/Living, Dining Area, Dining Room
- Kitchen Description:Dishwasher, Disposal, Oven/Range - Electric, Water Heater
- Bedroom Description:Entry Level Bedroom, Primary Bedroom
Heating and cooling
- Cooling:Central A/C
- Heating:Electric, Forced Air, Heat Pump(s)
Structure and exterior
- Roof:Architectural Shingle
- Year built:1989
- Lot Features:Level
- Architectural Style:Ranch/Rambler
- Construction Materials:T-1-11
- Exterior Features:Patio(s)
- Foundation Description:Slab
- Levels:1 Story
Schools
- High school:EAST PENNSBORO AREA SHS
Utilities
- Water:Public
- Sewer:Public Sewer
Finances and disclosures
- Price:$159,900
- Tax amount:$2,080 (2025)
Features and amenities
- Laundry features:Dryer
- Amenities:100 Amp Service, Ceiling Fan(s), Window Treatments
Parking
- Parking description:Parking Lot
New listings near 856 Melissa Ct
- Coming SoonOpen Sat, 11am to 1pm
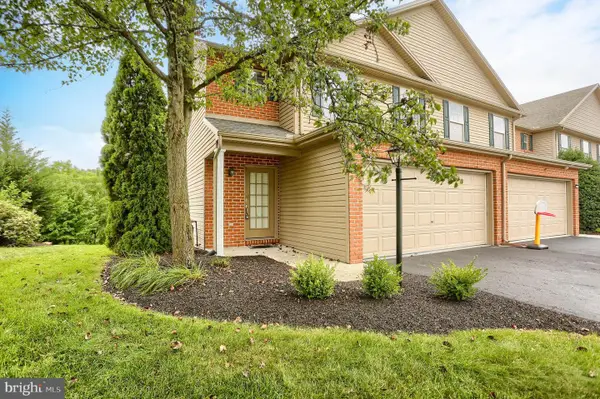 $315,000Coming Soon3 beds 4 baths
57 Lee Ann Ct, ENOLA, PA 17025
MLS# PACB2056884Listed by: HOWARD HANNA COMPANY-CAMP HILL - Coming Soon
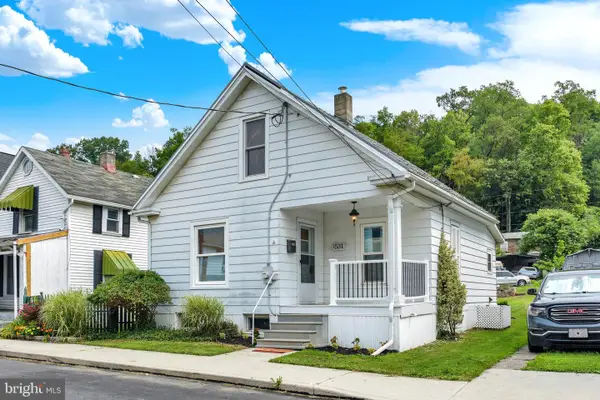 $149,900Coming Soon2 beds 1 baths
1531 3rd St, ENOLA, PA 17025
MLS# PACB2056830Listed by: IRON VALLEY REAL ESTATE OF YORK COUNTY 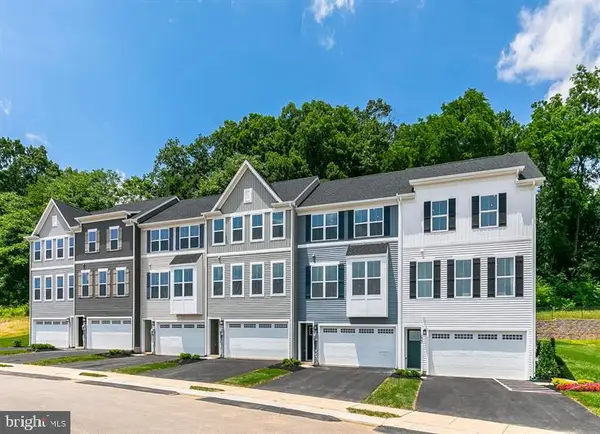 $355,830Pending3 beds 3 baths2,007 sq. ft.
27 Rail Yard Dr, ENOLA, PA 17025
MLS# PACB2056848Listed by: NVR, INC.- Coming Soon
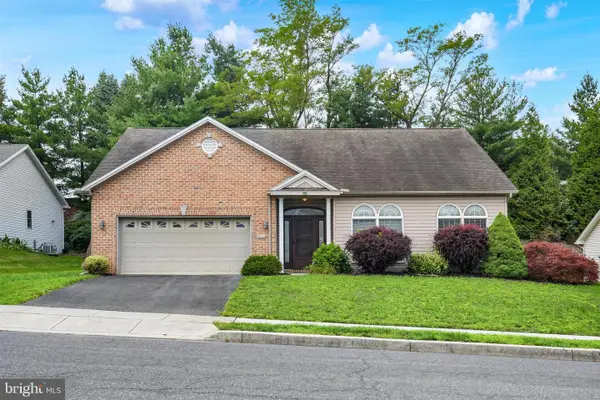 $375,000Coming Soon3 beds 2 baths
4033 Caissons Ct, ENOLA, PA 17025
MLS# PACB2056836Listed by: JOY DANIELS REAL ESTATE GROUP, LTD - Coming Soon
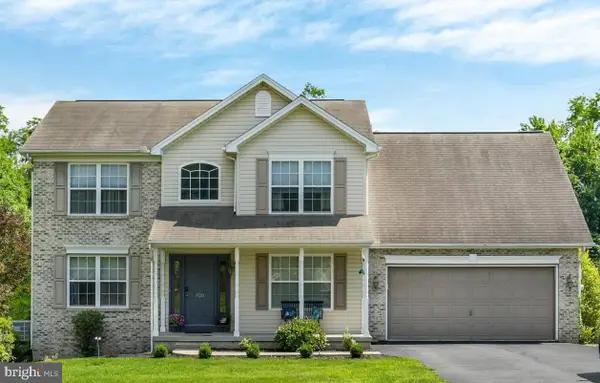 $495,000Coming Soon4 beds 4 baths
920 Valley Rd, ENOLA, PA 17025
MLS# PACB2056728Listed by: JOY DANIELS REAL ESTATE GROUP, LTD - Coming Soon
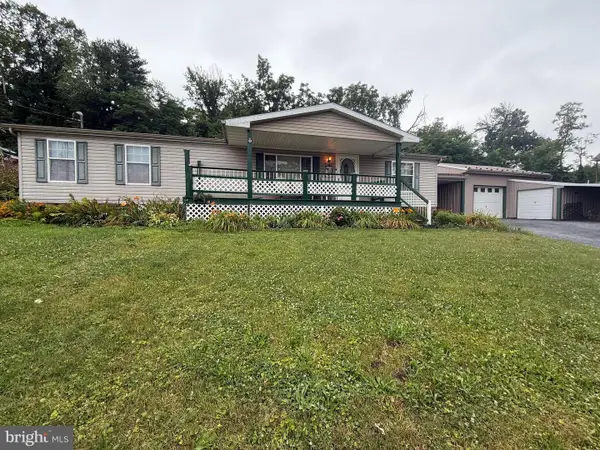 $199,900Coming Soon3 beds 2 baths
678 N Front Street, ENOLA, PA 17025
MLS# PACB2055706Listed by: RE/MAX REALTY SELECT - New
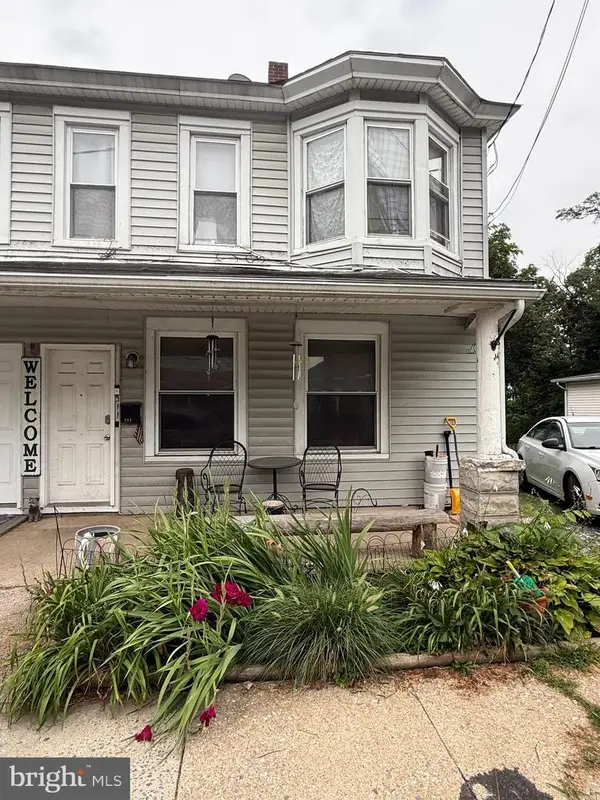 $210,000Active4 beds 2 baths1,680 sq. ft.
311 S Enola Dr, ENOLA, PA 17025
MLS# PACB2056622Listed by: BERKSHIRE HATHAWAY HOMESERVICES HOMESALE REALTY - Coming Soon
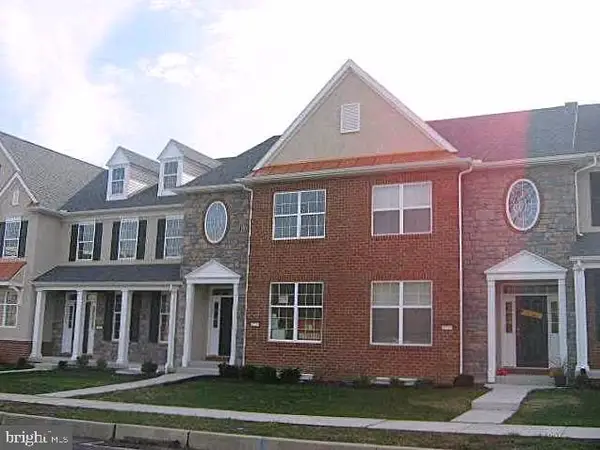 $389,900Coming Soon4 beds 5 baths
4725 Laurel Valley Ln, ENOLA, PA 17025
MLS# PACB2055966Listed by: RE/MAX DELTA GROUP, INC. - New
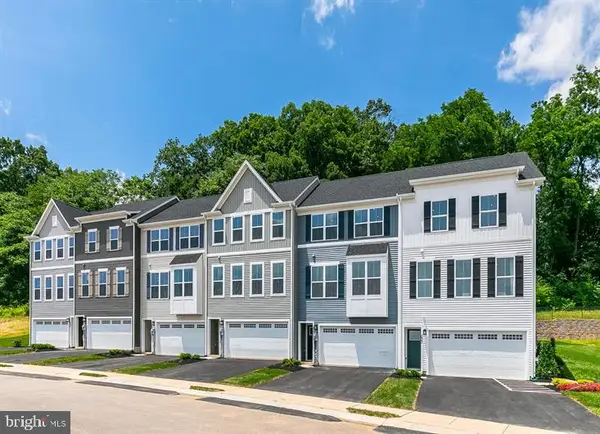 $344,990Active3 beds 3 baths2,007 sq. ft.
18 Rail Yard Dr, ENOLA, PA 17025
MLS# PACB2056744Listed by: NVR, INC. 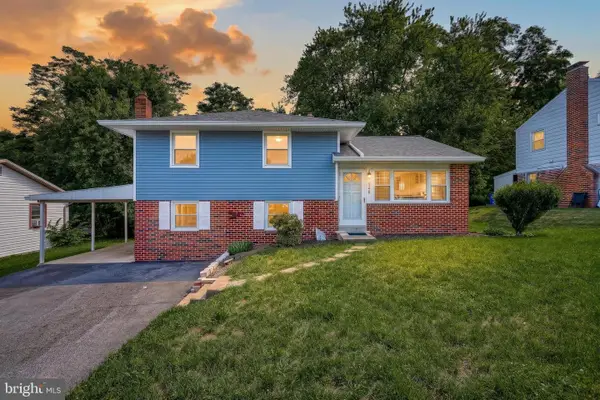 $284,900Pending3 beds 2 baths1,638 sq. ft.
148 Henry Rd, ENOLA, PA 17025
MLS# PACB2055044Listed by: KELLER WILLIAMS KEYSTONE REALTY


Protect your home and budget from life's surprises with an Assurant Home Warranty, backed by a partner that supports you through every step of homeownership. Explore Plans.
© 2026 Better Homes and Gardens Real Estate LLC. An Anywhere Real Estate company. All rights reserved. Better Homes and Gardens® Real Estate is a registered trademark owned by Meredith Operations Corporation, licensed to Better Homes and Gardens Real Estate LLC and used with permission. Better Homes and Gardens Real Estate LLC fully supports the principles of the Fair Housing Act and the Equal Opportunity Act. Listing information is deemed reliable but is not guaranteed accurate.
Each office is independently owned and operated.
Any services or products provided by third parties are not provided by, affiliated with or related to Better Homes and Gardens Real Estate LLC, or its affiliated companies.