
936 Belle Vista Dr, Enola, PA 17025
Local realty services provided by:Better Homes and Gardens Real Estate Reserve
936 Belle Vista Dr,Enola, PA 17025
$199,000
- 2 Beds
- 1 Baths
- 1,140 sq. ft.
- Single family
- Active
Upcoming open houses
- Thu, Oct 2205:00 pm - 07:00 pm
- Sun, Oct 2501:00 pm - 03:00 pm
Listed by: joseph h washburn
Office: century 21 realty services
MLS#:PACB2059342
Source:BRIGHTMLS
Price summary
- Price:$199,000
- Price per sq. ft.:$174.56
About this home
This is an auction property! The auction will take place live at the property on Saturday, November 7th @ 2:00pm. The price listed is not in any way the sale price and being an auction the property may sell for less or may sell for more on auction day. This property, nestled against the base of Blue Mountain, has a rural feel, yet offers easy access to I-81, Harrisburg, and the capitol beltway. Features include a large block 2 car garage with shop space is connected to the house with a large sunroom breezway. The main floor has two bedrooms, bathroom, formal and informal living rooms, kitchen, and ample closets. The partial finished basement has workshop space, finished laundry area, a shower and ample storage. There is a large back patio for outdoor activities, garden shed and features mature trees. Home features oil hot water baseboard heat, central air, oil domestic hot water, 200 amp electric service with a sub panel in the basement and updated windows. Anyone interested in this opportunity is strongly encouraged to come to one of the open house times and make your plans. Open house dates are: Thursday, October 22nd from 5:00-7:00pm, Sunday, October 25th from 1:00-3:00pm. Buyer pays the 1% state transfer tax at settlement....
Contact an agent
Home facts
- Year built:1955
- Subdivision & Development:EAST PENNSBORO
- Listing ID #:PACB2059342
- Added:4 day(s) ago
- Updated:October 13, 2026 at 02:11 PM
Rooms and interior
- Bedrooms:2
- Total bathrooms:1
- Full bathrooms:1
- Bathrooms Description:Full Bath
- Basement:Yes
- Basement Description:Full, Partially Finished
- Living area:1,140 sq. ft.
Heating and cooling
- Cooling:Central A/C
- Heating:Baseboard - Hot Water, Oil
Structure and exterior
- Roof:Architectural Shingle, Rubber
- Year built:1955
- Building area:1,140 sq. ft.
- Lot area:1.28 Acres
- Lot Features:Front Yard, Level, Rear Yard, Rural, SideYard(s), Sloping
- Architectural Style:Ranch/Rambler
- Construction Materials:Stick Built, Vinyl Siding
- Exterior Features:Breezeway, Patio(s)
- Foundation Description:Block
- Levels:1 Story
Schools
- High school:EAST PENNSBORO AREA SHS
Utilities
- Water:Private, Well
- Sewer:Private Sewer
Finances and disclosures
- Price:$199,000
- Price per sq. ft.:$174.56
- Tax amount:$3,601 (2026)
Features and amenities
- Laundry features:Hookup
- Amenities:200+ Amp Service
Parking
- Parking description:Asphalt Driveway, Attached Garage, Garage - Front Entry, Paved Driveway
- Garage:Yes
- Garage spaces:2
New listings near 936 Belle Vista Dr
- Coming Soon
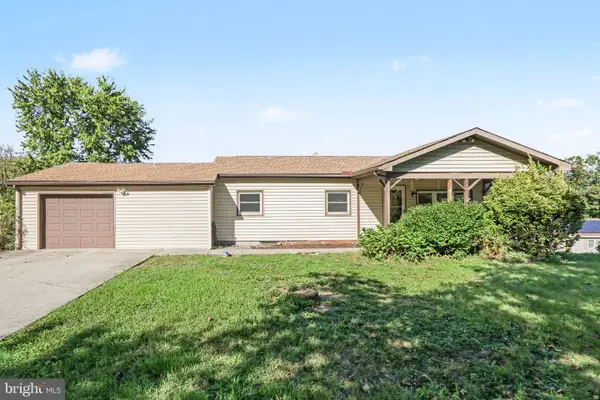 $310,000Coming Soon3 beds 2 baths1,408 sq. ft.
1765 Good Hope Rd, ENOLA, PA 17025
MLS# PACB2059504Listed by: RE/MAX REALTY SELECT - Coming Soon
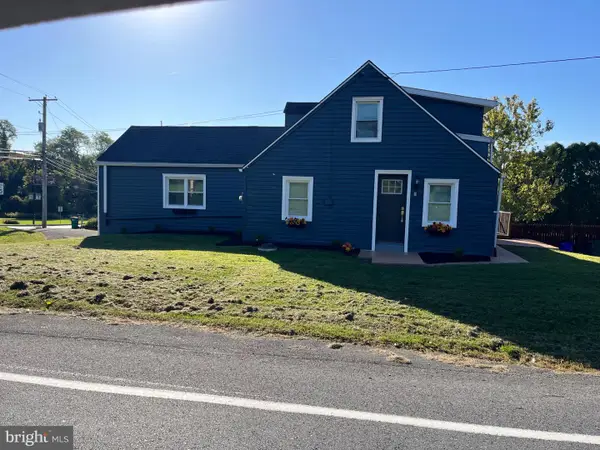 $320,000Coming Soon3 beds 4 baths2,002 sq. ft.
1000 Valley Rd, ENOLA, PA 17025
MLS# PACB2059376Listed by: KEYSTONE BROKER GROUP LTD - Coming SoonOpen Thu, 5:30 to 8pm
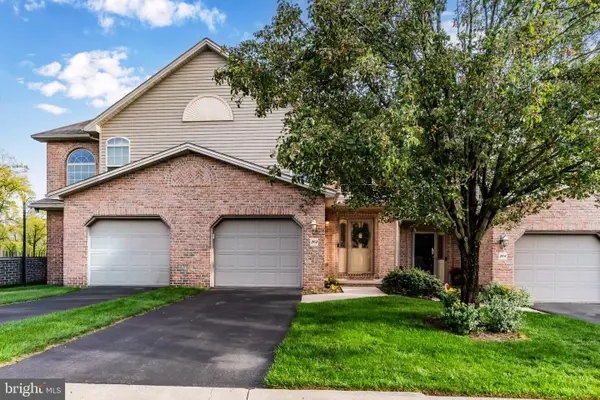 $285,000Coming Soon2 beds 3 baths2,196 sq. ft.
202 W Locust St, ENOLA, PA 17025
MLS# PACB2059452Listed by: KELLER WILLIAMS OF CENTRAL PA 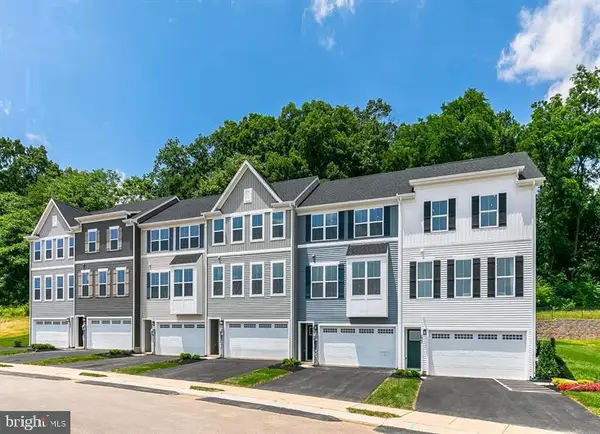 $376,390Pending3 beds 3 baths2,007 sq. ft.
30 Rail Yard Dr, ENOLA, PA 17025
MLS# PACB2059496Listed by: NVR, INC.- New
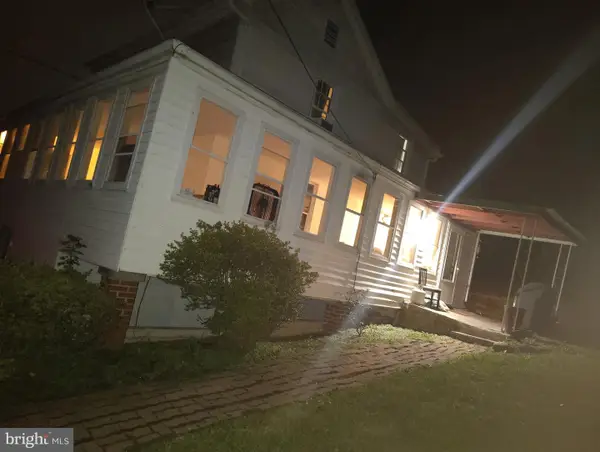 $175,000Active4 beds 1 baths1,900 sq. ft.
318 Wertzville Rd, ENOLA, PA 17025
MLS# PACB2059362Listed by: RE/MAX SOLUTIONS - New
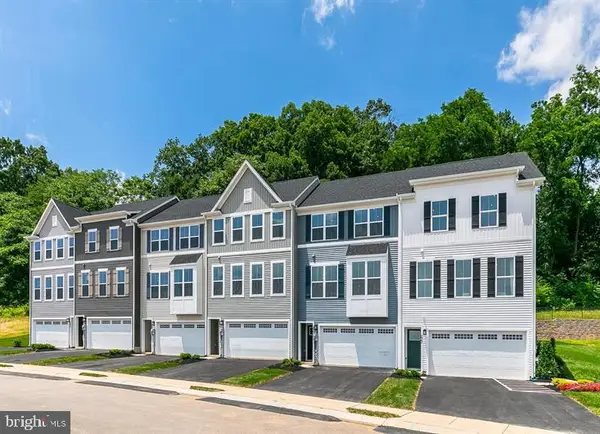 $364,990Active3 beds 3 baths2,233 sq. ft.
22 Rail Yard Dr, ENOLA, PA 17025
MLS# PACB2059358Listed by: NVR, INC. - Open Sat, 1 to 3pmNew
 $170,000Active2 beds 1 baths1,222 sq. ft.
227 Pennsylvania Ave, ENOLA, PA 17025
MLS# PACB2059330Listed by: KELLER WILLIAMS REALTY - New
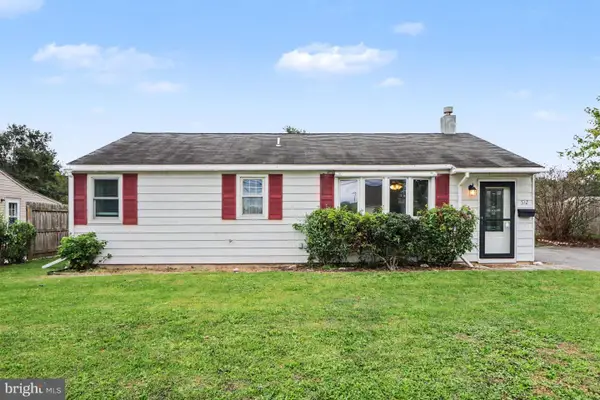 $204,900Active2 beds 1 baths1,000 sq. ft.
532 N Enola Dr, ENOLA, PA 17025
MLS# PACB2059042Listed by: IRON VALLEY REAL ESTATE OF CENTRAL PA - New
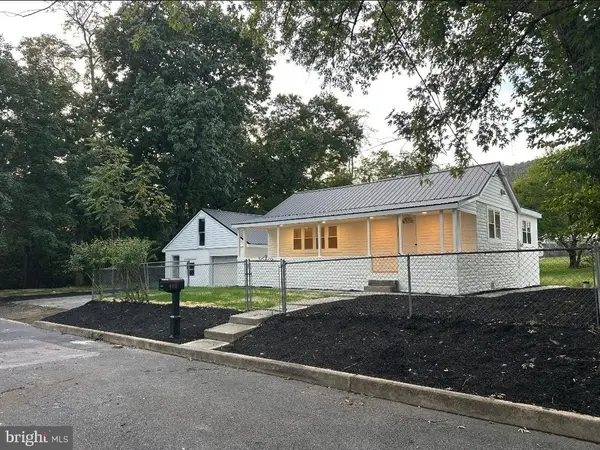 $289,900Active3 beds 2 baths1,293 sq. ft.
408 Boyer St, ENOLA, PA 17025
MLS# PACB2059220Listed by: RE/MAX EVOLVED


Protect your home and budget from life's surprises with an Assurant Home Warranty, backed by a partner that supports you through every step of homeownership. Explore Plans.
© 2026 Better Homes and Gardens Real Estate LLC. An Anywhere Real Estate company. All rights reserved. Better Homes and Gardens® Real Estate is a registered trademark owned by Meredith Operations Corporation, licensed to Better Homes and Gardens Real Estate LLC and used with permission. Better Homes and Gardens Real Estate LLC fully supports the principles of the Fair Housing Act and the Equal Opportunity Act. Listing information is deemed reliable but is not guaranteed accurate.
Each office is independently owned and operated.
Any services or products provided by third parties are not provided by, affiliated with or related to Better Homes and Gardens Real Estate LLC, or its affiliated companies.