
36 Bethany Rd, Ephrata, PA 17522
Local realty services provided by:Better Homes and Gardens Real Estate Cassidon Realty
36 Bethany Rd,Ephrata, PA 17522
$299,500
- 3 Beds
- 2 Baths
- 1,865 sq. ft.
- Single family
- Active
Listed by: tyler stoltz
Office: berkshire hathaway homeservices homesale realty
MLS#:PALA2094266
Source:BRIGHTMLS
Price summary
- Price:$299,500
- Price per sq. ft.:$160.59
About this home
Welcome to 36 Bethany Road! Located in Ephrata Borough with convenient access to Route 222, this spacious 3-bedroom, 1.5-bath home offers plenty of room both inside and out. The first floor features impressive 9 foot ceilings, wood floors, a pellet stove, main-floor laundry, and multiple living spaces that provide flexibility for everyday living, entertaining, a home office, or additional dining space. The kitchen and living areas flow to the rear of the home, where a patio overlooks the large, flat backyard. Upstairs, you'll find three bedrooms, including a generously sized primary bedroom, along with a full bathroom. Additional features include central air conditioning, a majority of replacement vinyl windows, a welcoming front porch, private driveway, and an attached garage/storage area offering plenty of space for tools, lawn equipment, bikes, and more. With its spacious layout, character, outdoor space, and convenient location, 36 Bethany Road offers a great combination of functionality and potential just minutes from shopping, dining, and major routes....
Contact an agent
Home facts
- Year built:1919
- Subdivision & Development:NONE AVAILABLE
- Listing ID #:PALA2094266
- Added:2 day(s) ago
- Updated:August 28, 2026 at 03:45 PM
Rooms and interior
- Bedrooms:3
- Total bathrooms:2
- Full bathrooms:1
- Half bathrooms:1
- Flooring:Carpet, Concrete, Engineered Wood, Hardwood, Vinyl
- Dining Description:Combination Dining/Living, Dining Area
- Kitchen Description:Breakfast Area, Carpet, Upgraded Countertops
- Bedroom Description:Carpet
- Basement:Yes
- Basement Description:Interior Access, Poured Concrete, Shelving, Sump Pump, Unfinished
- Living area:1,865 sq. ft.
Heating and cooling
- Cooling:Central A/C
- Heating:Hot Water, Oil, Radiator, Zoned
Structure and exterior
- Roof:Asphalt
- Year built:1919
- Building area:1,865 sq. ft.
- Lot area:0.14 Acres
- Architectural Style:Farmhouse/National Folk
- Construction Materials:Brick, Brick Front, CPVC/PVC, Concrete, Masonry, Rock, Stone, Vinyl Siding
- Exterior Features:Patio(s)
- Foundation Description:Stone
- Levels:2 Stories
Utilities
- Water:Public
- Sewer:Public Sewer
Finances and disclosures
- Price:$299,500
- Price per sq. ft.:$160.59
- Tax amount:$4,335 (2026)
Features and amenities
- Amenities:200+ Amp Service, Attic, Carpet, Double Pane Windows, Insulated Windows, Replacement Windows
Parking
- Parking description:Attached Garage, Covered Parking, Garage - Side Entry, Inside Access, Off Street, Oversized
- Garage:Yes
- Garage spaces:1
New listings near 36 Bethany Rd
- Coming SoonOpen Sat, 1 to 3pm
 $474,900Coming Soon4 beds 3 baths2,313 sq. ft.
698 W Church Rd, EPHRATA, PA 17522
MLS# PALA2094242Listed by: IRON VALLEY REAL ESTATE OF LANCASTER - Coming Soon
 $550,000Coming Soon4 beds 3 baths2,845 sq. ft.
71 Summerlyn Dr, EPHRATA, PA 17522
MLS# PALA2094102Listed by: RE/MAX SMARTHUB REALTY - Coming SoonOpen Sun, 1 to 3pm
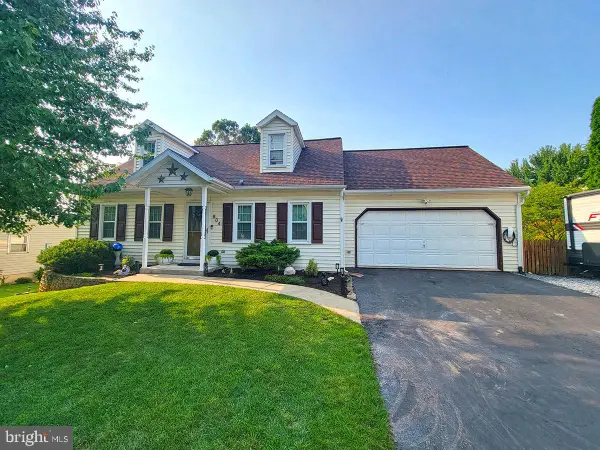 $415,000Coming Soon4 beds 2 baths2,126 sq. ft.
804 Timothy Ln, EPHRATA, PA 17522
MLS# PALA2094032Listed by: SPRINGER REALTY GROUP - New
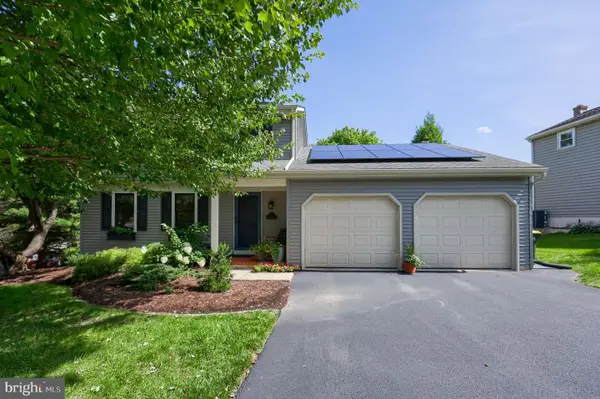 $439,900Active3 beds 2 baths2,214 sq. ft.
51 Blackberry Ln, EPHRATA, PA 17522
MLS# PALA2094246Listed by: KINGSWAY REALTY - EPHRATA - New
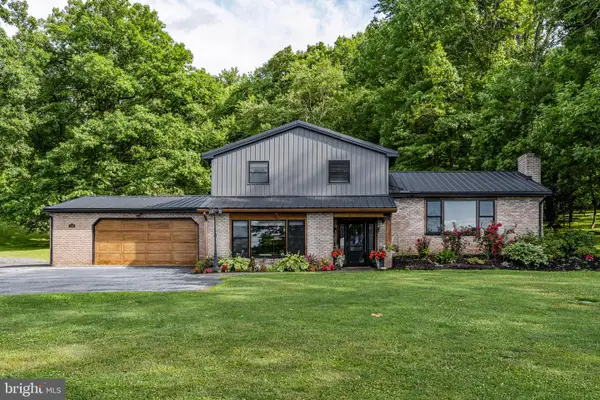 $500,000Active3 beds 2 baths2,407 sq. ft.
133 Valley View, EPHRATA, PA 17522
MLS# PALA2094338Listed by: KINGSWAY REALTY - EPHRATA - New
 $269,000Active3 beds 2 baths1,880 sq. ft.
272 Riverview Dr, EPHRATA, PA 17522
MLS# PALA2091986Listed by: COLDWELL BANKER REALTY - New
 $655,400Active4 beds 3 baths2,704 sq. ft.
120 Morning Dr, EPHRATA, PA 17522
MLS# PALA2094308Listed by: TODAY'S REALTY - New
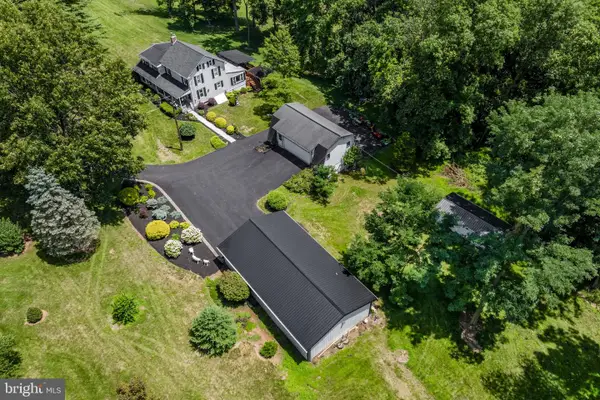 $500,000Active5 beds 2 baths2,347 sq. ft.
321 Ridge Ave, EPHRATA, PA 17522
MLS# PALA2093988Listed by: KINGSWAY REALTY - EPHRATA - New
 $220,000Active3 beds 2 baths1,380 sq. ft.
532 N State St, EPHRATA, PA 17522
MLS# PALA2087930Listed by: KELLER WILLIAMS FLAGSHIP


Protect your home and budget from life's surprises with an Assurant Home Warranty, backed by a partner that supports you through every step of homeownership. Explore Plans.
© 2026 Better Homes and Gardens Real Estate LLC. An Anywhere Real Estate company. All rights reserved. Better Homes and Gardens® Real Estate is a registered trademark owned by Meredith Operations Corporation, licensed to Better Homes and Gardens Real Estate LLC and used with permission. Better Homes and Gardens Real Estate LLC fully supports the principles of the Fair Housing Act and the Equal Opportunity Act. Listing information is deemed reliable but is not guaranteed accurate.
Each office is independently owned and operated.
Any services or products provided by third parties are not provided by, affiliated with or related to Better Homes and Gardens Real Estate LLC, or its affiliated companies.