
200 Glendalough Rd #, Erdenheim, PA 19038
Local realty services provided by:Better Homes and Gardens Real Estate Cassidon Realty
Upcoming open houses
- Sat, Sep 2601:00 pm - 03:00 pm
- Sun, Sep 2712:00 pm - 02:00 pm
Listed by: shannon hall, william mascio
Office: coldwell banker realty
MLS#:PAMC2194510
Source:BRIGHTMLS
Price summary
- Price:$710,000
- Price per sq. ft.:$359.49
About this home
Welcome to Glendalough Road! Set in the heart of Chesney Downs, one of Erdenheim's most loved neighborhoods, this beautifully renovated home pairs original character with thoughtful modern updates. Sitting on an impressive half-acre lot, one of the largest in the neighborhood, there is plenty to love both inside and out. The newly constructed front porch, finished with a metal roof and custom trim work, makes a welcoming first impression. Step inside to the formal living room, where recently refinished original hardwood floors and a graceful arched opening showcase the character of the home. At the center of the house is a completely renovated kitchen featuring 42-inch cabinetry, quartz countertops, and a new appliance package. Just beyond, the dining area is finished with custom wainscoting and offers a proper place to gather with family and friends. Original French pocket doors open to the oversized sunroom, one of the home's most special spaces. Exposed brick, diamond-pattern tile, a newly installed mini-split, and sprawling views of the backyard make this an easy place to picture morning coffee, evening cocktails, or simply relaxing at the end of the day. A spacious den rounds out the first floor with a large bay window, plush carpeting, and a full bathroom nearby. Whether used as a home office, playroom, guest space, or second living area, the flexibility is yours! Upstairs, three generously sized bedrooms feature original hardwood floors, ample closet space, and charming original brass hardware. The newly enlarged hall bath has been completely refreshed with a 48-inch vanity, custom tilework, and beautifully updated finishes. Downstairs, the newly finished basement space provides even more flexibility for a home gym, playroom, hobby space, or recreation area. Outside, the half-acre lot offers something increasingly hard to find: room to spread out. There's space for entertaining, gardening, playing, or simply enjoying a backyard that feels like a backyard. All of this is tucked into the established Chesney Downs neighborhood, just minutes from Chestnut Hill and Flourtown's shops and restaurants, parks, recreation, and everything Springfield Township has to offer. Original character, modern updates, flexible living space, and an exceptional lot are waiting for you to enjoy. Book your showing and see for yourself everything that 200 Glendalough RD has to offer!...
Contact an agent
Home facts
- Year built:1940
- Subdivision & Development:CHESNEY DOWNS
- Listing ID #:PAMC2194510
- Added:3 day(s) ago
- Updated:September 24, 2026 at 11:48 PM
Rooms and interior
- Bedrooms:3
- Total bathrooms:2
- Full bathrooms:2
- Flooring:Carpet, Hardwood, Tile/Brick
- Dining Description:Combination Kitchen/Dining
- Kitchen Description:Breakfast Area, Built-Ins, Recessed Lighting, Upgraded Countertops
- Basement:Yes
- Basement Description:Partially Finished
- Living area:1,975 sq. ft.
Heating and cooling
- Cooling:Central A/C, Ductless/Mini-Split
- Heating:Central, Forced Air, Natural Gas
Structure and exterior
- Roof:Architectural Shingle, Metal
- Year built:1940
- Building area:1,975 sq. ft.
- Lot area:0.53 Acres
- Architectural Style:Colonial, Traditional
- Construction Materials:Asphalt, Brick, Vinyl Siding
- Foundation Description:Stone
- Levels:2 Stories
Schools
- High school:SPRINGFIELD TOWNSHIP
- Middle school:SPRINGFIELD TOWNSHIP
- Elementary school:ENFIELD
Utilities
- Water:Public
- Sewer:Public Sewer
Finances and disclosures
- Price:$710,000
- Price per sq. ft.:$359.49
- Tax amount:$9,610 (2026)
Features and amenities
- Amenities:100 Amp Service, Built-Ins, Electric Available, Natural Gas Available, Recessed Lighting
New listings near 200 Glendalough Rd #
- Open Sat, 12 to 2pmNew
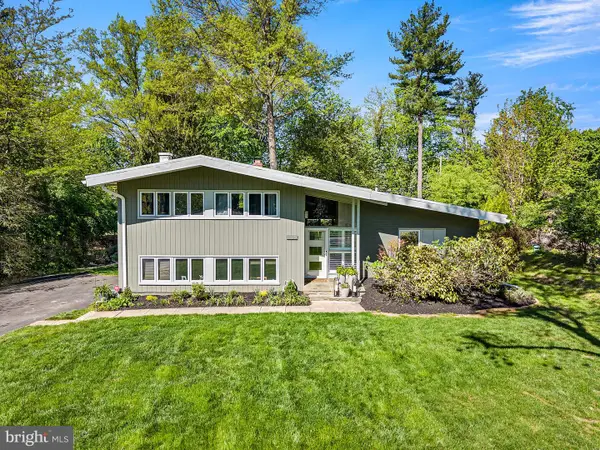 $629,900Active3 beds 3 baths1,918 sq. ft.
913 Harston Ln, ERDENHEIM, PA 19038
MLS# PAMC2195424Listed by: BHHS FOX & ROACH-CHESTNUT HILL - New
 $600,000Active3 beds 4 baths3,560 sq. ft.
805 Harston Ln, ERDENHEIM, PA 19038
MLS# PAMC2194642Listed by: HG REALTY SERVICES, LTD. 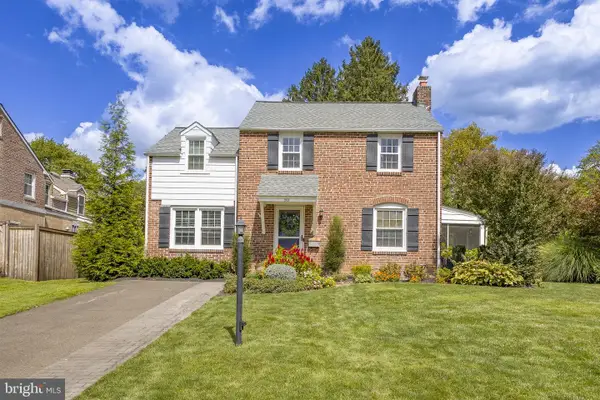 $725,000Pending3 beds 3 baths2,140 sq. ft.
203 Larrimore Ln, ERDENHEIM, PA 19038
MLS# PAMC2192268Listed by: KURFISS SOTHEBY'S INTERNATIONAL REALTY $679,900Pending3 beds 2 baths1,763 sq. ft.
210 Glendalough Rd, ERDENHEIM, PA 19038
MLS# PAMC2189860Listed by: BHHS FOX & ROACH-CHESTNUT HILL


Protect your home and budget from life's surprises with an Assurant Home Warranty, backed by a partner that supports you through every step of homeownership. Explore Plans.
© 2026 Better Homes and Gardens Real Estate LLC. An Anywhere Real Estate company. All rights reserved. Better Homes and Gardens® Real Estate is a registered trademark owned by Meredith Operations Corporation, licensed to Better Homes and Gardens Real Estate LLC and used with permission. Better Homes and Gardens Real Estate LLC fully supports the principles of the Fair Housing Act and the Equal Opportunity Act. Listing information is deemed reliable but is not guaranteed accurate.
Each office is independently owned and operated.
Any services or products provided by third parties are not provided by, affiliated with or related to Better Homes and Gardens Real Estate LLC, or its affiliated companies.