
7 Overlea Way #, Erdenheim, PA 19038
Local realty services provided by:Better Homes and Gardens Real Estate Premier
7 Overlea Way #,Erdenheim, PA 19038
$1,149,000
- 3 Beds
- 5 Baths
- 3,597 sq. ft.
- Townhouse
- Active
Upcoming open houses
- Sat, Oct 1011:00 am - 12:30 pm
Listed by: alexandra haines
Office: bhhs fox & roach the harper at rittenhouse square
MLS#:PAMC2193020
Source:BRIGHTMLS
Price summary
- Price:$1,149,000
- Price per sq. ft.:$319.43
- Monthly HOA dues:$533.33
About this home
Enjoy sunset views and effortless, maintenance-free living in this extensively upgraded townhome in the sought-after Overlea community. Thoughtfully customized throughout, highlights include custom hardwood floors, a 4-floor elevator, whole-house sound system with speakers on three floors, upgraded lighting, crown molding, wainscoting, interior louvered shutters, custom window treatments, Nest system, two-zone HVAC, irrigation system, sump pump, waterproofed crawl space, and new garage doors.
The entry level offers a private study with powder room, access to the 2-car garage, and French doors opening to a slate patio. The sun-filled main level features an open floor plan and a stunning gourmet kitchen with a two-level marble island, bar sink, beverage fridge, Wolf and Sub-Zero appliances, and high-end finishes. Cozy nook in the kitchen provides space for relaxation or can easily become a breakfast area, while the dining provides ample space to host all of your guests for dinner. Enjoy the balcony or relax in the living room complete with custom built-ins, a wine refrigerator and a gas fireplace.
The upper levels include a luxurious primary suite with private balcony, walk-in closet, and spa-like marble bath, plus a guest suite and flexible fourth-floor bedroom/family room with extensive custom built-ins, tons of closet, full bath, exceptional storage, and a walk-in cedar closet.
Ideally located across from Morris Arboretum and minutes from the Wissahickon trails, Chestnut Hill East train station, and the shops and dining of Chestnut Hill and Flourtown. A truly turnkey home combining sophisticated finishes, exceptional upgrades, and an outstanding location....
Contact an agent
Home facts
- Year built:2016
- Subdivision & Development:ERDENHEIM
- Listing ID #:PAMC2193020
- Added:1 day(s) ago
- Updated:October 09, 2026 at 03:47 AM
Rooms and interior
- Bedrooms:3
- Total bathrooms:5
- Full bathrooms:3
- Half bathrooms:2
- Flooring:Hardwood, Tile/Brick
- Dining Description:Dining Area
- Bathrooms Description:Primary Bath(s)
- Kitchen Description:Breakfast Area, Built-In Microwave, Built-Ins, Commercial Range, Crown Moldings, Dishwasher, Disposal, Kitchen - Island, Oven/Range - Gas, Range Hood, Recessed Lighting, Refrigerator, Stainless Steel Appliances, Water Heater - Tankless
- Bedroom Description:Walk In Closet(s)
- Living area:3,597 sq. ft.
Heating and cooling
- Cooling:Central A/C
- Heating:Forced Air, Natural Gas
Structure and exterior
- Roof:Shingle
- Year built:2016
- Building area:3,597 sq. ft.
- Lot area:0.02 Acres
- Architectural Style:Traditional
- Construction Materials:Masonry
- Foundation Description:Crawl Space
- Levels:4 Story
Schools
- High school:SPRINGFIELD TOWNSHIP
Utilities
- Water:Public
- Sewer:Public Sewer
Finances and disclosures
- Price:$1,149,000
- Price per sq. ft.:$319.43
- Tax amount:$20,420 (2022)
Features and amenities
- Laundry features:Dryer - Gas, Washer
- Amenities:Built-Ins, Crown Moldings, Elevator, Recessed Lighting, Security Gate
Parking
- Parking description:Attached Garage, Garage Door Opener, Inside Access
- Garage:Yes
- Garage spaces:2
New listings near 7 Overlea Way #
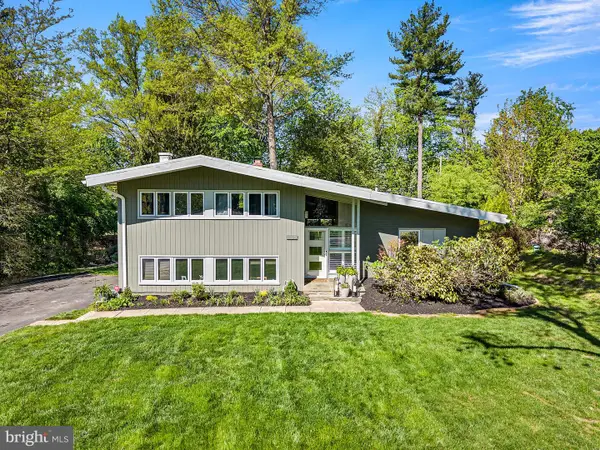 $629,900Pending3 beds 3 baths1,918 sq. ft.
913 Harston Ln, ERDENHEIM, PA 19038
MLS# PAMC2195424Listed by: BHHS FOX & ROACH-CHESTNUT HILL $710,000Pending3 beds 2 baths1,975 sq. ft.
200 Glendalough Rd #, ERDENHEIM, PA 19038
MLS# PAMC2194510Listed by: COLDWELL BANKER REALTY $600,000Active3 beds 4 baths3,560 sq. ft.
805 Harston Ln, ERDENHEIM, PA 19038
MLS# PAMC2194642Listed by: HG REALTY SERVICES, LTD.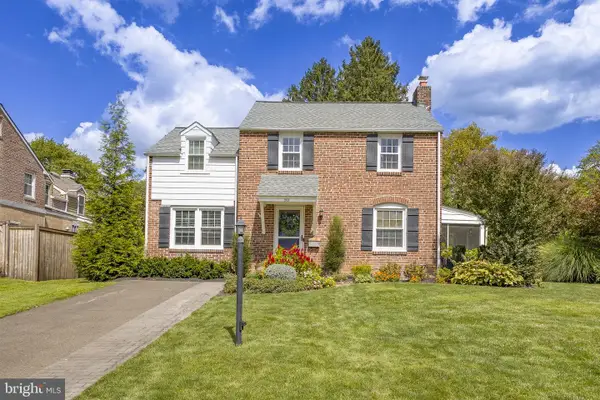 $725,000Pending3 beds 3 baths2,140 sq. ft.
203 Larrimore Ln, ERDENHEIM, PA 19038
MLS# PAMC2192268Listed by: KURFISS SOTHEBY'S INTERNATIONAL REALTY


Protect your home and budget from life's surprises with an Assurant Home Warranty, backed by a partner that supports you through every step of homeownership. Explore Plans.
© 2026 Better Homes and Gardens Real Estate LLC. An Anywhere Real Estate company. All rights reserved. Better Homes and Gardens® Real Estate is a registered trademark owned by Meredith Operations Corporation, licensed to Better Homes and Gardens Real Estate LLC and used with permission. Better Homes and Gardens Real Estate LLC fully supports the principles of the Fair Housing Act and the Equal Opportunity Act. Listing information is deemed reliable but is not guaranteed accurate.
Each office is independently owned and operated.
Any services or products provided by third parties are not provided by, affiliated with or related to Better Homes and Gardens Real Estate LLC, or its affiliated companies.