
210 Glendalough Rd, Erdenheim, PA 19038
Local realty services provided by:Better Homes and Gardens Real Estate Valley Partners
210 Glendalough Rd,Erdenheim, PA 19038
$679,900
- 3 Beds
- 2 Baths
- 1,763 sq. ft.
- Single family
- Pending
Listed by: jennifer a rinella, michael sivel
Office: bhhs fox & roach-chestnut hill
MLS#:PAMC2189860
Source:BRIGHTMLS
Price summary
- Price:$679,900
- Price per sq. ft.:$385.65
About this home
Welcome to this charming home, ideally located in the heart of sought-after Chesney Downs in Erdenheim. A welcoming front walkway leads to the entrance, where you'll immediately feel the warmth and character this home has to offer. The sun-filled living room leads through an archway into the spacious dining room, creating a comfortable layout that's perfect for both everyday living and family gatherings. Just beyond, a cozy sitting room with a large bay window and built-in shelving overlooks the rear patio and backyard, making it an inviting spot to relax with a book or morning coffee. The eat-in kitchen features stainless steel appliances, granite countertops, and a charming breakfast nook with banquette seating set beneath a bay window overlooking the front yard. An enclosed rear porch with a slate floor provides easy access to the backyard and paver patio. A convenient powder room, pantry, and access to the basement complete the first floor. Upstairs, you'll find three generously sized bedrooms, each offering ample closet space, along with a full hall bathroom with a linen closet. The partially finished basement provides flexible space for a playroom, home office, workout area, or additional family room. Outside, the expansive paver patio is ideal for outdoor dining, entertaining, or simply enjoying the peaceful surroundings. The spacious backyard includes a storage shed, while the side yard features raised garden beds ready for your favorite flowers, herbs, or vegetables. Nestled on tree-lined streets with a true neighborhood feel, Chesney Downs is one of Erdenheim's most beloved communities. Enjoy easy access to local shops and restaurants along Bethlehem Pike, nearby Chestnut Hill, parks, SEPTA transportation, and the award-winning Springfield Township School District. This is a wonderful opportunity to make a well-loved home your own in one of the area's most desirable neighborhoods....
Contact an agent
Home facts
- Year built:1940
- Subdivision & Development:CHESNEY DOWNS
- Listing ID #:PAMC2189860
- Added:49 day(s) ago
- Updated:September 24, 2026 at 10:35 AM
Rooms and interior
- Bedrooms:3
- Total bathrooms:2
- Full bathrooms:1
- Half bathrooms:1
- Flooring:Ceramic Tile, Hardwood
- Dining Description:Dining Area, Dining Room
- Kitchen Description:Breakfast Area, Built-In Microwave, Built-Ins, Dishwasher, Oven/Range - Gas, Pantry, Refrigerator, Stainless Steel Appliances
- Basement:Yes
- Basement Description:Full, Partially Finished
- Living area:1,763 sq. ft.
Heating and cooling
- Cooling:Central A/C
- Heating:Central, Natural Gas
Structure and exterior
- Roof:Shingle
- Year built:1940
- Building area:1,763 sq. ft.
- Lot area:0.21 Acres
- Architectural Style:Colonial
- Construction Materials:Brick
- Exterior Features:Patio(s)
- Foundation Description:Concrete Perimeter
- Levels:2 Stories
Utilities
- Water:Public
- Sewer:Public Sewer
Finances and disclosures
- Price:$679,900
- Price per sq. ft.:$385.65
- Tax amount:$8,631 (2026)
Features and amenities
- Amenities:200+ Amp Service, Attic, Bay/Bow Windows, Built-Ins
New listings near 210 Glendalough Rd
- Coming SoonOpen Sat, 1 to 3pm
 $710,000Coming Soon3 beds 2 baths1,975 sq. ft.
200 Glendalough Rd #, ERDENHEIM, PA 19038
MLS# PAMC2194510Listed by: COLDWELL BANKER REALTY - Open Sat, 12 to 2pmNew
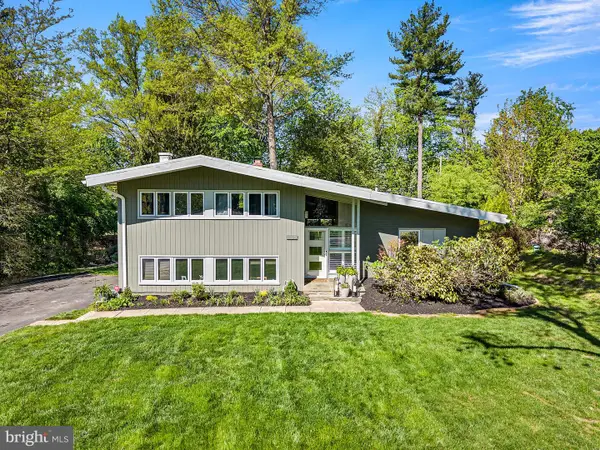 $629,900Active3 beds 3 baths1,918 sq. ft.
913 Harston Ln, ERDENHEIM, PA 19038
MLS# PAMC2195424Listed by: BHHS FOX & ROACH-CHESTNUT HILL - New
 $600,000Active3 beds 4 baths3,560 sq. ft.
805 Harston Ln, ERDENHEIM, PA 19038
MLS# PAMC2194642Listed by: HG REALTY SERVICES, LTD. 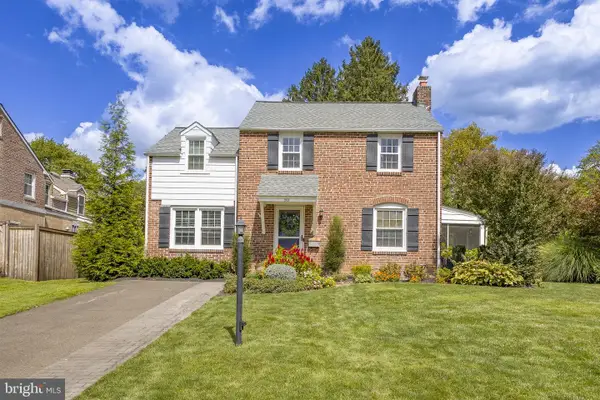 $725,000Pending3 beds 3 baths2,140 sq. ft.
203 Larrimore Ln, ERDENHEIM, PA 19038
MLS# PAMC2192268Listed by: KURFISS SOTHEBY'S INTERNATIONAL REALTY


Protect your home and budget from life's surprises with an Assurant Home Warranty, backed by a partner that supports you through every step of homeownership. Explore Plans.
© 2026 Better Homes and Gardens Real Estate LLC. An Anywhere Real Estate company. All rights reserved. Better Homes and Gardens® Real Estate is a registered trademark owned by Meredith Operations Corporation, licensed to Better Homes and Gardens Real Estate LLC and used with permission. Better Homes and Gardens Real Estate LLC fully supports the principles of the Fair Housing Act and the Equal Opportunity Act. Listing information is deemed reliable but is not guaranteed accurate.
Each office is independently owned and operated.
Any services or products provided by third parties are not provided by, affiliated with or related to Better Homes and Gardens Real Estate LLC, or its affiliated companies.