
110 Hunters Chase, Etters, PA 17319
Local realty services provided by:Better Homes and Gardens Real Estate Murphy & Co.
110 Hunters Chase,Etters, PA 17319
$750,000
- 4 Beds
- 4 Baths
- 4,754 sq. ft.
- Single family
- Active
Listed by: kaitlan marie brocious
Office: keller williams keystone realty
MLS#:PAYK2111904
Source:BRIGHTMLS
Price summary
- Price:$750,000
- Price per sq. ft.:$157.76
- Monthly HOA dues:$25
About this home
Built in 2019 and situated on more than 2 acres in West Shore School District, this custom home offers the perfect combination of privacy, space and gorgeous Susquehanna Valley views. Located in Susquehanna Ridings, the home features over 4,000 square feet of finished living space with 4 bedrooms, 3.5 bathrooms and an open layout enhanced by 9-foot ceilings. The upgraded kitchen features custom cabinetry, quartz countertops and plenty of space to gather, opening directly into the spacious family room. Every bedroom includes its own walk-in closet, while the primary suite offers a soaking tub and beautifully tiled glass-enclosed shower. The meticulously finished basement provides even more space to relax, entertain or host guests, complete with a full wet bar, third full bathroom and bonus room currently used as an exercise room. Outside, take in the incredible sunsets from the Trex deck or enjoy your own private retreat featuring an in-ground saltwater pool surrounded by beautiful hardscaping, a spacious patio, firepit and six-person hot tub. The oversized 30-by-30-foot three-car garage offers plenty of room for vehicles, storage and hobbies. The home is also equipped with solar panels, which will be paid in full by the seller at settlement. Through net metering, excess energy produced is credited toward future electricity usage. All of this is just minutes from I-83 and an easy drive to Harrisburg. Space, privacy and views like these are hard to find, and homes of this caliber rarely become available. Schedule your private showing today!...
Contact an agent
Home facts
- Year built:2018
- Subdivision & Development:SUSQUEHANNA RIDINGS
- Listing ID #:PAYK2111904
- Added:3 day(s) ago
- Updated:September 20, 2026 at 05:39 AM
Rooms and interior
- Bedrooms:4
- Total bathrooms:4
- Full bathrooms:3
- Half bathrooms:1
- Flooring:Carpet, Ceramic Tile, Engineered Wood
- Kitchen Description:Breakfast Area, Butlers Pantry, ENERGY STAR Refrigerator, Icemaker, Kitchen - Island, Microwave, Oven/Range - Gas, Pantry
- Bedroom Description:Walk In Closet(s)
- Basement:Yes
- Basement Description:Daylight, Fully Finished, Partial, Poured Concrete, Sump Pump, Walkout Level
- Living area:4,754 sq. ft.
Heating and cooling
- Cooling:Central A/C
- Heating:Forced Air, Heat Pump - Gas BackUp, Natural Gas
Structure and exterior
- Roof:Architectural Shingle
- Year built:2018
- Building area:4,754 sq. ft.
- Lot area:2.14 Acres
- Lot Features:Cleared, Rear Yard
- Architectural Style:Colonial
- Construction Materials:Stick Built, Stone, Vinyl Siding
- Exterior Features:Deck(s), Exterior Lighting, Outbuilding(s), Patio(s), Porch(es), Stone Retaining Walls, Water Fountains
- Foundation Description:Concrete Perimeter, Passive Radon Mitigation, Slab
- Levels:3 Story
Schools
- High school:RED LAND
- Middle school:CROSSROADS
- Elementary school:RED MILL
Utilities
- Water:Well
- Sewer:Private Sewer
Finances and disclosures
- Price:$750,000
- Price per sq. ft.:$157.76
- Tax amount:$10,676 (2026)
Features and amenities
- Laundry features:Dryer - Electric, Washer
- Amenities:200+ Amp Service, Ceiling Fan(s), Smoke Detector
- Pool features:In Ground, Saltwater, Vinyl
Parking
- Parking description:Attached Garage, Garage - Side Entry, Garage Door Opener, Oversized, Paved Parking
- Garage:Yes
- Garage spaces:3
New listings near 110 Hunters Chase
- Coming Soon
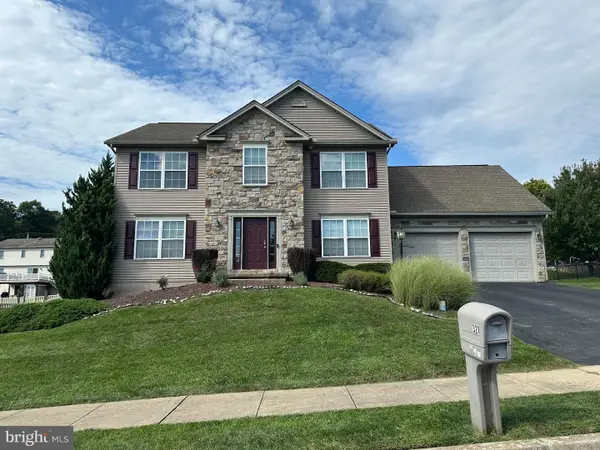 $499,000Coming Soon4 beds 4 baths4,984 sq. ft.
321 Braddock Dr, ETTERS, PA 17319
MLS# PAYK2111518Listed by: STRAUB & ASSOCIATES REAL ESTATE - New
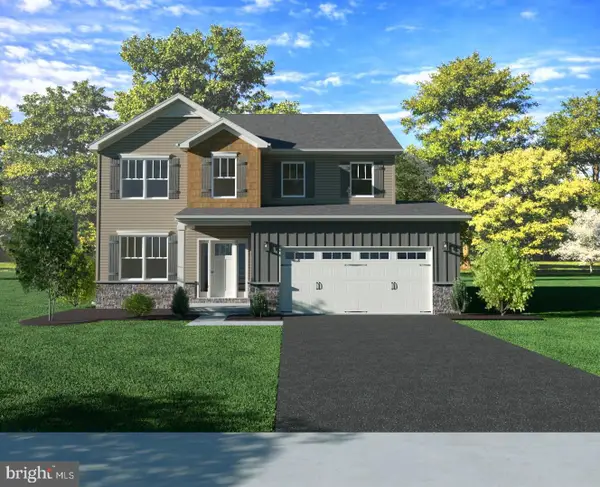 $496,990Active4 beds 3 baths2,089 sq. ft.
395 Florida Ave #lot 146, ETTERS, PA 17319
MLS# PAYK2112052Listed by: INCH & CO. REAL ESTATE, LLC - New
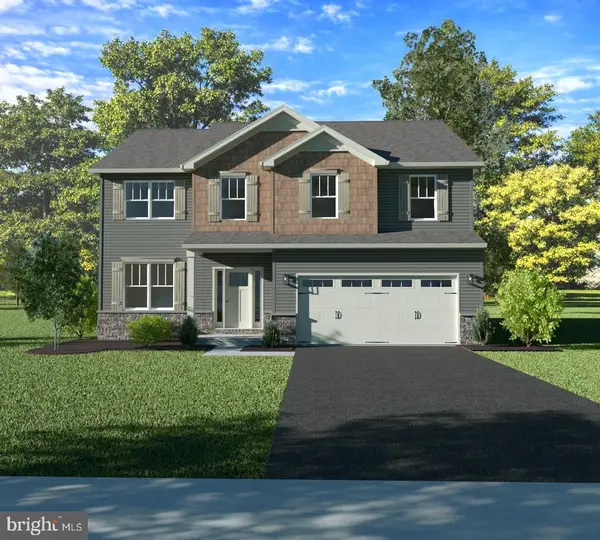 $495,990Active4 beds 3 baths2,168 sq. ft.
393 Florida Ave #lot 147, ETTERS, PA 17319
MLS# PAYK2111890Listed by: INCH & CO. REAL ESTATE, LLC - New
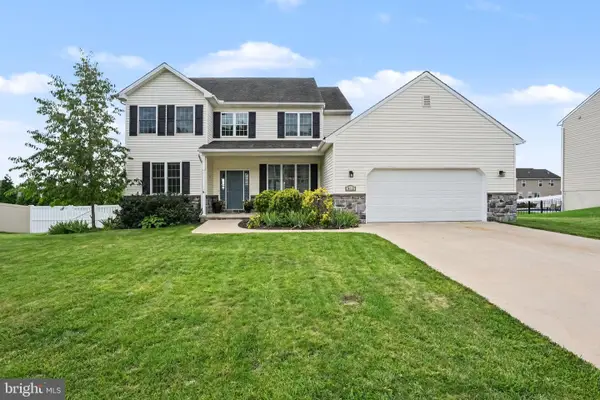 $525,000Active4 beds 3 baths3,487 sq. ft.
312 Braddock Dr, ETTERS, PA 17319
MLS# PAYK2111512Listed by: FOR SALE BY OWNER PLUS, REALTORS - New
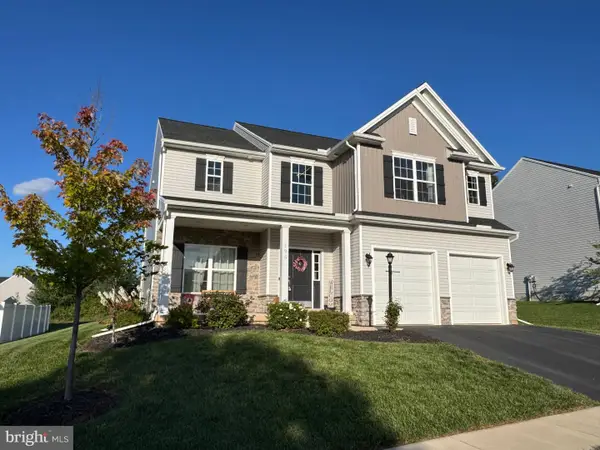 $475,000Active4 beds 3 baths2,596 sq. ft.
195 Scarlet Oak Dr, ETTERS, PA 17319
MLS# PAYK2111658Listed by: BERKSHIRE HATHAWAY HOMESERVICES HOMESALE REALTY 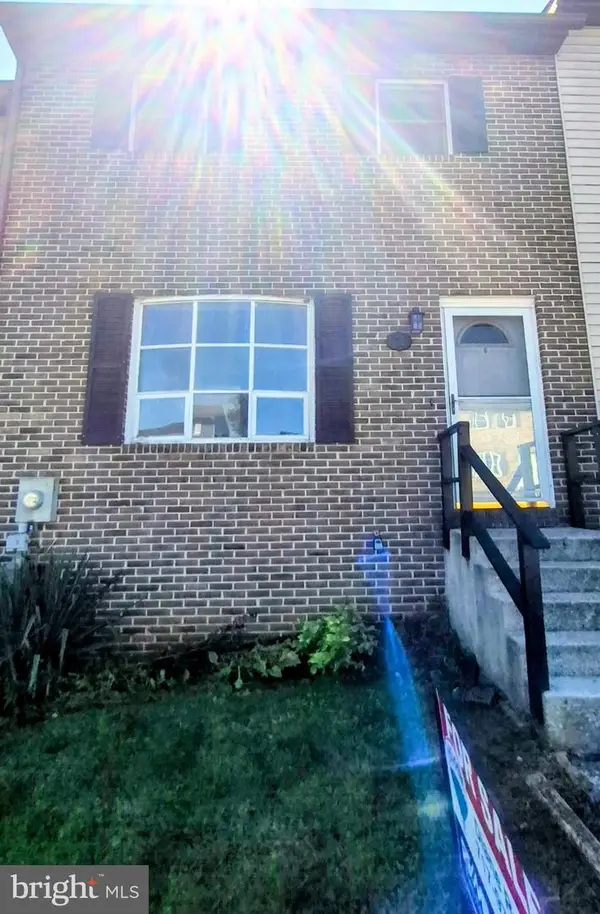 $129,900Pending2 beds 2 baths1,800 sq. ft.
26 Mall Rd, ETTERS, PA 17319
MLS# PAYK2111394Listed by: RE/MAX 1ST ADVANTAGE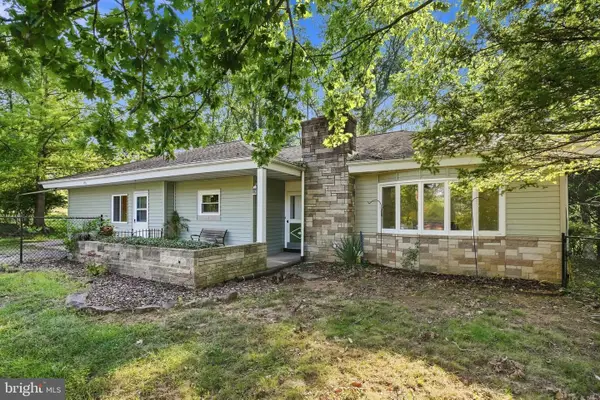 $360,000Active3 beds 2 baths1,734 sq. ft.
160 Kennedy Ln, ETTERS, PA 17319
MLS# PAYK2111226Listed by: LPT REALTY, LLC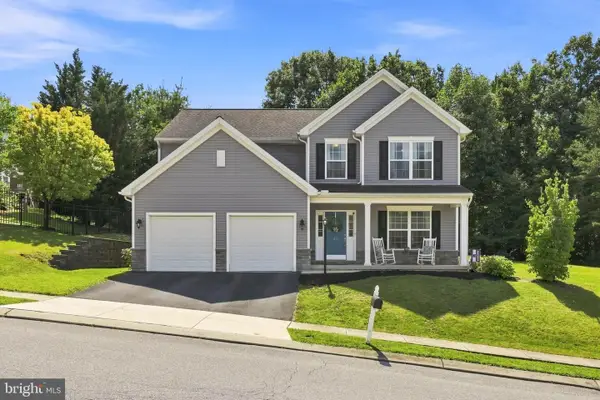 $400,000Pending4 beds 3 baths2,261 sq. ft.
30 Scarlet Oak Dr, ETTERS, PA 17319
MLS# PAYK2110594Listed by: KW EMPOWER $60,000Pending2 beds 2 baths980 sq. ft.
700 Salem Rd, ETTERS, PA 17319
MLS# PAYK2110436Listed by: IRON VALLEY REAL ESTATE OF LANCASTER


Protect your home and budget from life's surprises with an Assurant Home Warranty, backed by a partner that supports you through every step of homeownership. Explore Plans.
© 2026 Better Homes and Gardens Real Estate LLC. An Anywhere Real Estate company. All rights reserved. Better Homes and Gardens® Real Estate is a registered trademark owned by Meredith Operations Corporation, licensed to Better Homes and Gardens Real Estate LLC and used with permission. Better Homes and Gardens Real Estate LLC fully supports the principles of the Fair Housing Act and the Equal Opportunity Act. Listing information is deemed reliable but is not guaranteed accurate.
Each office is independently owned and operated.
Any services or products provided by third parties are not provided by, affiliated with or related to Better Homes and Gardens Real Estate LLC, or its affiliated companies.