
530 Yocumtown Rd, Etters, PA 17319
Local realty services provided by:Better Homes and Gardens Real Estate Reserve
530 Yocumtown Rd,Etters, PA 17319
$465,000
- 4 Beds
- 2 Baths
- 2,200 sq. ft.
- Single family
- Coming Soon
Listed by: cuong dang, tim costello
Office: re/max 1st advantage
MLS#:PAYK2113566
Source:BRIGHTMLS
Price summary
- Price:$465,000
- Price per sq. ft.:$211.36
About this home
Welcome to 530 Yocumtown Road—a charming ranch home with inviting living spaces, exceptional outdoor entertaining areas, and an impressive detached garage! Mature landscaping, FLAT 1.9 acre lot, and a brick-accented exterior create a welcoming first impression. Inside, the living room features a large picture window, warm wood accents, and fireplace flanked by built-in display shelves. The kitchen offers abundant cabinetry, generous counter space, a breakfast bar, and pendant lighting, opening to a dining area with attractive wood flooring and access to the rear outdoor spaces. A dedicated 1st floor laundry room includes cabinetry and a utility sink, adding everyday convenience. 4 bedrooms on first floor (smaller bedroom could be used as a 1st floor office). The finished lower level provides additional space for movie nights, games, hobbies, or relaxing, with recessed lighting and multiple storage closets. Outside, a screened porch and expansive patio with two gazebos offer plenty of room for dining, gathering, and enjoying the surrounding greenery. An above-ground pool with an adjoining deck adds to the outdoor appeal, while the spacious lawn and mature trees create a lovely setting for recreation and gardening. A standout feature is the oversized 32x36 detached garage, offering tall overhead doors and substantial space for vehicles, recreational equipment, storage, or a workshop. Between the detached garage, attached garage, and long driveway, there is room to park over a dozen cars easily for a gathering or get together. With ample gathering spaces inside and out, this Etters property offers room to relax, entertain, and pursue your favorite hobbies. Whole house Kohler generator for protection against outages. Schedule your showing today!...
Contact an agent
Home facts
- Year built:1967
- Subdivision & Development:NONE AVAILABLE
- Listing ID #:PAYK2113566
- Updated:October 14, 2026 at 05:46 AM
Rooms and interior
- Bedrooms:4
- Total bathrooms:2
- Full bathrooms:2
- Dining Description:Combination Kitchen/Dining, Dining Room
- Bathrooms Description:Bathroom 1, Bathroom 2
- Kitchen Description:Built-In Microwave, Dishwasher, Oven/Range - Electric
- Basement:Yes
- Basement Description:Fully Finished
- Living area:2,200 sq. ft.
Heating and cooling
- Cooling:Central A/C
- Heating:Forced Air, Oil
Structure and exterior
- Roof:Architectural Shingle
- Year built:1967
- Building area:2,200 sq. ft.
- Lot area:1.9 Acres
- Lot Features:Cleared, Level, Rural
- Architectural Style:Raised Ranch/Rambler
- Construction Materials:Frame
- Exterior Features:Extensive Hardscape, Outbuilding(s), Patio(s)
- Foundation Description:Block
- Levels:1 Story
Schools
- High school:RED LAND
Utilities
- Water:Well
- Sewer:On Site Septic
Finances and disclosures
- Price:$465,000
- Price per sq. ft.:$211.36
- Tax amount:$4,268 (2026)
Features and amenities
- Pool features:Above Ground
Parking
- Parking description:Attached Garage, Detached Garage, Garage Door Opener, Paved Driveway
- Garage:Yes
- Garage spaces:6
New listings near 530 Yocumtown Rd
- New
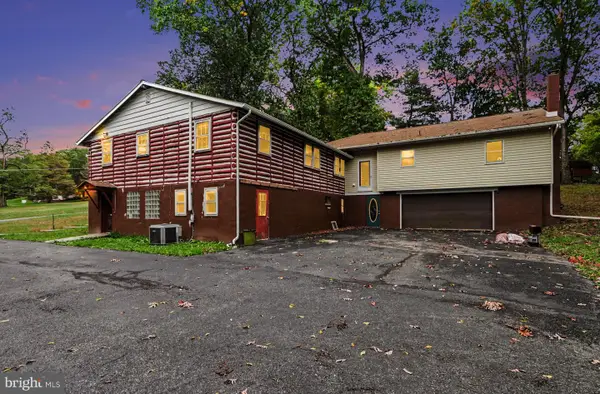 $379,900Active7 beds 4 baths4,171 sq. ft.
75 Church Rd, ETTERS, PA 17319
MLS# PAYK2113602Listed by: KELLER WILLIAMS ELITE - New
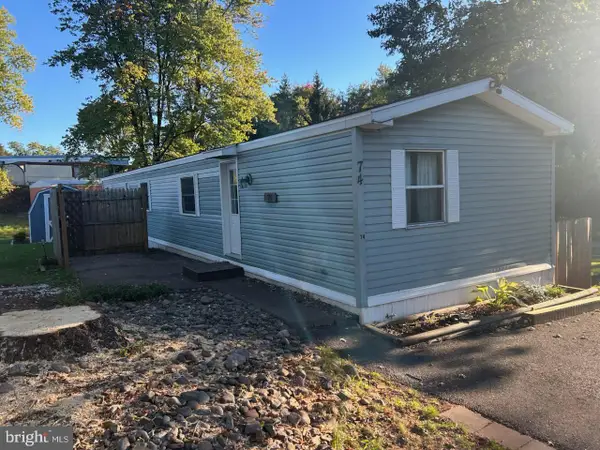 $43,000Active2 beds 1 baths924 sq. ft.
700 Salem Rd #74, ETTERS, PA 17319
MLS# PAYK2113518Listed by: IRON VALLEY REAL ESTATE OF LANCASTER - New
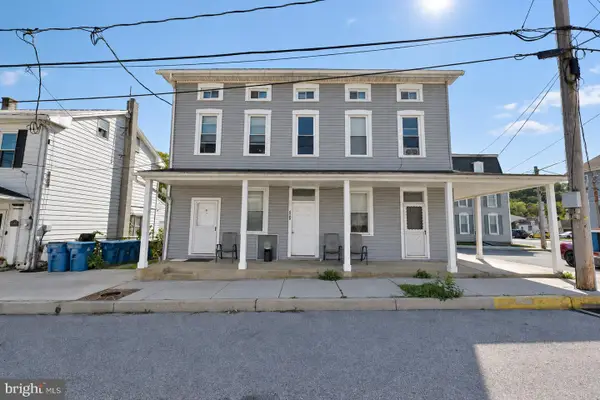 $460,000Active7 beds -- baths
8 E Broadway St E, ETTERS, PA 17319
MLS# PAYK2113394Listed by: SERHANT PENNSYLVANIA LLC - New
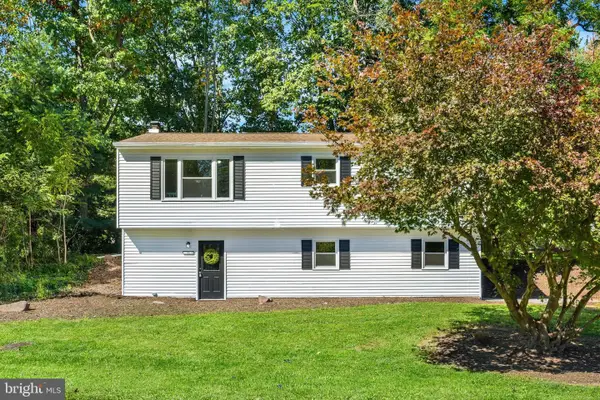 $359,995Active3 beds 2 baths1,520 sq. ft.
35 White Oak Ln, ETTERS, PA 17319
MLS# PAYK2113214Listed by: COLDWELL BANKER REALTY - Open Sat, 1 to 3pmNew
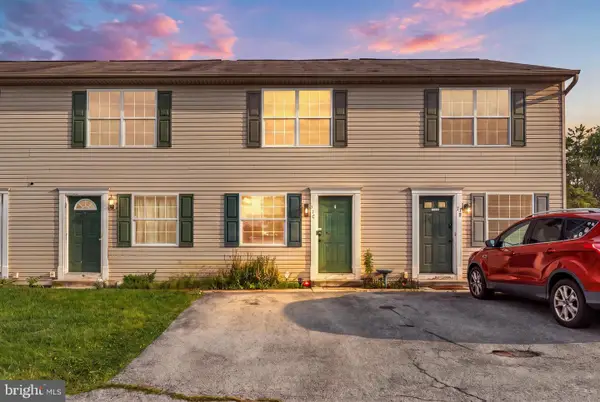 $175,000Active2 beds 1 baths825 sq. ft.
77 Red Mill Rd #a-3, ETTERS, PA 17319
MLS# PAYK2112996Listed by: KELLER WILLIAMS ELITE - New
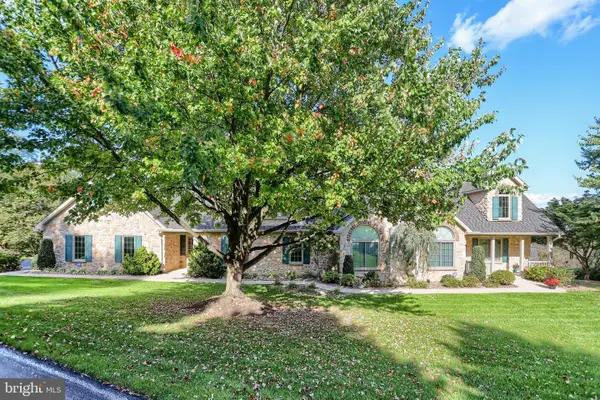 $1,475,000Active5 beds 4 baths5,693 sq. ft.
Address Withheld By Seller, ETTERS, PA 17319
MLS# PAYK2113026Listed by: COLDWELL BANKER REALTY - New
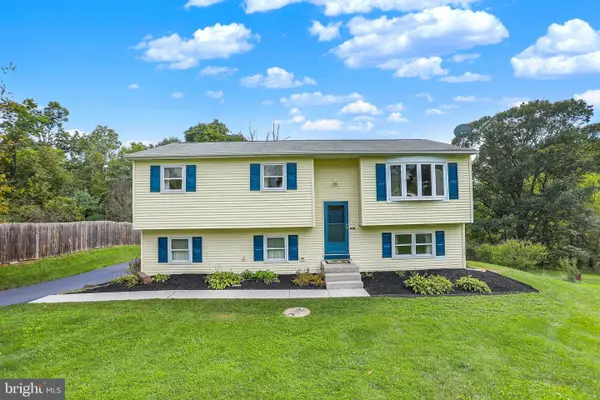 $285,000Active3 beds 1 baths1,584 sq. ft.
170 Sugar Maple Dr, ETTERS, PA 17319
MLS# PAYK2112548Listed by: COLDWELL BANKER REALTY  $127,900Pending3 beds 2 baths1,000 sq. ft.
300 Ridge Rd #99, ETTERS, PA 17319
MLS# PAYK2112958Listed by: HOWARD HANNA REAL ESTATE SERVICES - LANCASTER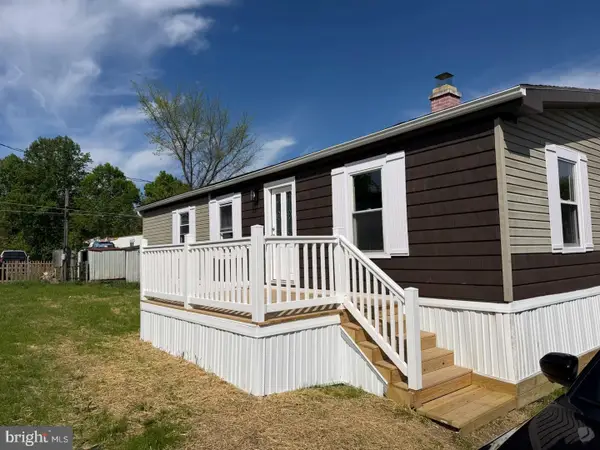 $88,000Active3 beds 2 baths1,400 sq. ft.
300 Ridge Rd #11, ETTERS, PA 17319
MLS# PAYK2112960Listed by: HOWARD HANNA REAL ESTATE SERVICES - LANCASTER


Protect your home and budget from life's surprises with an Assurant Home Warranty, backed by a partner that supports you through every step of homeownership. Explore Plans.
© 2026 Better Homes and Gardens Real Estate LLC. An Anywhere Real Estate company. All rights reserved. Better Homes and Gardens® Real Estate is a registered trademark owned by Meredith Operations Corporation, licensed to Better Homes and Gardens Real Estate LLC and used with permission. Better Homes and Gardens Real Estate LLC fully supports the principles of the Fair Housing Act and the Equal Opportunity Act. Listing information is deemed reliable but is not guaranteed accurate.
Each office is independently owned and operated.
Any services or products provided by third parties are not provided by, affiliated with or related to Better Homes and Gardens Real Estate LLC, or its affiliated companies.