
15 Valley Rd, Etters, PA 17319
Local realty services provided by:Better Homes and Gardens Real Estate Murphy & Co.
Listed by: eva leese, jim bedorf
Office: coldwell banker realty
MLS#:PAYK2114944
Source:BRIGHTMLS
Price summary
- Price:$445,000
- Price per sq. ft.:$172.28
About this home
A Refined Retreat Surrounded by Nature Tucked into a picturesque 1.7-acre setting in Fairview Township, this beautifully renovated four-bedroom, two-bath residence offers a distinctive blend of character, comfort, and versatility. A tree-lined landscape and welcoming approach introduce a home where thoughtful improvements complement architectural details and inviting living spaces.
Inside, luxury vinyl flooring creates a cohesive flow throughout. A light-filled living room with a charming bay window leads to a formal dining room accented by built-in cabinetry. The spacious kitchen serves as a natural gathering place, featuring rich cabinetry, stainless steel appliances, a breakfast-bar peninsula, and exposed wood beams with a unique connection to New Cumberland's historic architecture. An adjoining family room, warmed by a pellet stove, offers an inviting space for everyday living and entertaining.
The upper level provides additional flexibility, including a generously sized multipurpose room suited for a home office, creative studio, or recreation area. The primary suite offers cathedral ceilings, a walk-in closet, and a private bathroom, creating a comfortable retreat within the home.
Outdoor living is equally appealing. A covered deck overlooks the wooded surroundings, while a fire pit, garden area, and Amish-built playhouse and swing set create opportunities to enjoy the property's expansive grounds. Significant improvements, including updates to the roof, windows, siding, HVAC system, flooring, and other essential components, further enhance the home's appeal. Conveniently situated within the West Shore School District, this property offers a compelling combination of indoor versatility, outdoor space, and established character. A home designed to be enjoyed, inside and out....
Contact an agent
Home facts
- Year built:1952
- Subdivision & Development:NONE AVAILABLE
- Listing ID #:PAYK2114944
- Updated:November 12, 2026 at 04:13 PM
Rooms and interior
- Bedrooms:4
- Total bathrooms:2
- Full bathrooms:2
- Flooring:Luxury Vinyl Plank, Vinyl
- Dining Description:Dining Room
- Bathrooms Description:Full Bath, Primary Bathroom
- Kitchen Description:Built-In Microwave, Dishwasher, Disposal, Oven/Range - Electric, Refrigerator
- Bedroom Description:Primary Bedroom
- Basement:Yes
- Basement Description:Drain, Full, Garage Access, Outside Entrance
- Living area:2,583 sq. ft.
Heating and cooling
- Cooling:Ceiling Fan(s), Central A/C
- Heating:Forced Air, Propane - Owned
Structure and exterior
- Roof:Asphalt, Shingle
- Year built:1952
- Building area:2,583 sq. ft.
- Lot area:1.7 Acres
- Lot Features:Mountainous, Trees/Wooded
- Architectural Style:Bi-level
- Construction Materials:Stick Built, Stone, Vinyl Siding
- Exterior Features:Deck(s)
- Foundation Description:Block, Concrete Perimeter
- Levels:2 Stories
Utilities
- Water:Private, Well
- Sewer:Mound System, On Site Septic
Finances and disclosures
- Price:$445,000
- Price per sq. ft.:$172.28
- Tax amount:$4,170 (2026)
Features and amenities
- Laundry features:Laundry
- Amenities:200+ Amp Service, Exposed Beams
Parking
- Parking description:Additional Storage Area, Attached Garage, Garage - Front Entry
- Garage:Yes
- Garage spaces:1
New listings near 15 Valley Rd
- Coming Soon
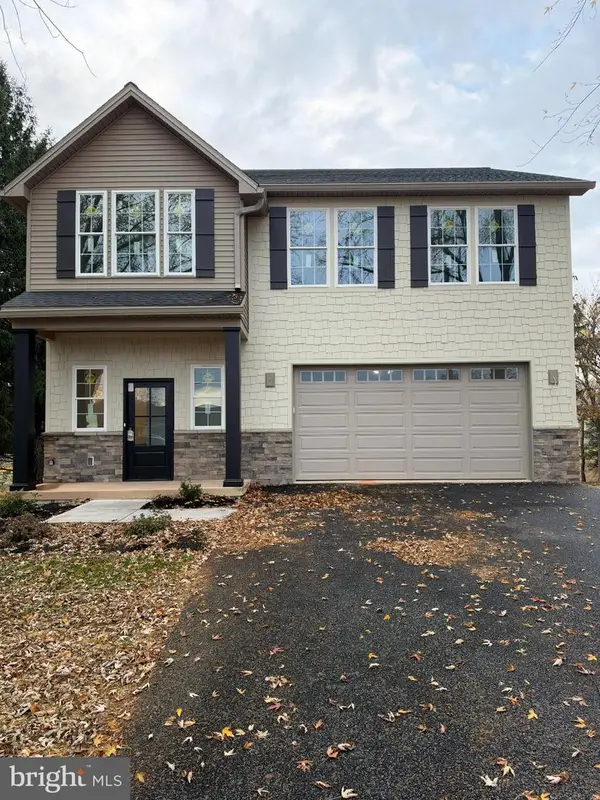 $497,900Coming Soon4 beds 3 baths2,295 sq. ft.
395 Cameron Rd, ETTERS, PA 17319
MLS# PAYK2115008Listed by: BORS REALTY GROUP, LLC - Coming Soon
 $419,900Coming Soon4 beds 3 baths2,141 sq. ft.
602 Ceejay Dr, ETTERS, PA 17319
MLS# PAYK2115000Listed by: RE/MAX DELTA GROUP, INC. - Coming Soon
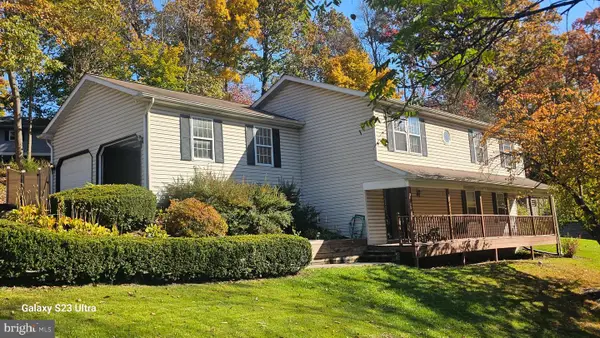 $299,900Coming Soon4 beds 3 baths1,892 sq. ft.
420 Fairway Dr, ETTERS, PA 17319
MLS# PAYK2114580Listed by: IRON VALLEY REAL ESTATE OF CENTRAL PA - New
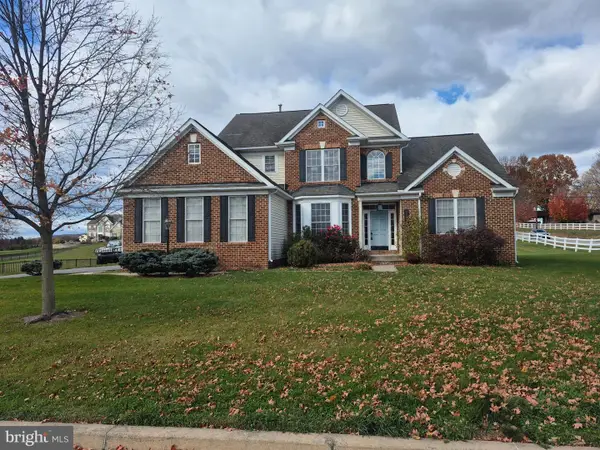 $479,900Active4 beds 3 baths2,656 sq. ft.
125 Kristin Dr, ETTERS, PA 17319
MLS# PAYK2115188Listed by: IRON VALLEY REAL ESTATE OF CENTRAL PA - New
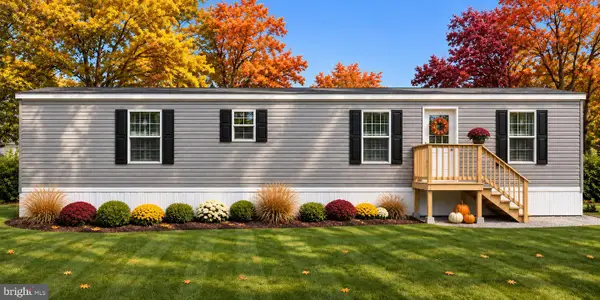 $94,500Active2 beds 2 baths1,120 sq. ft.
700 Salem Rd #10, ETTERS, PA 17319
MLS# PAYK2114466Listed by: IRON VALLEY REAL ESTATE OF LANCASTER - New
 $638,900Active5 beds 3 baths4,477 sq. ft.
194 Alanthia Ln, ETTERS, PA 17319
MLS# PAYK2114758Listed by: NEXTHOME CAPITAL REALTY - New
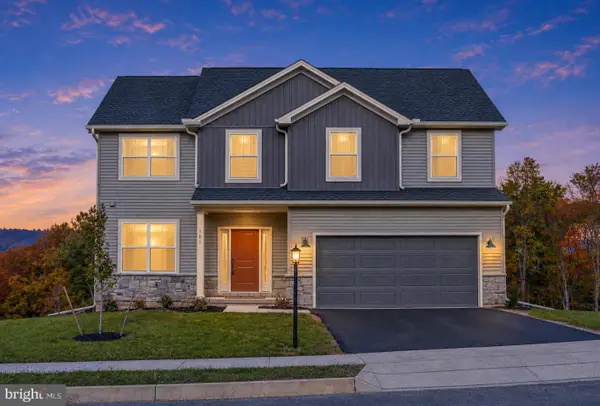 $534,990Active4 beds 3 baths2,476 sq. ft.
399 Florida Ave #lot 144, ETTERS, PA 17319
MLS# PAYK2113950Listed by: INCH & CO. REAL ESTATE, LLC 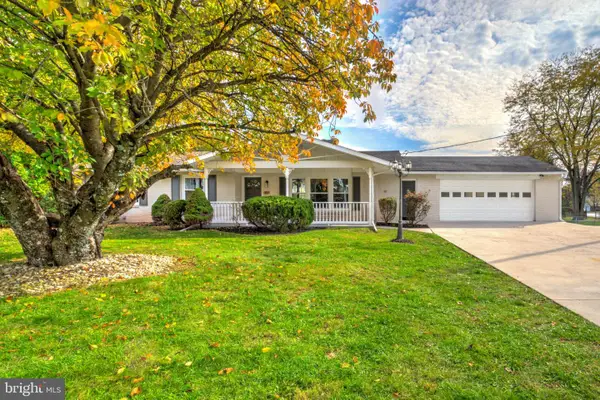 $399,500Pending5 beds 3 baths2,268 sq. ft.
312 Valley Rd, ETTERS, PA 17319
MLS# PAYK2112372Listed by: KELLER WILLIAMS ELITE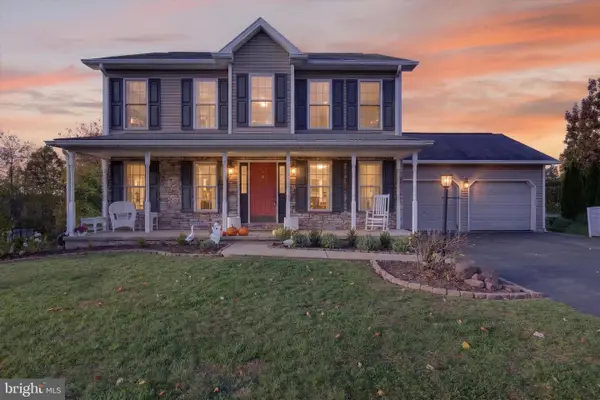 $415,000Active3 beds 3 baths2,012 sq. ft.
95 Holly Ln, ETTERS, PA 17319
MLS# PAYK2114472Listed by: IRON VALLEY REAL ESTATE


Protect your home and budget from life's surprises with an Assurant Home Warranty, backed by a partner that supports you through every step of homeownership. Explore Plans.
© 2026 Better Homes and Gardens Real Estate LLC. An Anywhere Real Estate company. All rights reserved. Better Homes and Gardens® Real Estate is a registered trademark owned by Meredith Operations Corporation, licensed to Better Homes and Gardens Real Estate LLC and used with permission. Better Homes and Gardens Real Estate LLC fully supports the principles of the Fair Housing Act and the Equal Opportunity Act. Listing information is deemed reliable but is not guaranteed accurate.
Each office is independently owned and operated.
Any services or products provided by third parties are not provided by, affiliated with or related to Better Homes and Gardens Real Estate LLC, or its affiliated companies.