
395 Cameron Rd, Etters, PA 17319
Local realty services provided by:Better Homes and Gardens Real Estate Murphy & Co.
395 Cameron Rd,Etters, PA 17319
$497,900
- 4 Beds
- 3 Baths
- 2,295 sq. ft.
- Single family
- Coming Soon
Listed by: christian a. bors
Office: bors realty group, llc.
MLS#:PAYK2115008
Source:BRIGHTMLS
Price summary
- Price:$497,900
- Price per sq. ft.:$216.95
About this home
Beautiful new construction home by Fred A. Tiday Builders! This 4 bedroom, 2.5 bath home features 9 foot ceilings, a spacious living room with a fireplace and custom built in bookshelves, and a kitchen with wood cabinets (soft close), quartz countertops and a walk in pantry with cabinetry. The primary suite includes a tray ceiling, 2 walk in closets, tiled shower, and tile flooring in the bathroom. Additional features include a Trex deck, large backyard, loft area and walkout basement with plenty of potential for additional living space. Conveniently located with easy access to Harrisburg, York, Camp Hill, and surrounding areas.
Contact an agent
Home facts
- Year built:2026
- Subdivision & Development:NONE AVAILABLE
- Listing ID #:PAYK2115008
- Updated:November 13, 2026 at 03:46 AM
Rooms and interior
- Bedrooms:4
- Total bathrooms:3
- Full bathrooms:3
- Flooring:Carpet, Ceramic Tile, Luxury Vinyl Plank, Luxury Vinyl Tile
- Kitchen Description:Built-In Microwave, Dishwasher, Energy Efficient Appliances, Oven - Single, Stainless Steel Appliances
- Basement:Yes
- Basement Description:Rough Bath Plumb, Unfinished, Walkout Level
- Living area:2,295 sq. ft.
Heating and cooling
- Cooling:Central A/C
- Heating:90% Forced Air, Electric, Heat Pump - Electric BackUp
Structure and exterior
- Roof:Architectural Shingle
- Year built:2026
- Building area:2,295 sq. ft.
- Lot area:0.65 Acres
- Lot Features:Cleared, Level, Middle Of Block, Sloping
- Architectural Style:Traditional
- Construction Materials:CPVC/PVC, Concrete, Frame, Glass, Masonry, Shake Siding, Stick Built, Stone, Tile, Vinyl Siding
- Foundation Description:Concrete Perimeter
- Levels:2 Stories
Schools
- High school:RED LAND SENIOR
Utilities
- Water:Private
- Sewer:Public Hook/Up Avail
Finances and disclosures
- Price:$497,900
- Price per sq. ft.:$216.95
- Tax amount:$84 (2025)
Features and amenities
- Amenities:200+ Amp Service, Double Hung Windows
Parking
- Parking description:Asphalt Driveway, Attached Garage, Garage Door Opener
- Garage:Yes
- Garage spaces:2
New listings near 395 Cameron Rd
- Coming Soon
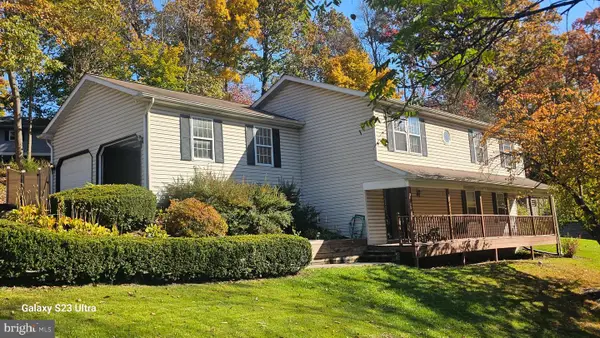
 $419,900Coming Soon4 beds 3 baths2,141 sq. ft.
602 Ceejay Dr, ETTERS, PA 17319
MLS# PAYK2115000Listed by: RE/MAX DELTA GROUP, INC. - Coming Soon
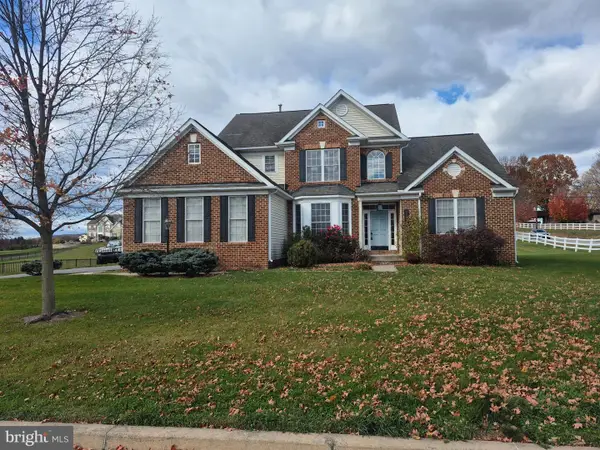
 $299,900Coming Soon4 beds 3 baths1,892 sq. ft.
420 Fairway Dr, ETTERS, PA 17319
MLS# PAYK2114580Listed by: IRON VALLEY REAL ESTATE OF CENTRAL PA - New
 $479,900Active4 beds 3 baths2,656 sq. ft.
125 Kristin Dr, ETTERS, PA 17319
MLS# PAYK2115188Listed by: IRON VALLEY REAL ESTATE OF CENTRAL PA - New
 $445,000Active4 beds 2 baths2,583 sq. ft.
15 Valley Rd, ETTERS, PA 17319
MLS# PAYK2114944Listed by: COLDWELL BANKER REALTY - New
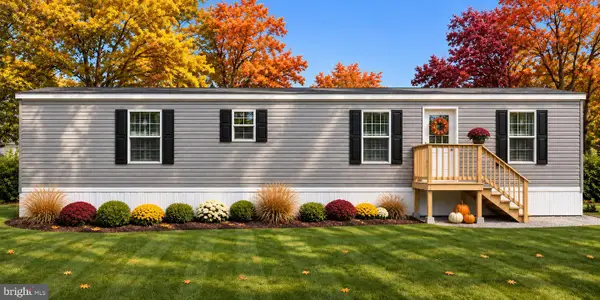 $94,500Active2 beds 2 baths1,120 sq. ft.
700 Salem Rd #10, ETTERS, PA 17319
MLS# PAYK2114466Listed by: IRON VALLEY REAL ESTATE OF LANCASTER - New
 $638,900Active5 beds 3 baths4,477 sq. ft.
194 Alanthia Ln, ETTERS, PA 17319
MLS# PAYK2114758Listed by: NEXTHOME CAPITAL REALTY - New
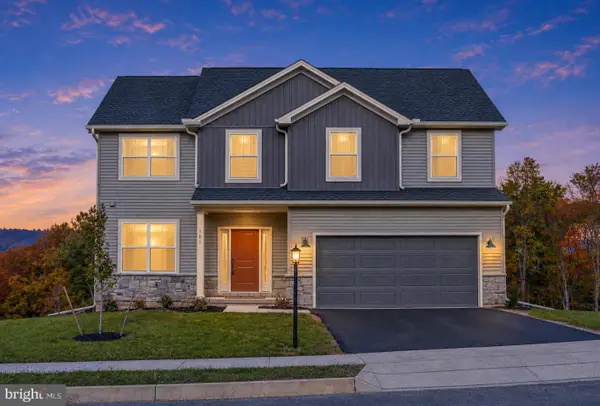 $534,990Active4 beds 3 baths2,476 sq. ft.
399 Florida Ave #lot 144, ETTERS, PA 17319
MLS# PAYK2113950Listed by: INCH & CO. REAL ESTATE, LLC 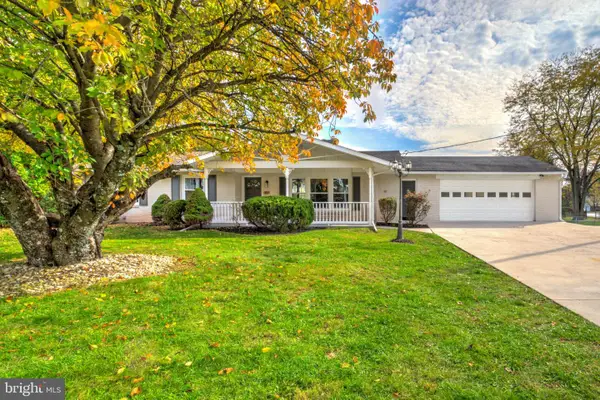 $399,500Pending5 beds 3 baths2,268 sq. ft.
312 Valley Rd, ETTERS, PA 17319
MLS# PAYK2112372Listed by: KELLER WILLIAMS ELITE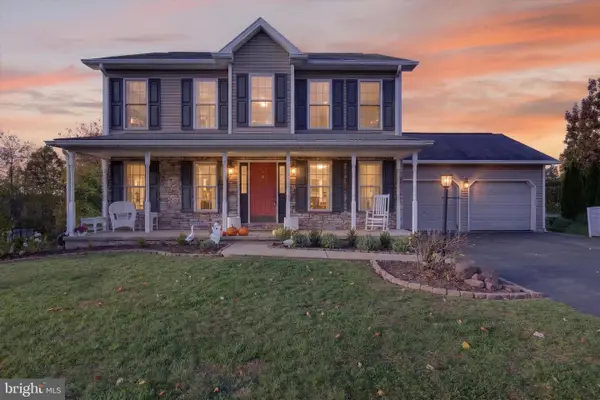 $415,000Active3 beds 3 baths2,012 sq. ft.
95 Holly Ln, ETTERS, PA 17319
MLS# PAYK2114472Listed by: IRON VALLEY REAL ESTATE


Protect your home and budget from life's surprises with an Assurant Home Warranty, backed by a partner that supports you through every step of homeownership. Explore Plans.
© 2026 Better Homes and Gardens Real Estate LLC. An Anywhere Real Estate company. All rights reserved. Better Homes and Gardens® Real Estate is a registered trademark owned by Meredith Operations Corporation, licensed to Better Homes and Gardens Real Estate LLC and used with permission. Better Homes and Gardens Real Estate LLC fully supports the principles of the Fair Housing Act and the Equal Opportunity Act. Listing information is deemed reliable but is not guaranteed accurate.
Each office is independently owned and operated.
Any services or products provided by third parties are not provided by, affiliated with or related to Better Homes and Gardens Real Estate LLC, or its affiliated companies.