
313 Lamp Post Ln, Etters, PA 17319
Local realty services provided by:Better Homes and Gardens Real Estate Realty Connect
313 Lamp Post Ln,Etters, PA 17319
$590,000
- 4 Beds
- 4 Baths
- - sq. ft.
- Single family
- Sold
Listed by: joy daniels
Office: joy daniels real estate group, ltd
MLS#:PAYK2107392
Source:BRIGHTMLS
Sorry, we are unable to map this address
Price summary
- Price:$590,000
About this home
Welcome to this beautiful traditional home nestled on a lovely lot in the highly desirable Woodbridge Farms community. Offering over 3,720 square feet of finished living space, this exceptional property is filled with thoughtful updates and impressive features throughout. Step inside to a welcoming two-story foyer with vaulted ceilings that leads to a private office featuring luxury vinyl plank flooring and charming pallet wood shutters. The spacious living room is designed for entertaining, showcasing luxury vinyl plank flooring, pallet wood shutters, a striking plank accent wall, and two built-in bar areas. The beautifully appointed eat-in kitchen is a chef's dream, complete with granite countertops, stainless steel appliances, tile backsplash, pantry, abundant cabinet space, and a dining area with direct access to the backyard. Just off the kitchen, the inviting family room offers a warm and comfortable gathering space with plush carpeting, a ceiling fan, and window treatments. Upstairs, you'll find four generously sized bedrooms, including the impressive primary suite featuring luxury vinyl plank flooring, dual walk-in closets, and a private ensuite bath with a double vanity, soaking tub, and a separate glass-enclosed walk-in shower. A conveniently located second-floor laundry room with built-in shelving adds everyday convenience. The finished lower level provides even more versatile living space with a spacious recreation room featuring carpeting and recessed lighting, an additional bonus room ideal for a gym, hobby room, or guest space, and a full bathroom. Step outside to your own private backyard oasis. The expansive paver patio overlooks a stunning in-ground saltwater pool complete with four elegant corner fountains and a propane heater, all surrounded by a fully fenced yard with a dedicated fire pit area—perfect for entertaining family and friends or simply relaxing at home. Additional highlights include a two-car garage with built-in shelving and an unbeatable location close to shopping, dining, parks, and major highways for an easy commute. This exceptional home truly offers the perfect blend of comfort, style, and outdoor living. A joy to own!...
Contact an agent
Home facts
- Year built:2016
- Subdivision & Development:WOODBRIDGE FARMS
- Listing ID #:PAYK2107392
- Added:71 day(s) ago
- Updated:September 20, 2026 at 06:04 AM
Rooms and interior
- Bedrooms:4
- Total bathrooms:4
- Full bathrooms:3
- Half bathrooms:1
- Dining Description:Dining Area, Dining Room
- Bathrooms Description:Full Bath, Half Bath, Primary Bath(s), Primary Bathroom
- Kitchen Description:Built-In Microwave, Carpet, Cooktop, Dishwasher, Disposal, Kitchen - Eat-In, Kitchen - Island, Oven/Range - Electric, Pantry, Recessed Lighting, Stainless Steel Appliances
- Bedroom Description:Carpet, Primary Bedroom, Walk In Closet(s)
- Basement:Yes
- Basement Description:Full, Interior Access, Partially Finished, Poured Concrete
Heating and cooling
- Cooling:Ceiling Fan(s), Central A/C, Programmable Thermostat
- Heating:Forced Air, Natural Gas
Structure and exterior
- Roof:Shingle
- Year built:2016
- Lot Features:Cleared, Level
- Architectural Style:Traditional
- Construction Materials:Stone, Vinyl Siding
- Exterior Features:Exterior Lighting, Patio(s), Water Fountains
- Foundation Description:Concrete Perimeter
- Levels:2 Stories
Schools
- High school:RED LAND
- Middle school:CROSSROADS
- Elementary school:FISHING CREEK
Utilities
- Water:Public
- Sewer:Public Sewer
Finances and disclosures
- Price:$590,000
- Tax amount:$8,157 (2025)
Features and amenities
- Laundry features:Laundry
- Amenities:200+ Amp Service, Bar, Carpet, Ceiling Fan(s), Recessed Lighting, Smoke Detector, Window Treatments
- Pool features:Fenced, Heated, In Ground, Saltwater
Parking
- Parking description:Attached Garage, Garage - Side Entry, Garage Door Opener, Paved Driveway
- Garage:Yes
- Garage spaces:2
New listings near 313 Lamp Post Ln
- Coming Soon
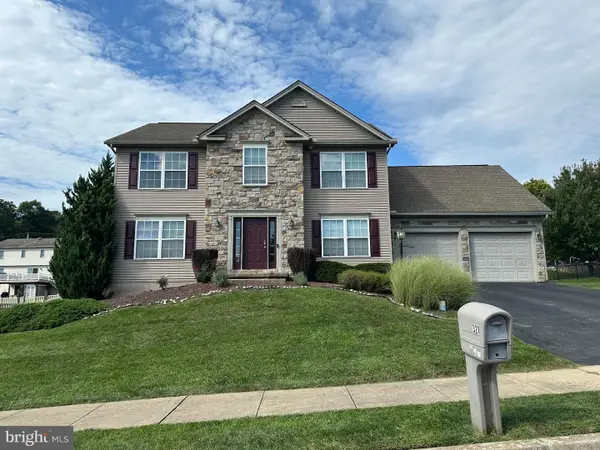 $499,000Coming Soon4 beds 4 baths4,984 sq. ft.
321 Braddock Dr, ETTERS, PA 17319
MLS# PAYK2111518Listed by: STRAUB & ASSOCIATES REAL ESTATE - New
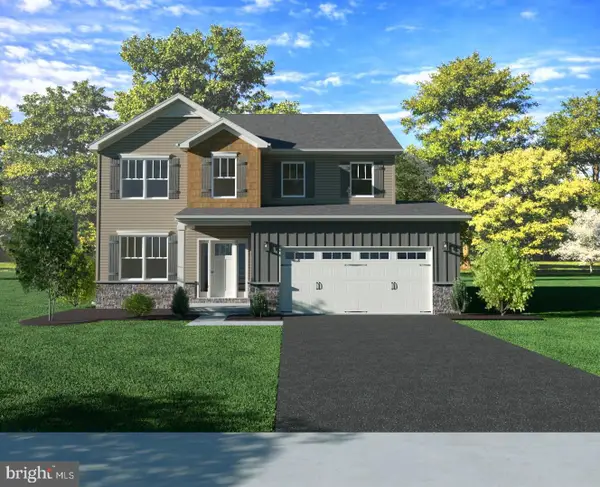 $496,990Active4 beds 3 baths2,089 sq. ft.
395 Florida Ave #lot 146, ETTERS, PA 17319
MLS# PAYK2112052Listed by: INCH & CO. REAL ESTATE, LLC - New
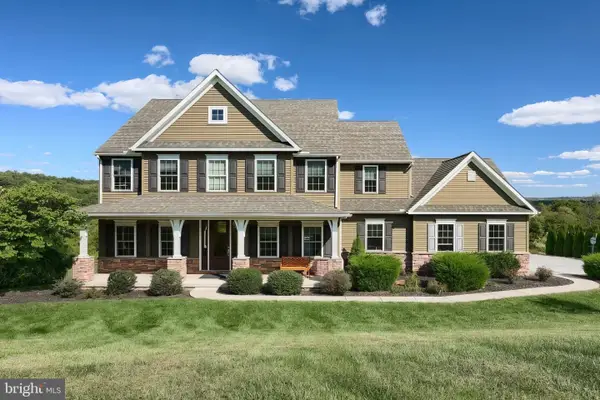 $750,000Active4 beds 4 baths4,754 sq. ft.
110 Hunters Chase, ETTERS, PA 17319
MLS# PAYK2111904Listed by: KELLER WILLIAMS KEYSTONE REALTY - New
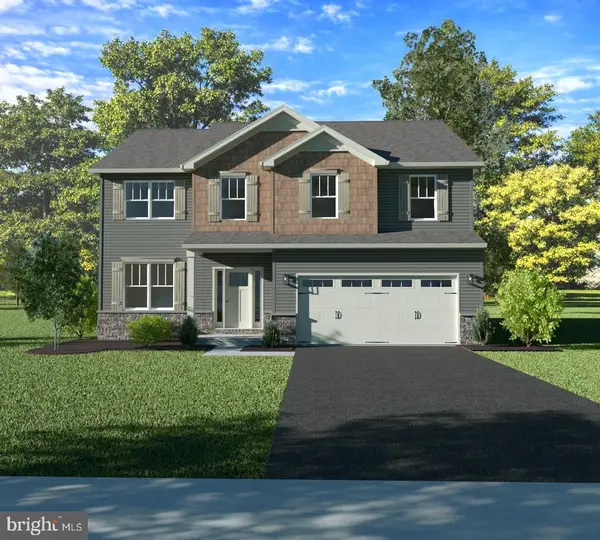 $495,990Active4 beds 3 baths2,168 sq. ft.
393 Florida Ave #lot 147, ETTERS, PA 17319
MLS# PAYK2111890Listed by: INCH & CO. REAL ESTATE, LLC - New
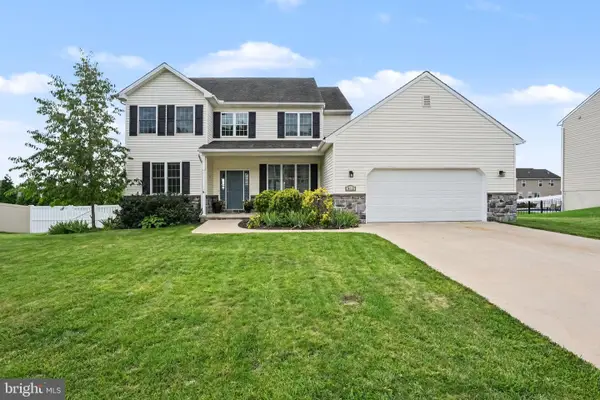 $525,000Active4 beds 3 baths3,487 sq. ft.
312 Braddock Dr, ETTERS, PA 17319
MLS# PAYK2111512Listed by: FOR SALE BY OWNER PLUS, REALTORS - New
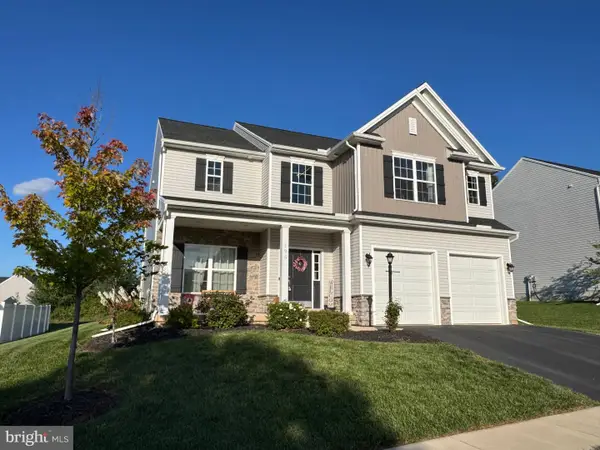 $475,000Active4 beds 3 baths2,596 sq. ft.
195 Scarlet Oak Dr, ETTERS, PA 17319
MLS# PAYK2111658Listed by: BERKSHIRE HATHAWAY HOMESERVICES HOMESALE REALTY 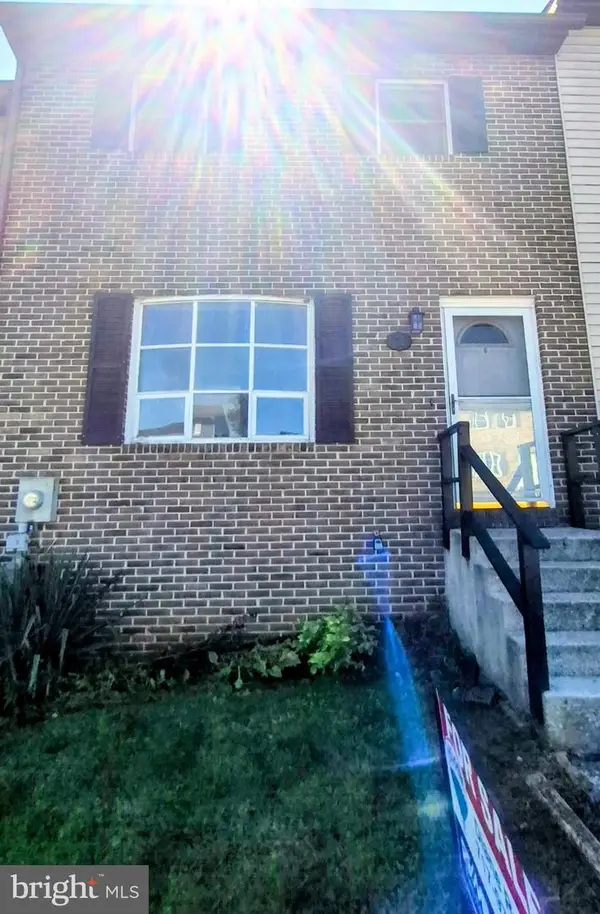 $129,900Pending2 beds 2 baths1,800 sq. ft.
26 Mall Rd, ETTERS, PA 17319
MLS# PAYK2111394Listed by: RE/MAX 1ST ADVANTAGE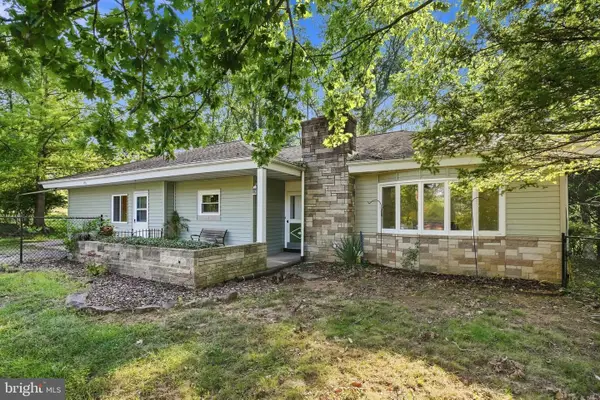 $360,000Active3 beds 2 baths1,734 sq. ft.
160 Kennedy Ln, ETTERS, PA 17319
MLS# PAYK2111226Listed by: LPT REALTY, LLC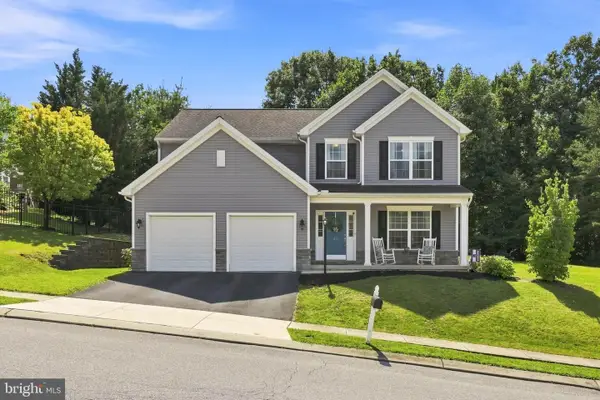 $400,000Pending4 beds 3 baths2,261 sq. ft.
30 Scarlet Oak Dr, ETTERS, PA 17319
MLS# PAYK2110594Listed by: KW EMPOWER $60,000Pending2 beds 2 baths980 sq. ft.
700 Salem Rd, ETTERS, PA 17319
MLS# PAYK2110436Listed by: IRON VALLEY REAL ESTATE OF LANCASTER


Protect your home and budget from life's surprises with an Assurant Home Warranty, backed by a partner that supports you through every step of homeownership. Explore Plans.
© 2026 Better Homes and Gardens Real Estate LLC. An Anywhere Real Estate company. All rights reserved. Better Homes and Gardens® Real Estate is a registered trademark owned by Meredith Operations Corporation, licensed to Better Homes and Gardens Real Estate LLC and used with permission. Better Homes and Gardens Real Estate LLC fully supports the principles of the Fair Housing Act and the Equal Opportunity Act. Listing information is deemed reliable but is not guaranteed accurate.
Each office is independently owned and operated.
Any services or products provided by third parties are not provided by, affiliated with or related to Better Homes and Gardens Real Estate LLC, or its affiliated companies.