
365 Pleasant View Dr #13, Etters, PA 17319
Local realty services provided by:Better Homes and Gardens Real Estate Valley Partners
365 Pleasant View Dr #13,Etters, PA 17319
$90,000
- 2 Beds
- 1 Baths
- 789 sq. ft.
- Mobile / Manufactured
- Active
Listed by: lynn marie hartman
Office: iron valley real estate of lancaster
MLS#:PAYK2109610
Source:BRIGHTMLS
Price summary
- Price:$90,000
- Price per sq. ft.:$114.07
About this home
Welcome to Pleasant View Village, an affordable community conveniently located in Etters, PA, with easy access to I-83, Newberry Pointe Shopping Center, shopping, dining, and everyday conveniences. Enjoy an easy commute to both York and Harrisburg.
This BRAND-NEW 2026 Steeler model features 2 bedrooms and 1 full bathroom with a comfortable, efficient floor plan. The home will be arriving shortly, offering a wonderful opportunity to be the first owner of a beautiful new home! 🏡✨
Monthly lot rent is $490. Water and sewer are billed separately through the community.
Don’t miss your opportunity to make this brand-new home yours! Contact the listing agent today for additional information and estimated availability.
Contact an agent
Home facts
- Year built:2026
- Subdivision & Development:YORK
- Listing ID #:PAYK2109610
- Added:3 day(s) ago
- Updated:August 14, 2026 at 01:59 PM
Rooms and interior
- Bedrooms:2
- Total bathrooms:1
- Full bathrooms:1
- Flooring:Vinyl
- Dining Description:Combination Kitchen/Dining
- Kitchen Description:Refrigerator, Stove, Water Heater
- Living area:789 sq. ft.
Heating and cooling
- Cooling:Central A/C
- Heating:Forced Air, Natural Gas
Structure and exterior
- Roof:Architectural Shingle
- Year built:2026
- Building area:789 sq. ft.
- Architectural Style:Ranch/Rambler
- Construction Materials:Vinyl Siding
- Levels:1 Story
Utilities
- Water:Public
- Sewer:Public Sewer
Finances and disclosures
- Price:$90,000
- Price per sq. ft.:$114.07
- Tax amount:$514 (2026)
Features and amenities
- Laundry features:Washer/Dryer Hookups Only
- Amenities:100 Amp Service, Smoke Detector, Window Treatments
New listings near 365 Pleasant View Dr #13
- New
 $429,900Active7 beds -- baths3,892 sq. ft.
110 N York St, ETTERS, PA 17319
MLS# PAYK2109380Listed by: TURN KEY REALTY GROUP 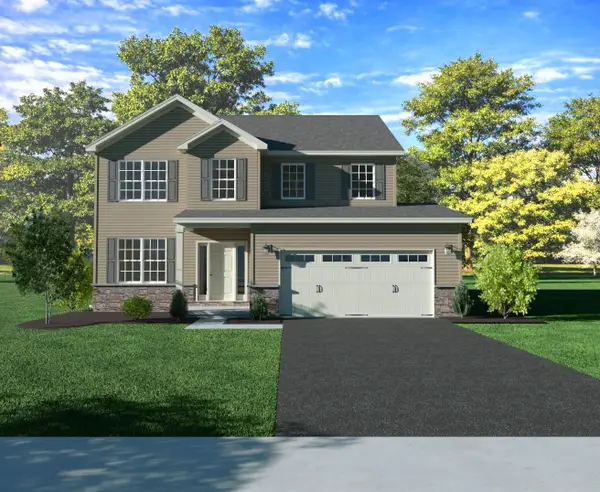 $492,990Active4 beds 3 baths2,089 sq. ft.
391 Florida Ave #lot 148, ETTERS, PA 17319
MLS# PAYK2108526Listed by: INCH & CO. REAL ESTATE, LLC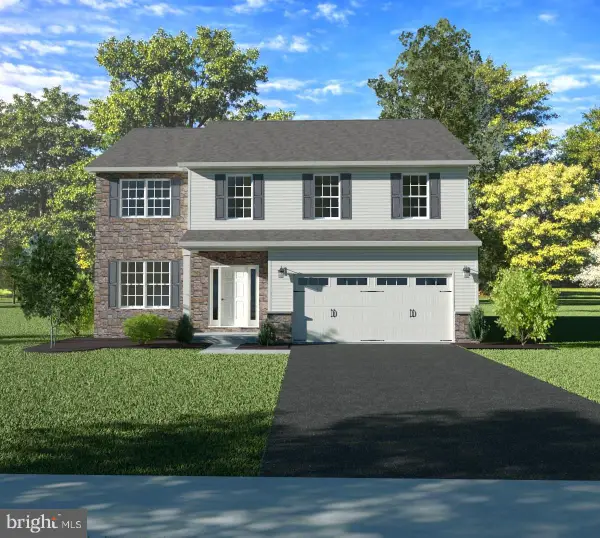 $489,990Active4 beds 3 baths2,157 sq. ft.
397 Florida Ave #lot 145, ETTERS, PA 17319
MLS# PAYK2108538Listed by: INCH & CO. REAL ESTATE, LLC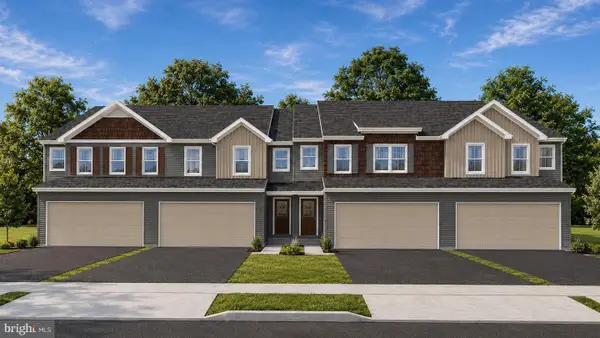 $364,990Active3 beds 3 baths1,724 sq. ft.
387 Florida Ave #lot 150, ETTERS, PA 17319
MLS# PAYK2108582Listed by: INCH & CO. REAL ESTATE, LLC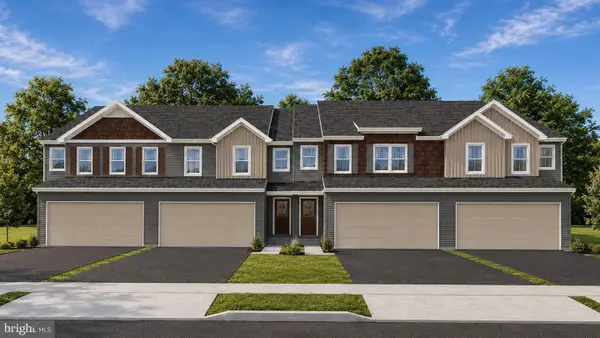 $377,490Active3 beds 3 baths1,717 sq. ft.
385 Florida Ave #lot 151, ETTERS, PA 17319
MLS# PAYK2108584Listed by: INCH & CO. REAL ESTATE, LLC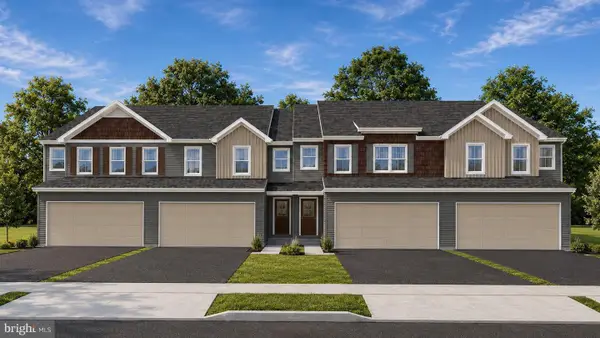 $376,490Active3 beds 3 baths1,727 sq. ft.
383 Florida Ave #lot 152, ETTERS, PA 17319
MLS# PAYK2108586Listed by: INCH & CO. REAL ESTATE, LLC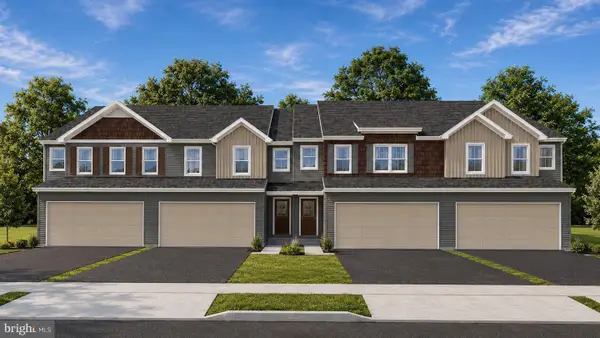 $379,490Active3 beds 3 baths1,717 sq. ft.
381 Florida Ave #lot 153, ETTERS, PA 17319
MLS# PAYK2108588Listed by: INCH & CO. REAL ESTATE, LLC- New
 $209,000Active3 beds 2 baths1,420 sq. ft.
52 N Conley Ln, ETTERS, PA 17319
MLS# PAYK2104982Listed by: IRON VALLEY REAL ESTATE OF CENTRAL PA - New
 $390,000Active4 beds 3 baths2,424 sq. ft.
20 Oak Hill Dr, ETTERS, PA 17319
MLS# PAYK2108908Listed by: COLDWELL BANKER REALTY


Protect your home and budget from life's surprises with an Assurant Home Warranty, backed by a partner that supports you through every step of homeownership. Explore Plans.
© 2026 Better Homes and Gardens Real Estate LLC. An Anywhere Real Estate company. All rights reserved. Better Homes and Gardens® Real Estate is a registered trademark owned by Meredith Operations Corporation, licensed to Better Homes and Gardens Real Estate LLC and used with permission. Better Homes and Gardens Real Estate LLC fully supports the principles of the Fair Housing Act and the Equal Opportunity Act. Listing information is deemed reliable but is not guaranteed accurate.
Each office is independently owned and operated.
Any services or products provided by third parties are not provided by, affiliated with or related to Better Homes and Gardens Real Estate LLC, or its affiliated companies.