
52 N Conley Ln, Etters, PA 17319
Local realty services provided by:Better Homes and Gardens Real Estate GSA Realty
52 N Conley Ln,Etters, PA 17319
$209,000
- 3 Beds
- 2 Baths
- - sq. ft.
- Townhouse
- Sold
Listed by: pauline e saunders
Office: iron valley real estate of central pa
MLS#:PAYK2104982
Source:BRIGHTMLS
Sorry, we are unable to map this address
Price summary
- Price:$209,000
- Monthly HOA dues:$46
About this home
Motivated seller!!
Welcome to 52 N Coney Ln, Etters, PA, a desirable end-unit townhome in the West Shore School District! This well-appointed home offers plenty of versatile living space.
The finished basement provides valuable additional space for a family room, home office, gym, or recreation area. Outside, enjoy two levels of outdoor living with a deck and covered patio underneath, perfect for relaxing, entertaining, or enjoying the outdoors in any season.
A 1-car garage offers convenient parking and additional storage, while the extended driveway provides plenty of off-street parking. The end-unit location adds to the home's appeal with a greater sense of privacy and space.
Located in the sought-after West Shore School District, this home combines comfort, functionality, and convenient living in Etters. Don't miss your opportunity to make 52 N Coney Ln your new home—schedule your showing today!
Contact an agent
Home facts
- Year built:1986
- Subdivision & Development:VALLEY GREEN VILLAGE
- Listing ID #:PAYK2104982
- Added:47 day(s) ago
- Updated:September 27, 2026 at 05:59 AM
Rooms and interior
- Bedrooms:3
- Total bathrooms:2
- Full bathrooms:1
- Half bathrooms:1
- Dining Description:Dining Room, Formal/Separate Dining Room
- Bathrooms Description:Bathroom 3, Full Bath, Half Bath
- Kitchen Description:Breakfast Area, Dishwasher, Oven - Single, Oven/Range - Electric, Refrigerator
- Bedroom Description:Primary Bedroom
- Basement:Yes
- Basement Description:Full, Fully Finished, Poured Concrete, Walkout Level
Heating and cooling
- Cooling:Central A/C
- Heating:Electric, Heat Pump(s)
Structure and exterior
- Roof:Asphalt, Shingle
- Year built:1986
- Lot Features:Cleared, Level, Sloping, Stream/Creek, Trees/Wooded
- Construction Materials:Aluminum Siding, Stick Built
- Exterior Features:Deck(s)
- Foundation Description:Block
- Levels:2 Stories
Schools
- High school:RED LAND
Utilities
- Water:Public
- Sewer:Public Sewer
Finances and disclosures
- Price:$209,000
- Tax amount:$1,751 (2026)
Features and amenities
- Laundry features:Dryer, Laundry, Washer
- Amenities:Smoke Detector
Parking
- Parking description:Attached Garage, Garage - Side Entry, On Street
- Garage:Yes
- Garage spaces:1
New listings near 52 N Conley Ln
- Coming SoonOpen Sun, 1 to 3pm
 $464,900Coming Soon3 beds 3 baths2,670 sq. ft.
25 York Hill Rd, ETTERS, PA 17319
MLS# PAYK2112260Listed by: REALTY ONE GROUP UNLIMITED - Coming SoonOpen Sun, 1 to 3pm
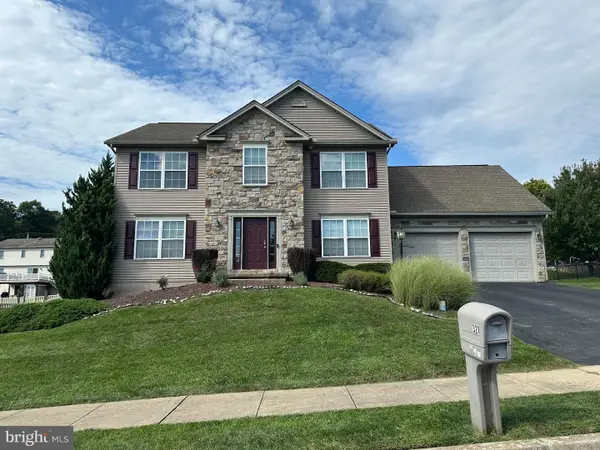 $499,000Coming Soon4 beds 4 baths4,984 sq. ft.
321 Braddock Dr, ETTERS, PA 17319
MLS# PAYK2111518Listed by: STRAUB & ASSOCIATES REAL ESTATE 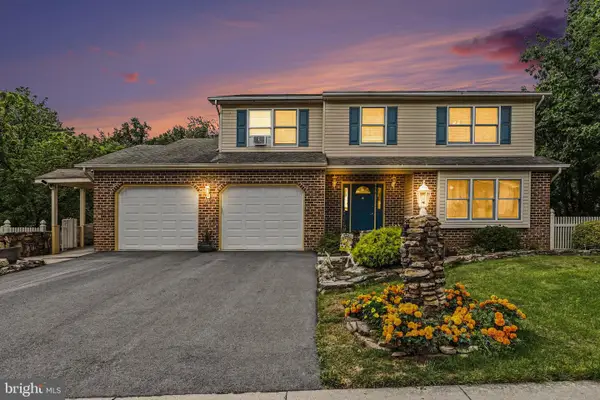 $439,950Pending3 beds 4 baths2,686 sq. ft.
336 Braeburn Dr, ETTERS, PA 17319
MLS# PAYK2112122Listed by: RE/MAX 1ST ADVANTAGE- New
 $250,000Active2 beds 3 baths1,328 sq. ft.
623 Canvasbach Drive, ETTERS, PA 17319
MLS# PAYK2111976Listed by: KELLER WILLIAMS OF CENTRAL PA - New
 $361,990Active3 beds 3 baths1,996 sq. ft.
386 Florida Ave. #lot 137, ETTERS, PA 17319
MLS# PAYK2112170Listed by: INCH & CO. REAL ESTATE, LLC - New
 $349,990Active3 beds 3 baths1,996 sq. ft.
382 Florida Ave. #lot 135, ETTERS, PA 17319
MLS# PAYK2112126Listed by: INCH & CO. REAL ESTATE, LLC - New
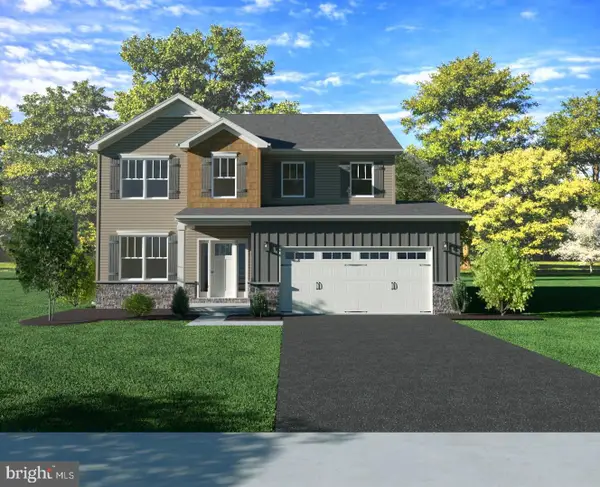 $496,990Active4 beds 3 baths2,089 sq. ft.
395 Florida Ave #lot 146, ETTERS, PA 17319
MLS# PAYK2112052Listed by: INCH & CO. REAL ESTATE, LLC 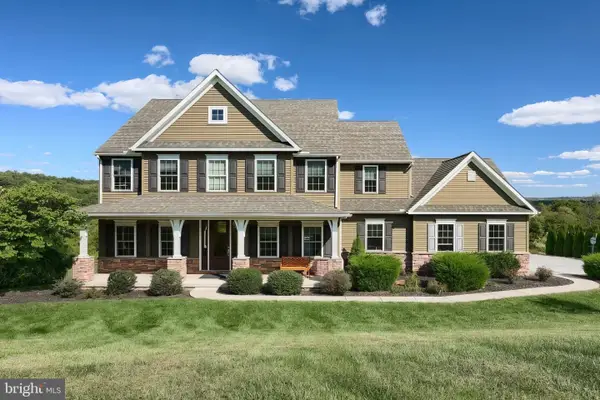 $750,000Pending4 beds 4 baths4,754 sq. ft.
110 Hunters Chase, ETTERS, PA 17319
MLS# PAYK2111904Listed by: KELLER WILLIAMS KEYSTONE REALTY- New
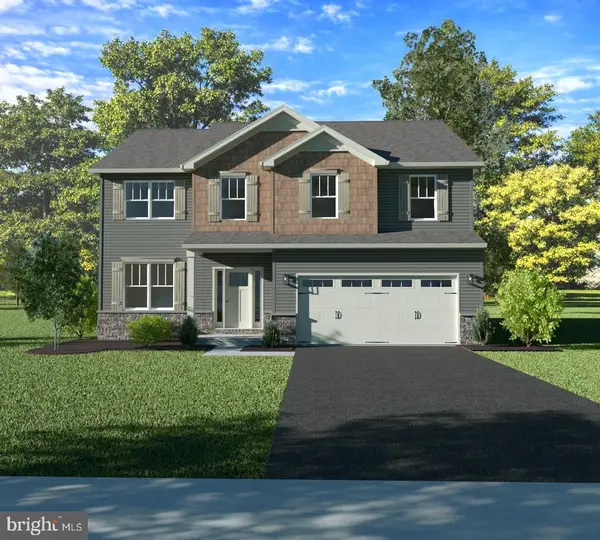 $495,990Active4 beds 3 baths2,168 sq. ft.
393 Florida Ave #lot 147, ETTERS, PA 17319
MLS# PAYK2111890Listed by: INCH & CO. REAL ESTATE, LLC 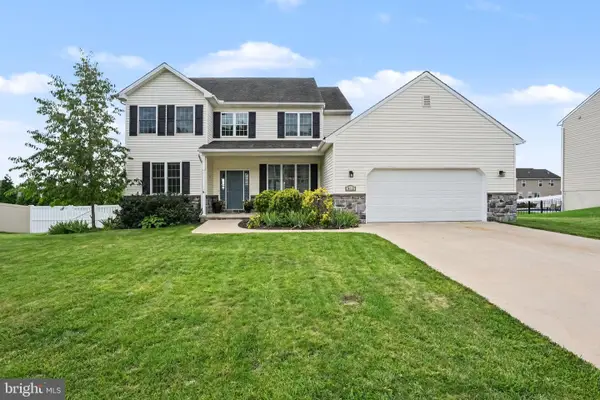 $525,000Active4 beds 3 baths3,487 sq. ft.
312 Braddock Dr, ETTERS, PA 17319
MLS# PAYK2111512Listed by: FOR SALE BY OWNER PLUS, REALTORS


Protect your home and budget from life's surprises with an Assurant Home Warranty, backed by a partner that supports you through every step of homeownership. Explore Plans.
© 2026 Better Homes and Gardens Real Estate LLC. An Anywhere Real Estate company. All rights reserved. Better Homes and Gardens® Real Estate is a registered trademark owned by Meredith Operations Corporation, licensed to Better Homes and Gardens Real Estate LLC and used with permission. Better Homes and Gardens Real Estate LLC fully supports the principles of the Fair Housing Act and the Equal Opportunity Act. Listing information is deemed reliable but is not guaranteed accurate.
Each office is independently owned and operated.
Any services or products provided by third parties are not provided by, affiliated with or related to Better Homes and Gardens Real Estate LLC, or its affiliated companies.