
570 Paradise Hill Drive, Everett, PA 15537
Local realty services provided by:Better Homes and Gardens Real Estate GSA Realty
Listed by: victoria lemley
Office: howard hanna bardell realty
MLS#:80921
Source:PA_AHAR
Price summary
- Price:$240,000
- Price per sq. ft.:$126.32
About this home
Looking for that Storybook Home in the Forest ! This home says it all! 11.815 acres of wooded land, private, serene and abundant wildlife. Spacious 3 bedroom home with 2 full baths, wood flooring, large eat-in kitchen, and spacious living room and a 2-Car Integral garage.. You can relax and entertain in the screened-in porch. With some TLC make this your full-time residence or just a Get-A-Way. With in minutes to all amenities and the Juniata River. New Survey Provided. New well pump is being installed. No knowledge if the wood furnace/electric heat or hot water heater are in working condition. When purchased the new owner can apply for the Clean and Green Program, nice savings on taxes. The details will be provided at closing. Taxes are estimated buyer to verify with the County Tax Office.
Contact an agent
Home facts
- Year built:1965
- Subdivision & Development:None
- Listing ID #:80921
- Added:2 day(s) ago
- Updated:August 13, 2026 at 02:32 PM
Rooms and interior
- Bedrooms:3
- Total bathrooms:2
- Full bathrooms:2
- Rooms Total:8
- Flooring:Linoleum, Wood
- Kitchen Description:Range, Refrigerator
- Basement Description:Full, Unfinished, Walk-Out Access
- Living area:1,900 sq. ft.
Heating and cooling
- Heating:Electric, Forced Air, Wood
Structure and exterior
- Year built:1965
- Building area:1,900 sq. ft.
- Lot area:11.82 Acres
- Lot Features:Gentle Sloping, Level, Wooded
- Architectural Style:Traditional
- Construction Materials:Block
- Exterior Features:Covered, Deck, Private Yard
- Foundation Description:Block
Utilities
- Water:Well
- Sewer:Septic Tank, Sewer Connected
Finances and disclosures
- Price:$240,000
- Price per sq. ft.:$126.32
- Tax amount:$2,526 (2026)
Features and amenities
- Appliances:Range, Refrigerator
- Amenities:Ceiling Fan(s)
Parking
- Garage:Yes
- Garage spaces:2
New listings near 570 Paradise Hill Drive
- New
 $249,900Active4 beds 3 baths3,474 sq. ft.
242 E Main Street, Everett, PA 15537
MLS# 80931Listed by: HOWARD HANNA BARDELL REALTY  $155,000Pending2 beds 1 baths936 sq. ft.
600 Monroe Street, Everett, PA 15537
MLS# 80914Listed by: CHARIS REALTY GROUP BEDFORD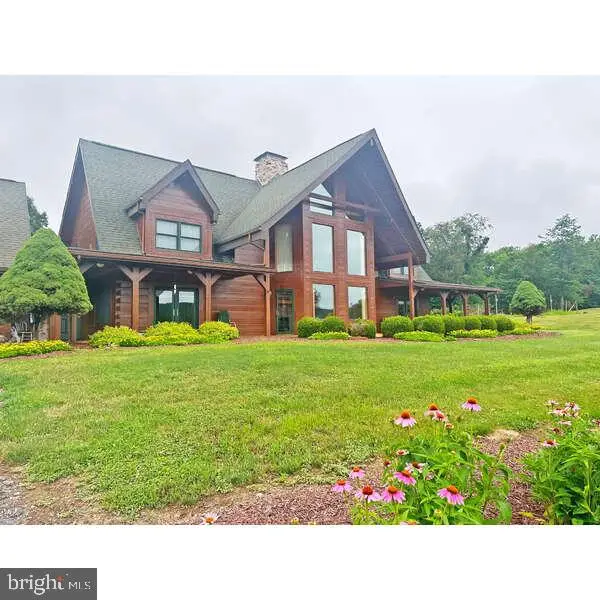 $300,000Active4 beds 3 baths6,971 sq. ft.
495 Ritchey Bridge Rd Se, EVERETT, PA 15537
MLS# PABD2003360Listed by: BALL REALTY, LLC $249,900Pending3 beds 2 baths1,398 sq. ft.
155 Summit St, EVERETT, PA 15537
MLS# PABD2003394Listed by: COLDWELL BANKER PREMIER- New
 $129,900Active3 beds 2 baths2,032 sq. ft.
221 W 5th Ave, EVERETT, PA 15537
MLS# PABD2003396Listed by: JULIAN AGENCY REAL ESTATE - New
 $200,000Active5 beds 2 baths2,068 sq. ft.
215 N Spring St, EVERETT, PA 15537
MLS# PABD2003388Listed by: BEDFORD COUNTY REAL ESTATE INC - New
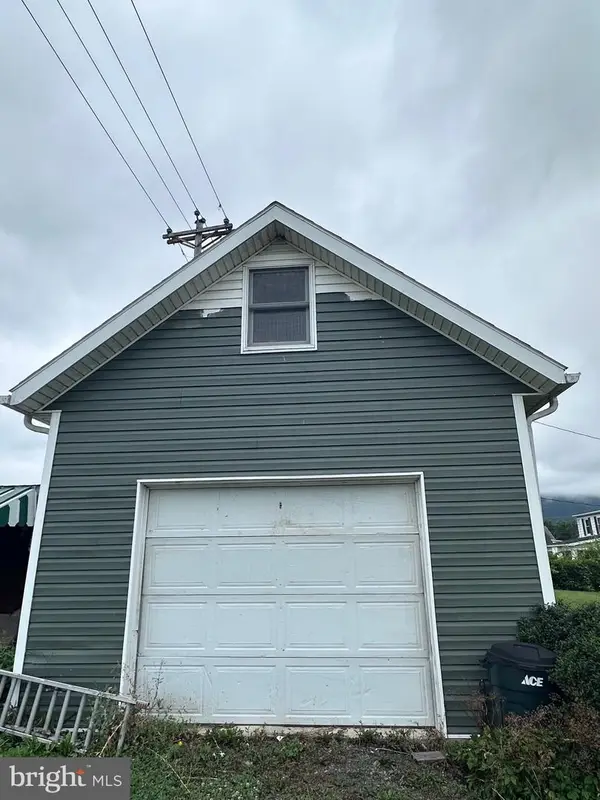 $189,900Active3 beds 1 baths1,680 sq. ft.
11585 Clear Ridge Road, Everett, PA 15537
MLS# 80863Listed by: COLDWELL BANKER PREMIER  $498,000Active3 beds 3 baths1,856 sq. ft.
5077 Summitview Road, Everett, PA 15537
MLS# 80834Listed by: COLDWELL BANKER PREMIER $223,900Active3 beds 1 baths1,551 sq. ft.
323 Hospital Drive, Everett, PA 15537
MLS# 80815Listed by: CHARIS REALTY GROUP BEDFORD


Protect your home and budget from life's surprises with an Assurant Home Warranty, backed by a partner that supports you through every step of homeownership. Explore Plans.
© 2026 Better Homes and Gardens Real Estate LLC. An Anywhere Real Estate company. All rights reserved. Better Homes and Gardens® Real Estate is a registered trademark owned by Meredith Operations Corporation, licensed to Better Homes and Gardens Real Estate LLC and used with permission. Better Homes and Gardens Real Estate LLC fully supports the principles of the Fair Housing Act and the Equal Opportunity Act. Listing information is deemed reliable but is not guaranteed accurate.
Each office is independently owned and operated.
Any services or products provided by third parties are not provided by, affiliated with or related to Better Homes and Gardens Real Estate LLC, or its affiliated companies.