
600 Monroe Street, Everett, PA 15537
Local realty services provided by:Better Homes and Gardens Real Estate GSA Realty
Listed by: michele barkman
Office: charis realty group bedford
MLS#:80914
Source:PA_AHAR
Price summary
- Price:$155,000
- Price per sq. ft.:$165.6
About this home
Step into your new home on a quiet street in Everett. This home has been updated and renovations completed to make this home worry-free. Starting with excavation of adding multiple french drains to pull water away from the home's basement, along with new shutters, attic vents, and a storage shed. To complete the updates to the interior of the home, the owners thoughtfully added newer carpet and linoleum throughout (within the past 5 years), new light fixtures and ceiling fans, paint, and an entirely ALL new bathroom with walk-in shower. In the basement a new hot water heater, sump pump, water softener system and holding tank round out the features that make this home move-in ready! Enjoy entertaining and grilling or relaxing on the large back deck. Plenty of yard space for the kids or pets. Home has off-street parking, well water and public sewer.
Contact an agent
Home facts
- Year built:1938
- Subdivision & Development:None
- Listing ID #:80914
- Added:5 day(s) ago
- Updated:August 14, 2026 at 12:45 PM
Rooms and interior
- Bedrooms:2
- Total bathrooms:1
- Full bathrooms:1
- Rooms Total:7
- Flooring:Carpet, Linoleum
- Kitchen Description:Oven, Refrigerator
- Basement Description:Full, Unfinished, Walk-Out Access
- Living area:936 sq. ft.
Heating and cooling
- Cooling:Window Unit(s)
- Heating:Baseboard, Electric
Structure and exterior
- Year built:1938
- Building area:936 sq. ft.
- Lot area:0.17 Acres
- Lot Features:Gentle Sloping
- Architectural Style:Ranch
- Construction Materials:Vinyl Siding
- Exterior Features:Deck, Private Yard
- Foundation Description:Block, Brick/Mortar
Utilities
- Water:Private, Well
- Sewer:Public Sewer, Sewer Connected
Finances and disclosures
- Price:$155,000
- Price per sq. ft.:$165.6
- Tax amount:$834 (2026)
Features and amenities
- Appliances:Dryer, Oven, Refrigerator, Washer
- Laundry features:Dryer, Washer, Water Softener
- Amenities:Ceiling Fan(s)
New listings near 600 Monroe Street
- New
 $223,900Active4 beds 2 baths1,551 sq. ft.
323 Hospital Drive, EVERETT, PA 15537
MLS# PABD2003416Listed by: CHARIS REALTY GROUP - New
 $249,900Active4 beds 3 baths3,474 sq. ft.
242 E Main Street, Everett, PA 15537
MLS# 80931Listed by: HOWARD HANNA BARDELL REALTY - New
 $240,000Active3 beds 2 baths1,900 sq. ft.
570 Paradise Hill Drive, Everett, PA 15537
MLS# 80921Listed by: HOWARD HANNA BARDELL REALTY 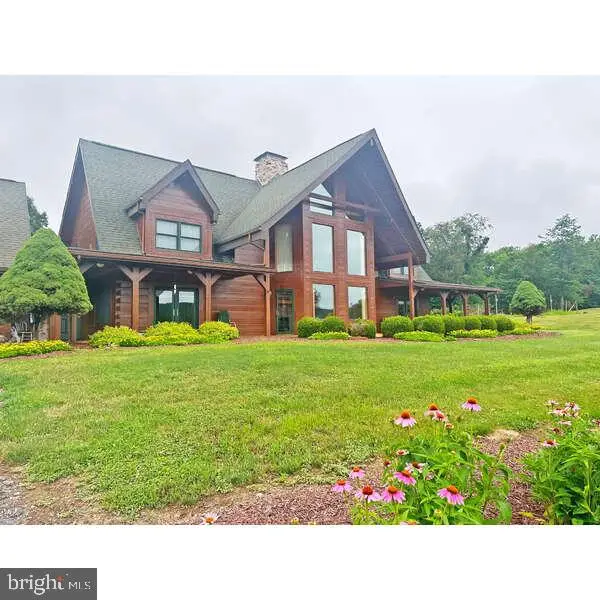 $300,000Active4 beds 3 baths6,971 sq. ft.
495 Ritchey Bridge Rd Se, EVERETT, PA 15537
MLS# PABD2003360Listed by: BALL REALTY, LLC $249,900Pending3 beds 2 baths1,398 sq. ft.
155 Summit St, EVERETT, PA 15537
MLS# PABD2003394Listed by: COLDWELL BANKER PREMIER- New
 $129,900Active3 beds 2 baths2,032 sq. ft.
221 W 5th Ave, EVERETT, PA 15537
MLS# PABD2003396Listed by: JULIAN AGENCY REAL ESTATE - New
 $200,000Active5 beds 2 baths2,068 sq. ft.
215 N Spring St, EVERETT, PA 15537
MLS# PABD2003388Listed by: BEDFORD COUNTY REAL ESTATE INC - New
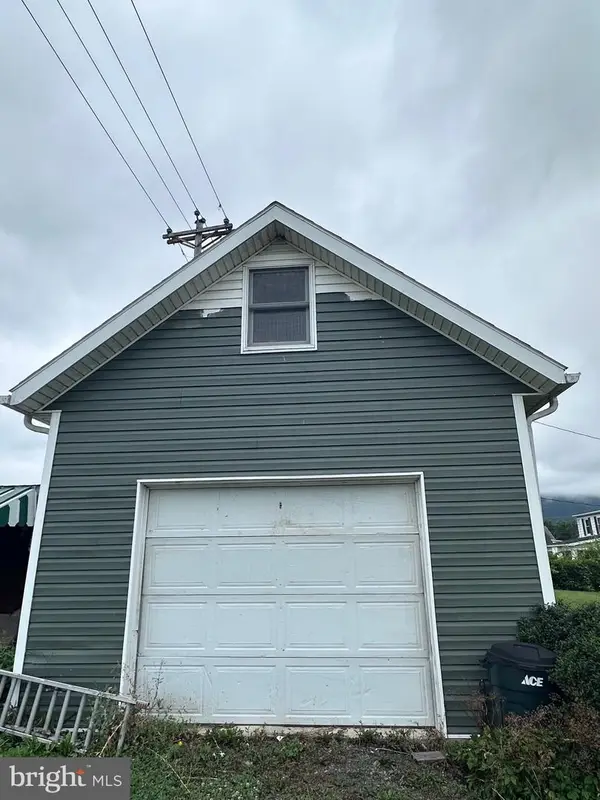 $189,900Active3 beds 1 baths1,680 sq. ft.
11585 Clear Ridge Road, Everett, PA 15537
MLS# 80863Listed by: COLDWELL BANKER PREMIER  $498,000Active3 beds 3 baths1,856 sq. ft.
5077 Summitview Road, Everett, PA 15537
MLS# 80834Listed by: COLDWELL BANKER PREMIER


Protect your home and budget from life's surprises with an Assurant Home Warranty, backed by a partner that supports you through every step of homeownership. Explore Plans.
© 2026 Better Homes and Gardens Real Estate LLC. An Anywhere Real Estate company. All rights reserved. Better Homes and Gardens® Real Estate is a registered trademark owned by Meredith Operations Corporation, licensed to Better Homes and Gardens Real Estate LLC and used with permission. Better Homes and Gardens Real Estate LLC fully supports the principles of the Fair Housing Act and the Equal Opportunity Act. Listing information is deemed reliable but is not guaranteed accurate.
Each office is independently owned and operated.
Any services or products provided by third parties are not provided by, affiliated with or related to Better Homes and Gardens Real Estate LLC, or its affiliated companies.