
205 River Birch Wy, Exton, PA 19341
Local realty services provided by:Better Homes and Gardens Real Estate Realty Connect
205 River Birch Wy,Exton, PA 19341
$579,900
- 3 Beds
- 4 Baths
- 2,036 sq. ft.
- Townhouse
- Coming Soon
Listed by: gobinatha muthugowderpalani
Office: tesla realty group, llc.
MLS#:PACT2136812
Source:BRIGHTMLS
Price summary
- Price:$579,900
- Price per sq. ft.:$284.82
- Monthly HOA dues:$202
About this home
Welcome to this almost new, 2024-built luxury east-facing townhome in the highly sought-after Exton Walk community, situated within the award-winning West Chester Area School District.Offering above 2,000 square feet of pristine, finished living space across three fully optimized floors, this exceptional Strauss-model home blends comfort, convenience, and elegance. The bright, airy interiors are filled with natural light and premium contemporary finishes, making every level feel welcoming and refined. What truly sets this home apart is the entry level, which features a unique, builder-customized open living space with a full bathroom. This layout was a paid custom modification during construction and exists nowhere else in Exton Walk, making this a genuinely one-of-a-kind home in the community. Premium luxury vinyl plank flooring runs throughout the first floor and every bathroom, providing a durable and modern touch.The heart of the home is the gourmet dream kitchen on the main floor. It boasts elegant quartz countertops, high-end stainless steel appliances, a vented exhaust fan, a 5-burner induction range, a large three-door refrigerator, generous cabinetry, a pantry, and a beautiful white hutch with glass display cabinets. The kitchen flows seamlessly into the dining and living areas, creating the perfect setting for gatherings and family time, while a large, full-sized deck directly off the space extends your entertaining outdoors.The upper level serves as a private retreat. The primary owner's suite features a stunning tray ceiling, a large walk-in closet, and a spa-like, inspired bathroom designed for ultimate relaxation. Two additional spacious bedrooms and a full hall bathroom complete this level, alongside an upgraded Whirlpool washer and dryer setup.For parking, the home features 4 dedicated spots, with 2 in the garage and 2 under the deck. The vibrant community includes a neighborhood playground located just two doors away with convenient guest parking nearby. Commuters will appreciate the effortless proximity to the Exton and Malvern Train Stations, Route 30, Route 100, and the PA Turnpike, keeping shopping, dining, parks, and entertainment all just minutes away. Blending modern upgrades, unmatched customization, and a premier location, this Exton Walk townhome is the perfect place to call home. Please schedule your visit today!
**Professional Photos will be uploaded Soon**...
Contact an agent
Home facts
- Year built:2024
- Subdivision & Development:EXTON WALK
- Listing ID #:PACT2136812
- Updated:September 29, 2026 at 03:44 AM
Rooms and interior
- Bedrooms:3
- Total bathrooms:4
- Full bathrooms:3
- Half bathrooms:1
- Basement:Yes
- Basement Description:Fully Finished
- Living area:2,036 sq. ft.
Heating and cooling
- Cooling:Central A/C
- Heating:Forced Air, Natural Gas
Structure and exterior
- Year built:2024
- Building area:2,036 sq. ft.
- Lot area:0.02 Acres
- Architectural Style:Traditional
- Construction Materials:Concrete, Vinyl Siding
- Foundation Description:Concrete Perimeter
- Levels:3 Story
Utilities
- Water:Public
- Sewer:Public Sewer
Finances and disclosures
- Price:$579,900
- Price per sq. ft.:$284.82
- Tax amount:$5,400 (2025)
Parking
- Parking description:Attached Garage, Garage - Rear Entry
- Garage:Yes
- Garage spaces:2
New listings near 205 River Birch Wy
- Coming Soon
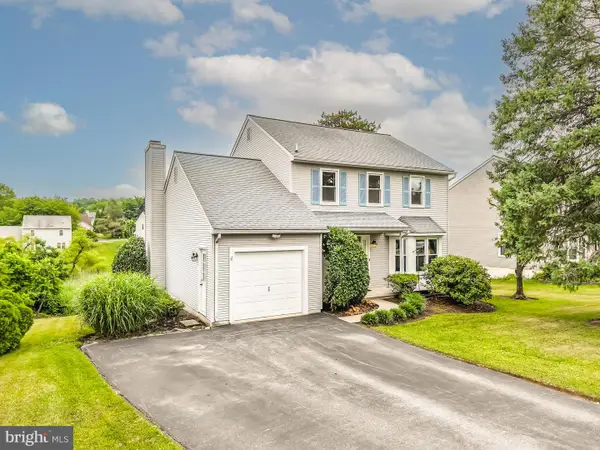 $649,000Coming Soon3 beds 3 baths2,628 sq. ft.
557 Summercroft Dr, EXTON, PA 19341
MLS# PACT2130412Listed by: BHHS FOX & ROACH-WEST CHESTER - Coming Soon
 $625,000Coming Soon4 beds 3 baths2,893 sq. ft.
108 W Glamorgan Ct, EXTON, PA 19341
MLS# PACT2136444Listed by: RE/MAX ACE REALTY - Coming Soon
 $679,900Coming Soon5 beds 3 baths2,944 sq. ft.
706 Timber Lake Dr, EXTON, PA 19341
MLS# PACT2136460Listed by: REALTY ONE GROUP ADVOCATES - New
 $625,000Active4 beds 4 baths1,697 sq. ft.
502 Saint Annes Lane, EXTON, PA 19341
MLS# PACT2136424Listed by: BHHS FOX & ROACH-WEST CHESTER 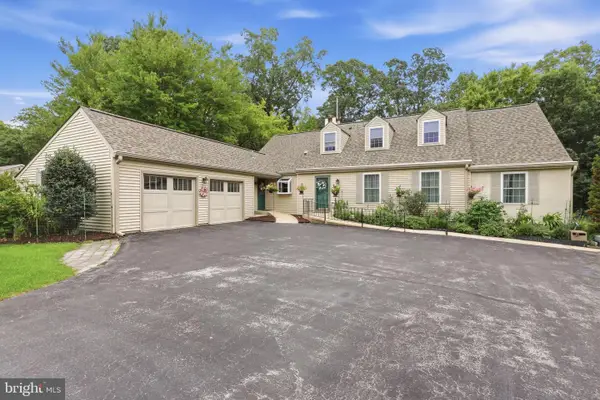 $675,000Pending4 beds 3 baths3,022 sq. ft.
367 S Balderston Dr, EXTON, PA 19341
MLS# PACT2136080Listed by: REAL OF PENNSYLVANIA- New
 $570,000Active3 beds 3 baths2,570 sq. ft.
164 Livingston Ln, EXTON, PA 19341
MLS# PACT2136426Listed by: TESLA REALTY GROUP, LLC - New
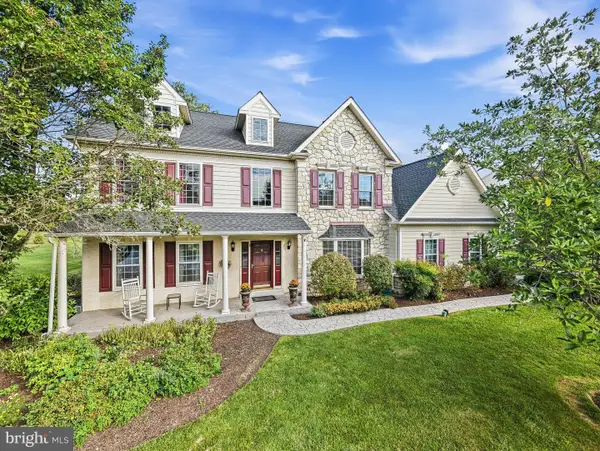 $1,039,000Active4 beds 3 baths4,066 sq. ft.
8 Cameron Ct, EXTON, PA 19341
MLS# PACT2136322Listed by: RE/MAX PREFERRED - MALVERN - Open Sun, 11am to 1pm
 $1,195,000Active3 beds 5 baths4,205 sq. ft.
703 Grace Way, EXTON, PA 19341
MLS# PACT2135950Listed by: KELLER WILLIAMS REALTY DEVON-WAYNE  $575,000Active4 beds 4 baths4,337 sq. ft.
516 Brookview Rd, EXTON, PA 19341
MLS# PACT2133676Listed by: LPT REALTY, LLC


Protect your home and budget from life's surprises with an Assurant Home Warranty, backed by a partner that supports you through every step of homeownership. Explore Plans.
© 2026 Better Homes and Gardens Real Estate LLC. An Anywhere Real Estate company. All rights reserved. Better Homes and Gardens® Real Estate is a registered trademark owned by Meredith Operations Corporation, licensed to Better Homes and Gardens Real Estate LLC and used with permission. Better Homes and Gardens Real Estate LLC fully supports the principles of the Fair Housing Act and the Equal Opportunity Act. Listing information is deemed reliable but is not guaranteed accurate.
Each office is independently owned and operated.
Any services or products provided by third parties are not provided by, affiliated with or related to Better Homes and Gardens Real Estate LLC, or its affiliated companies.