
214 Mill Pond Dr, Exton, PA 19341
Local realty services provided by:Better Homes and Gardens Real Estate Valley Partners
214 Mill Pond Dr,Exton, PA 19341
$795,000
- 4 Beds
- 3 Baths
- 3,110 sq. ft.
- Single family
- Pending
Listed by: mary e mcnally
Office: re/max town & country
MLS#:PACT2126498
Source:BRIGHTMLS
Price summary
- Price:$795,000
- Price per sq. ft.:$255.63
- Monthly HOA dues:$29.17
About this home
OPEN HOUSE CANCELLED! Welcome to this impeccably maintained home located on a desirable double cul-de-sac street in the sidewalk community of Woodlark Farm. Situated on a beautiful 0.44-acre lot, this 4-bedroom, 2.1 bath property showcases true pride of ownership throughout and offers a wonderful combination of comfort, style, and functionality. A welcoming front porch leads into the light-filled interior featuring gleaming hardwood flooring on the main level and a two-story foyer with wainscoting. The living room opens to the family room with a wood-burning fireplace and French doors leading to the rear deck. The formal dining room is accented with crown molding, chair rail, and wainscoting details. The completely updated eat-in kitchen features beautiful cabinetry, granite countertops, tile backsplash, luxury vinyl tile flooring, stainless steel appliances, and abundant workspace and storage. The open layout to the family room creates an ideal setting for everyday living and entertaining. The laundry area provides access to the attached 2-car garage and rear yard. Upstairs, the primary suite offers a vaulted ceiling, walk-in closet, and a fully renovated spa-like bath featuring tile flooring, updated vanity with quartz countertops, soaking tub, glassed shower, and double sinks. Three additional nice-sized bedrooms and an updated hall bath complete the second level. The inviting finished basement provides exceptional additional living space with a custom wet bar, recreation area, private office or flex room, craft space, gym area, and extensive storage options. Outside, the flat backyard is beautifully landscaped with mature gardens and offers an ideal space to relax, entertain, or enjoy outdoor activities and yard games. Additional features include pull-down attic stairs leading to floored attic storage and an attached 2-car garage. Conveniently located in the Downingtown East School District, close to shopping, dining, parks, and major routes. Move-in, unpack, and start enjoying the perfection this home provides....
Contact an agent
Home facts
- Year built:1991
- Listing ID #:PACT2126498
- Added:44 day(s) ago
- Updated:July 10, 2026 at 09:04 AM
Rooms and interior
- Bedrooms:4
- Total bathrooms:3
- Full bathrooms:2
- Half bathrooms:1
- Dining Description:Dining Room
- Basement:Yes
- Basement Description:Full, Interior Access, Partially Finished, Sump Pump
- Living area:3,110 sq. ft.
Heating and cooling
- Cooling:Central A/C
- Heating:Electric, Heat Pump(s)
Structure and exterior
- Year built:1991
- Building area:3,110 sq. ft.
- Lot area:0.44 Acres
- Architectural Style:Traditional
- Construction Materials:Brick, Vinyl Siding
- Foundation Description:Concrete Perimeter
- Levels:2 Stories
Schools
- High school:DOWNINGTOWN HIGH SCHOOL EAST CAMPUS
- Middle school:LIONVILLE
- Elementary school:LIONVILLE
Utilities
- Water:Public
- Sewer:Public Sewer
Finances and disclosures
- Price:$795,000
- Price per sq. ft.:$255.63
- Tax amount:$8,040 (2025)
Features and amenities
- Laundry features:Laundry
Parking
- Parking description:Additional Storage Area, Attached Garage, Garage - Front Entry, Inside Access
- Garage:Yes
- Garage spaces:2
New listings near 214 Mill Pond Dr
- Coming SoonOpen Sat, 12 to 2pm
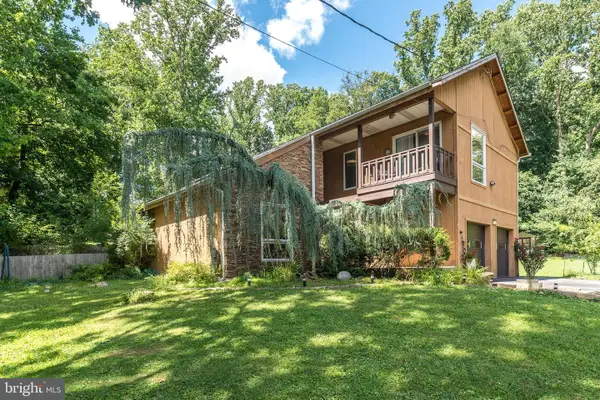 $559,000Coming Soon4 beds 3 baths
329 Biddle Dr, EXTON, PA 19341
MLS# PACT2130106Listed by: COLDWELL BANKER REALTY - Coming Soon
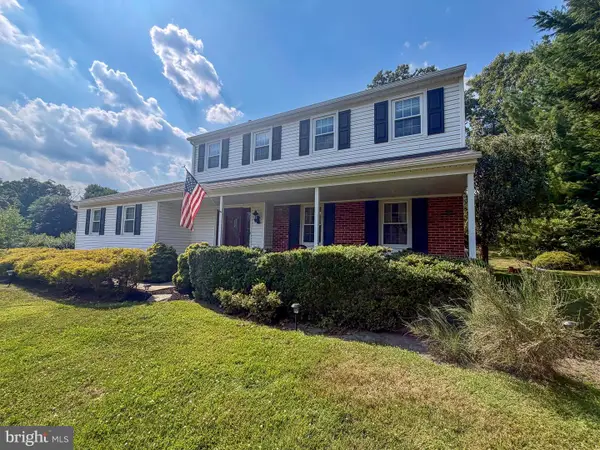 $625,000Coming Soon4 beds 3 baths
368 S Balderston Dr, EXTON, PA 19341
MLS# PACT2129242Listed by: RE/MAX ACTION ASSOCIATES - Coming Soon
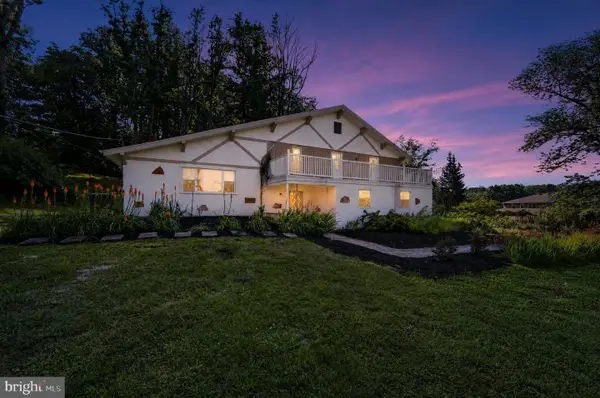 $700,000Coming Soon4 beds 3 baths
425 Westfield Dr, EXTON, PA 19341
MLS# PACT2129920Listed by: RE/MAX HOMETOWN REALTORS - Open Sat, 1 to 3pmNew
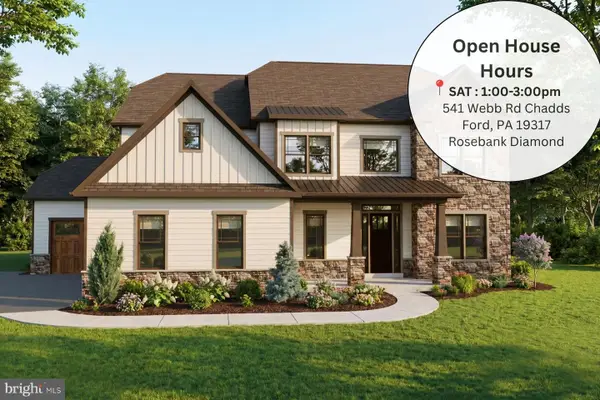 $1,548,053Active5 beds 5 baths4,433 sq. ft.
520 Newcomen Rd, EXTON, PA 19341
MLS# PACT2128164Listed by: LPT REALTY, LLC 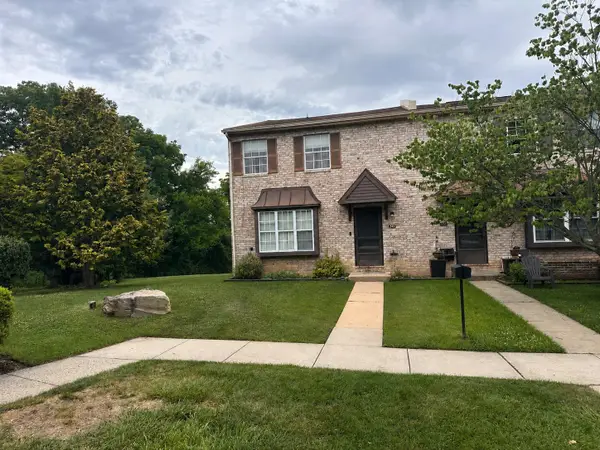 $400,000Active3 beds 3 baths1,760 sq. ft.
341 Kidwelly Ct, EXTON, PA 19341
MLS# PACT2129368Listed by: KELLER WILLIAMS REAL ESTATE -EXTON- Open Sat, 1 to 3pm
 $1,245,900Active4 beds 4 baths3,514 sq. ft.
510 Newcomen Road #b3d, EXTON, PA 19341
MLS# PACT2118668Listed by: LPT REALTY, LLC - Open Sat, 1 to 3pm
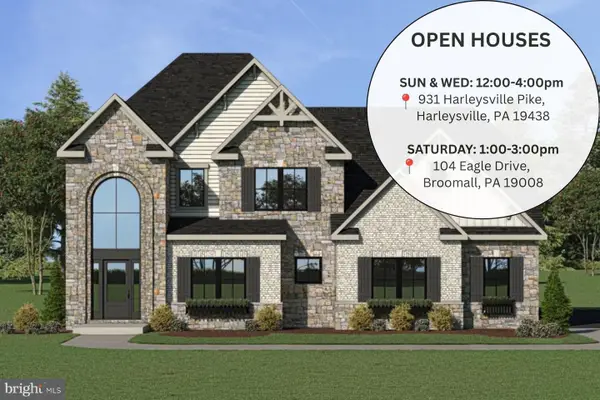 $1,240,900Active4 beds 5 baths3,239 sq. ft.
510 Newcomen Road #m1d, EXTON, PA 19341
MLS# PACT2118684Listed by: LPT REALTY, LLC - Open Sat, 1 to 3pm
 $1,249,900Active5 beds 5 baths3,534 sq. ft.
510 Newcomen Rd #f1p, EXTON, PA 19341
MLS# PACT2118690Listed by: LPT REALTY, LLC - Open Sat, 1 to 3pm
 $1,399,900Active5 beds 5 baths4,329 sq. ft.
510 Newcomen Rd #r1d, EXTON, PA 19341
MLS# PACT2121248Listed by: LPT REALTY, LLC - Open Sat, 11am to 1pm
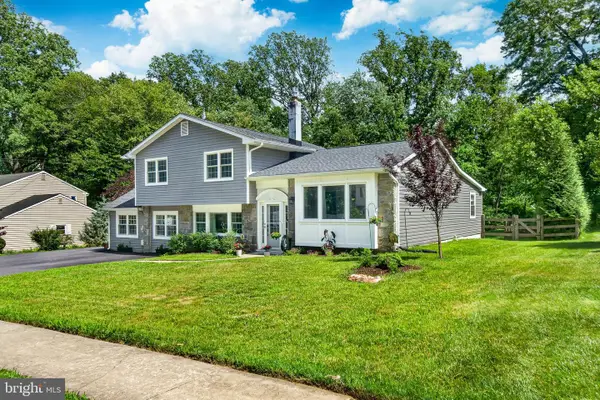 $675,000Active4 beds 2 baths2,356 sq. ft.
420 Concord Ave, EXTON, PA 19341
MLS# PACT2128238Listed by: KELLER WILLIAMS MAIN LINE


Protect your home and budget from life's surprises with an Assurant Home Warranty, backed by a partner that supports you through every step of homeownership. Explore Plans.
© 2026 Better Homes and Gardens Real Estate LLC. An Anywhere Real Estate company. All rights reserved. Better Homes and Gardens® Real Estate is a registered trademark owned by Meredith Operations Corporation, licensed to Better Homes and Gardens Real Estate LLC and used with permission. Better Homes and Gardens Real Estate LLC fully supports the principles of the Fair Housing Act and the Equal Opportunity Act. Listing information is deemed reliable but is not guaranteed accurate.
Each office is independently owned and operated.
Any services or products provided by third parties are not provided by, affiliated with or related to Better Homes and Gardens Real Estate LLC, or its affiliated companies.