
310 Fairview Dr, Exton, PA 19341
Local realty services provided by:Better Homes and Gardens Real Estate Valley Partners
Listed by: matthew i gorham
Office: keller williams real estate -exton
MLS#:PACT2130754
Source:BRIGHTMLS
Price summary
- Price:$685,000
- Price per sq. ft.:$260.26
About this home
Welcome to 310 Fairview Lane, in the timeless Whitford Hills Community and unbeatable Exton location. From the moment you step inside, you'll appreciate the spacious foyer, where hardwood flooring creates a warm first impression and carries throughout much of the main level. To one side, the formal dining room is filled with natural sunlight and showcases classic chair rail detailing, an elegant chandelier, and the perfect setting for everything from holiday gatherings to weeknight dinners. The space flows seamlessly into the eat-in area of the kitchen, creating an ideal layout for entertaining. Just off the foyer, the sun-drenched front living room is accented by crown molding and offers incredible flexibility as a home office, playroom, sitting room, or welcoming space for guests. At the rear of the home, the inviting family room is centered around a beautiful brick fireplace and features double sliding glass doors leading directly to the expansive rear deck, creating effortless indoor-outdoor living. The heart of the home is the spacious kitchen, thoughtfully designed with crisp white cabinetry, neutral countertops, recessed lighting, coordinating appliances, a large center island with seating, an oversized pantry, and a convenient built-in secretary station perfect for keeping daily life organized. Just beyond the kitchen, you'll find a powder room along with an oversized laundry and mudroom offering a utility sink, abundant countertop workspace, extensive storage, close garage access, and an exterior door to the backyard—making everyday living as practical as it is comfortable. Upstairs, a generously sized hall closet provides additional storage, while the hall bathroom features tile flooring and a tiled tub/shower surround. The spacious primary suite serves as a peaceful retreat with a private ensuite bath complete with a walk-in shower and an oversized walk-in closet featuring custom shelving. Three additional bedrooms offer hardwood flooring, generous closet space, and an abundance of natural light. The lower level expands your living space with a partially finished basement—perfect for a recreation room, media space, home gym, or children's play area—while the unfinished section provides ample room for storage, a workshop, hobby space, or future finishing possibilities. Outside, you'll discover your own backyard oasis. A massive rear deck, partially covered for year-round enjoyment, overlooks a large, mostly level yard surrounded by mature trees that provide both beauty and privacy. Whether you're hosting summer barbecues, enjoying quiet mornings with coffee, or gathering around with friends and family, this outdoor space was designed to be enjoyed. Ideally situated in the heart of Exton, you'll love being just minutes from the area's exceptional shopping, restaurants, parks, recreation, major commuter routes, and everything Chester County has to offer. This is the perfect opportunity to enjoy space, convenience, and a wonderful place to call home....
Contact an agent
Home facts
- Year built:1969
- Subdivision & Development:WHITFORD HILLS
- Listing ID #:PACT2130754
- Added:21 day(s) ago
- Updated:August 06, 2026 at 08:20 AM
Rooms and interior
- Bedrooms:4
- Total bathrooms:3
- Full bathrooms:2
- Half bathrooms:1
- Flooring:Carpet, Hardwood, Tile/Brick
- Dining Description:Combination Kitchen/Dining, Dining Area
- Kitchen Description:Breakfast Area, Built-In Microwave, Built-In Range, Carpet, Kitchen - Eat-In, Kitchen - Island, Pantry, Refrigerator
- Bedroom Description:Carpet, Walk In Closet(s)
- Basement:Yes
- Basement Description:Full
- Living area:2,632 sq. ft.
Heating and cooling
- Cooling:Central A/C
- Heating:Forced Air, Natural Gas
Structure and exterior
- Roof:Pitched, Shingle
- Year built:1969
- Building area:2,632 sq. ft.
- Lot area:0.72 Acres
- Architectural Style:Colonial
- Construction Materials:Stone, Vinyl Siding
- Foundation Description:Block
- Levels:2 Stories
Utilities
- Water:Public
- Sewer:Public Sewer
Finances and disclosures
- Price:$685,000
- Price per sq. ft.:$260.26
- Tax amount:$5,496 (2025)
Features and amenities
- Laundry features:Dryer, Washer
- Amenities:Carpet, Chair Railings, Underground Utilities
Parking
- Parking description:Asphalt Driveway, Attached Garage, Garage - Front Entry, Garage Door Opener
- Garage:Yes
- Garage spaces:2
New listings near 310 Fairview Dr
- Coming Soon
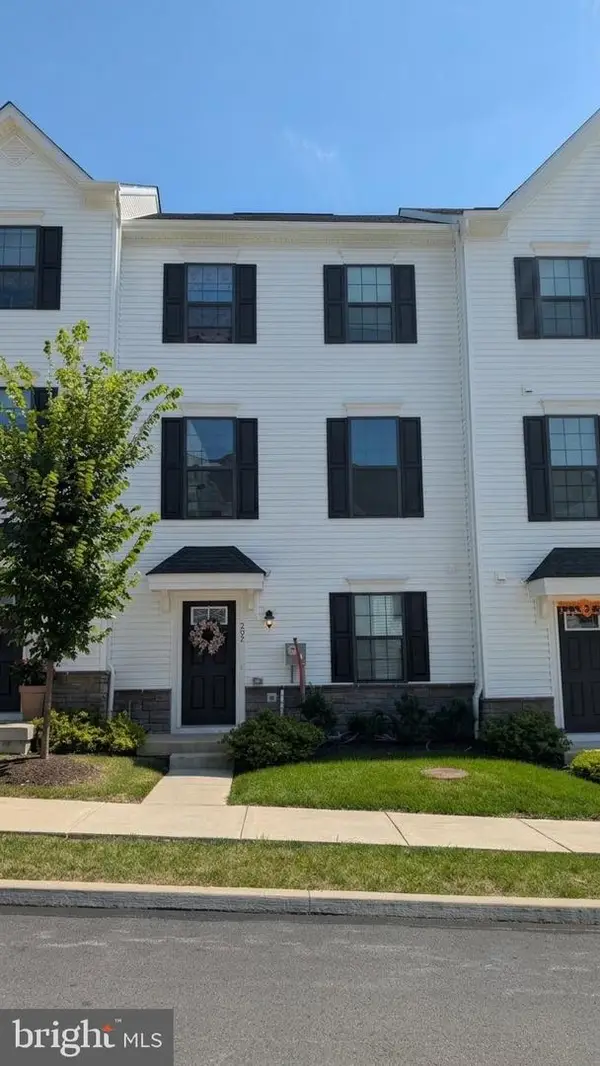 $565,000Coming Soon3 beds 4 baths
202 River Birch Way, EXTON, PA 19341
MLS# PACT2132556Listed by: RE/MAX SELECT GROUP - Coming SoonOpen Sat, 1 to 3pm
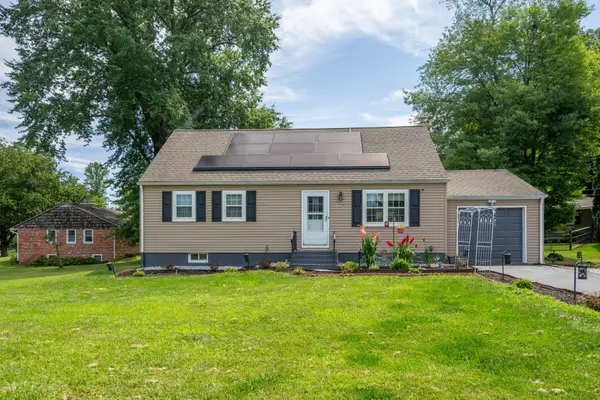 $490,000Coming Soon4 beds 2 baths
315 Oak Ln W, EXTON, PA 19341
MLS# PACT2132442Listed by: RE/MAX MAIN LINE-WEST CHESTER 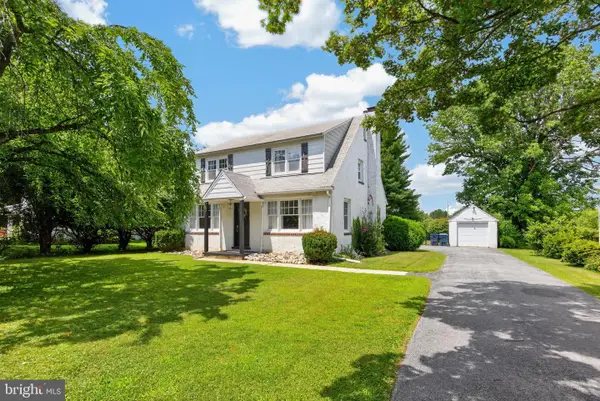 $489,000Pending3 beds 2 baths1,792 sq. ft.
119 S Village Ave, EXTON, PA 19341
MLS# PACT2132220Listed by: CENTURY 21 NORRIS-VALLEY FORGE- New
 $1,039,995Active3 beds 4 baths3,194 sq. ft.
949 Swedesford Rd #04, EXTON, PA 19341
MLS# PACT2132192Listed by: TOLL BROTHERS REAL ESTATE, INC. - Open Sun, 1 to 3pmNew
 $414,900Active3 beds 3 baths1,760 sq. ft.
101 Neyland Ct, EXTON, PA 19341
MLS# PACT2132084Listed by: KW GREATER WEST CHESTER - New
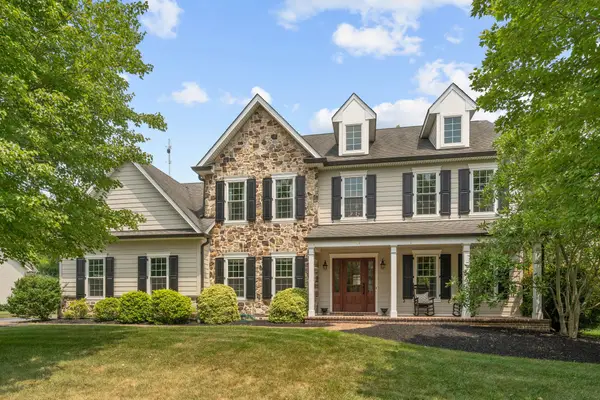 $1,095,000Active4 beds 4 baths3,690 sq. ft.
27 Cameron Ct, EXTON, PA 19341
MLS# PACT2131986Listed by: RE/MAX ACTION ASSOCIATES - New
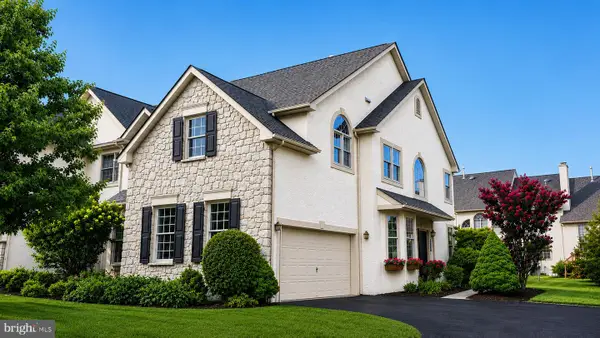 $679,900Active3 beds 4 baths3,731 sq. ft.
43 Granville Way, EXTON, PA 19341
MLS# PACT2132032Listed by: KELLER WILLIAMS REALTY DEVON-WAYNE  $764,995Active3 beds 3 baths2,353 sq. ft.
949 Swedesford Rd #01, EXTON, PA 19341
MLS# PACT2131834Listed by: TOLL BROTHERS REAL ESTATE, INC.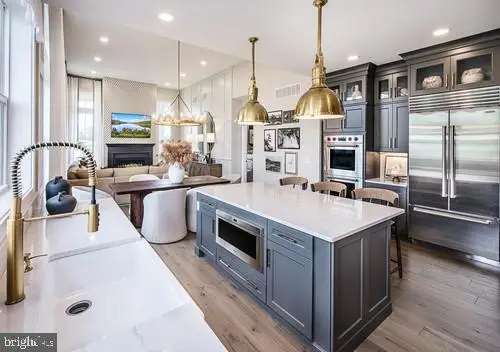 $869,995Active3 beds 4 baths2,537 sq. ft.
949 Swedesford Rd #02, EXTON, PA 19341
MLS# PACT2131848Listed by: TOLL BROTHERS REAL ESTATE, INC. $899,000Pending5 beds 5 baths3,953 sq. ft.
9 Regency Ct, EXTON, PA 19341
MLS# PACT2106022Listed by: KW EMPOWER


Protect your home and budget from life's surprises with an Assurant Home Warranty, backed by a partner that supports you through every step of homeownership. Explore Plans.
© 2026 Better Homes and Gardens Real Estate LLC. An Anywhere Real Estate company. All rights reserved. Better Homes and Gardens® Real Estate is a registered trademark owned by Meredith Operations Corporation, licensed to Better Homes and Gardens Real Estate LLC and used with permission. Better Homes and Gardens Real Estate LLC fully supports the principles of the Fair Housing Act and the Equal Opportunity Act. Listing information is deemed reliable but is not guaranteed accurate.
Each office is independently owned and operated.
Any services or products provided by third parties are not provided by, affiliated with or related to Better Homes and Gardens Real Estate LLC, or its affiliated companies.