
315 Oak Ln W, Exton, PA 19341
Local realty services provided by:Better Homes and Gardens Real Estate Premier
315 Oak Ln W,Exton, PA 19341
$490,000
- 4 Beds
- 2 Baths
- 1,310 sq. ft.
- Single family
- Active
Listed by: thomas toole iii, jeffery bratteson
Office: re/max main line-west chester
MLS#:PACT2132442
Source:BRIGHTMLS
Price summary
- Price:$490,000
- Price per sq. ft.:$374.05
About this home
Welcome to 315 Oak Lane W, a charming 4-bedroom, 2-bathroom single family home in Exton offering comfortable living spaces, updated finishes, and a flexible layout. As you approach the home, you are welcomed by a front garden and inviting entry. Step inside to the living room, where luxury vinyl plank flooring and a bright double window create a warm and welcoming first impression. The luxury vinyl plank flooring continues throughout the main level, creating a clean and cohesive look from room to room. Just beyond, the dining room features a built-in cabinet area and a stylish barn door, adding both character and function to the space. The kitchen offers granite countertops, stainless steel appliances, and a door leading directly to the yard for easy indoor-outdoor access. The main level includes two bedrooms, each with a ceiling fan light, providing flexible space for family, guests, or a home office. A full bathroom with a step-in shower completes the first floor. Upstairs, the primary bedroom features carpet flooring, a ceiling fan light, and vaulted ceilings that add to the sense of space. An additional bedroom also includes carpet flooring, a ceiling fan light, and vaulted ceilings, making it a comfortable option for family, guests, or another work-from-home space. A second full bathroom with a tub/shower combination and single sink vanity completes the upper level. The partially finished basement adds valuable living space with luxury vinyl plank flooring and offers excellent potential for a family room, media area, playroom, home gym, or hobby space. Outside, the yard features a gravel patio, grassy area, and landscaped garden beds, creating a comfortable setting for relaxing, entertaining, or enjoying time outdoors. The 1-car garage adds everyday convenience. Don’t miss the opportunity to make 315 Oak Lane W your next home!...
Contact an agent
Home facts
- Year built:1977
- Subdivision & Development:NONE AVAILABLE
- Listing ID #:PACT2132442
- Added:50 day(s) ago
- Updated:September 23, 2026 at 01:57 PM
Rooms and interior
- Bedrooms:4
- Total bathrooms:2
- Full bathrooms:2
- Flooring:Carpet, Luxury Vinyl Plank
- Dining Description:Dining Area, Dining Room
- Bathrooms Description:Full Bath
- Kitchen Description:Built-In Microwave, Carpet, Dishwasher, Exhaust Fan, Oven/Range - Electric, Stainless Steel Appliances, Upgraded Countertops, Water Heater
- Bedroom Description:Carpet, Primary Bedroom
- Basement:Yes
- Basement Description:Interior Access, Partially Finished, Sump Pump, Windows
- Living area:1,310 sq. ft.
Heating and cooling
- Cooling:Ceiling Fan(s), Ductless/Mini-Split
- Heating:Baseboard - Electric, Electric, Oil
Structure and exterior
- Roof:Pitched, Shingle
- Year built:1977
- Building area:1,310 sq. ft.
- Lot area:0.56 Acres
- Lot Features:Front Yard, Level, Rear Yard, SideYard(s)
- Architectural Style:Cape Cod
- Construction Materials:Vinyl Siding
- Exterior Features:Exterior Lighting, Flood Lights, Patio(s)
- Foundation Description:Concrete Perimeter
- Levels:2 Stories
Schools
- High school:HENDERSON
- Middle school:E N PEIRCE
- Elementary school:MARY C. HOWSE
Utilities
- Water:Public
- Sewer:Public Sewer
Finances and disclosures
- Price:$490,000
- Price per sq. ft.:$374.05
- Tax amount:$4,570 (2026)
Features and amenities
- Amenities:Carpet, Ceiling Fan(s), Chair Railings, Smoke Detector
Parking
- Parking description:Attached Garage, Built In, Garage - Front Entry, Garage Door Opener, Paved Driveway, Private
- Garage:Yes
- Garage spaces:1
New listings near 315 Oak Ln W
- Coming Soon
 $679,900Coming Soon5 beds 3 baths2,944 sq. ft.
706 Timber Lake Dr, EXTON, PA 19341
MLS# PACT2136460Listed by: REALTY ONE GROUP ADVOCATES - Coming SoonOpen Thu, 3:30 to 5pm
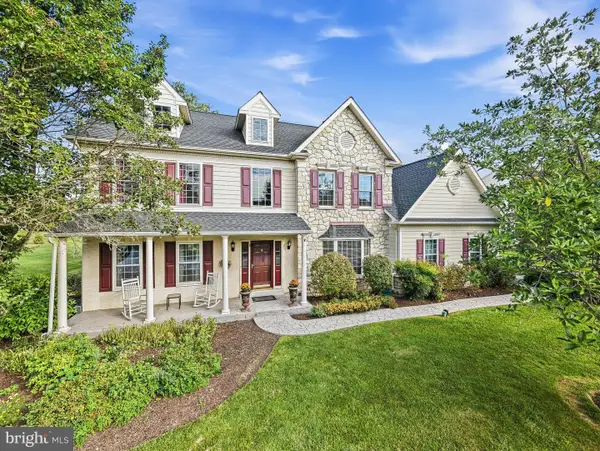 $1,039,000Coming Soon4 beds 3 baths4,066 sq. ft.
8 Cameron Ct, EXTON, PA 19341
MLS# PACT2136322Listed by: RE/MAX PREFERRED - MALVERN - Open Sat, 12 to 2pmNew
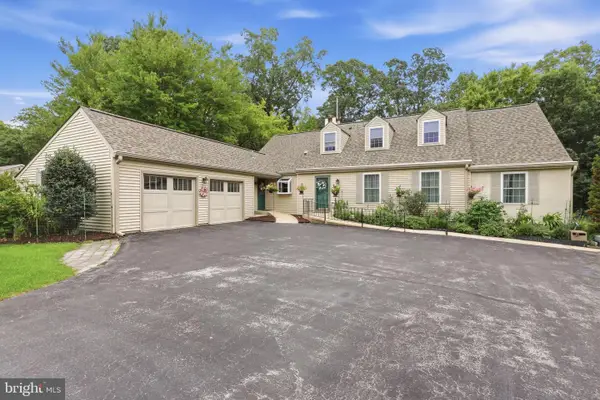 $675,000Active4 beds 3 baths3,022 sq. ft.
367 S Balderston Dr, EXTON, PA 19341
MLS# PACT2136080Listed by: REAL OF PENNSYLVANIA - New
 $625,000Active4 beds 4 baths1,697 sq. ft.
Address Withheld By Seller, EXTON, PA 19341
MLS# PACT2136424Listed by: BHHS FOX & ROACH-WEST CHESTER - New
 $570,000Active3 beds 3 baths2,570 sq. ft.
164 Livingston Ln, EXTON, PA 19341
MLS# PACT2136426Listed by: TESLA REALTY GROUP, LLC - New
 $1,395,000Active3 beds 5 baths4,205 sq. ft.
703 Grace Way, EXTON, PA 19341
MLS# PACT2135950Listed by: KELLER WILLIAMS REALTY DEVON-WAYNE - New
 $575,000Active4 beds 4 baths4,337 sq. ft.
516 Brookview Rd, EXTON, PA 19341
MLS# PACT2133676Listed by: LPT REALTY, LLC  $387,500Pending4 beds 2 baths2,072 sq. ft.
15 Rutgers Dr, EXTON, PA 19341
MLS# PACT2135526Listed by: KELLER WILLIAMS MAIN LINE $810,000Active6 beds 5 baths4,378 sq. ft.
949 E Swedesford Rd, EXTON, PA 19341
MLS# PACT2135064Listed by: SERHANT PENNSYLVANIA LLC $620,000Pending3 beds 3 baths2,206 sq. ft.
457 Wharton Blvd, EXTON, PA 19341
MLS# PACT2135284Listed by: VRA REALTY


Protect your home and budget from life's surprises with an Assurant Home Warranty, backed by a partner that supports you through every step of homeownership. Explore Plans.
© 2026 Better Homes and Gardens Real Estate LLC. An Anywhere Real Estate company. All rights reserved. Better Homes and Gardens® Real Estate is a registered trademark owned by Meredith Operations Corporation, licensed to Better Homes and Gardens Real Estate LLC and used with permission. Better Homes and Gardens Real Estate LLC fully supports the principles of the Fair Housing Act and the Equal Opportunity Act. Listing information is deemed reliable but is not guaranteed accurate.
Each office is independently owned and operated.
Any services or products provided by third parties are not provided by, affiliated with or related to Better Homes and Gardens Real Estate LLC, or its affiliated companies.