
23 W Main St, Fairfield, PA 17320
Local realty services provided by:Better Homes and Gardens Real Estate Premier
23 W Main St,Fairfield, PA 17320
$210,000
- 3 Beds
- 2 Baths
- 1,656 sq. ft.
- Single family
- Active
Listed by: pamela l bowers, marshall l miller
Office: mountain realty era powered
MLS#:PAAD2025894
Source:BRIGHTMLS
Price summary
- Price:$210,000
- Price per sq. ft.:$126.81
About this home
MAIN STREET, FAIRFIELD. 2 1/2 story home with 3 bedrooms, 1 1/2 baths and den/office area. A must see home with a nice size lot with access to rear via alleyway. Natural gas heat and enclosed porch.
Contact an agent
Home facts
- Year built:1920
- Subdivision & Development:BOROUGH OF FAIRFIELD
- Listing ID #:PAAD2025894
- Added:1 day(s) ago
- Updated:September 25, 2026 at 05:37 AM
Rooms and interior
- Bedrooms:3
- Total bathrooms:2
- Full bathrooms:1
- Half bathrooms:1
- Flooring:Carpet, Hardwood, Vinyl
- Bathrooms Description:Half Bath
- Kitchen Description:Carpet, Extra Refrigerator/Freezer, Kitchen - Country, Oven/Range - Electric, Refrigerator, Water Heater
- Bedroom Description:Carpet
- Basement:Yes
- Basement Description:Full, Poured Concrete, Sump Pump, Walkout Stairs
- Living area:1,656 sq. ft.
Heating and cooling
- Heating:Forced Air, Natural Gas
Structure and exterior
- Roof:Shingle
- Year built:1920
- Building area:1,656 sq. ft.
- Lot area:0.33 Acres
- Lot Features:Cleared, Rural
- Architectural Style:Traditional
- Construction Materials:Frame, Stick Built
- Exterior Features:Outbuilding(s), Porch(es)
- Foundation Description:Brick/Mortar
- Levels:2 1/2 Stories
Utilities
- Water:Public
- Sewer:Public Sewer
Finances and disclosures
- Price:$210,000
- Price per sq. ft.:$126.81
- Tax amount:$3,767 (2026)
Features and amenities
- Laundry features:Washer/Dryer Stacked
- Amenities:100 Amp Service, Attic, Carpet, Ceiling Fan(s)
Parking
- Parking description:Asphalt Driveway, Off Street, On Street
New listings near 23 W Main St
- Coming Soon
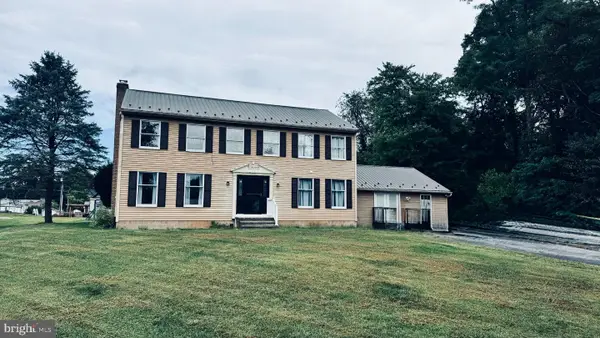 $425,000Coming Soon5 beds 4 baths3,428 sq. ft.
3 Field Trl, FAIRFIELD, PA 17320
MLS# PAAD2025736Listed by: CUMMINGS & CO. REALTORS - New
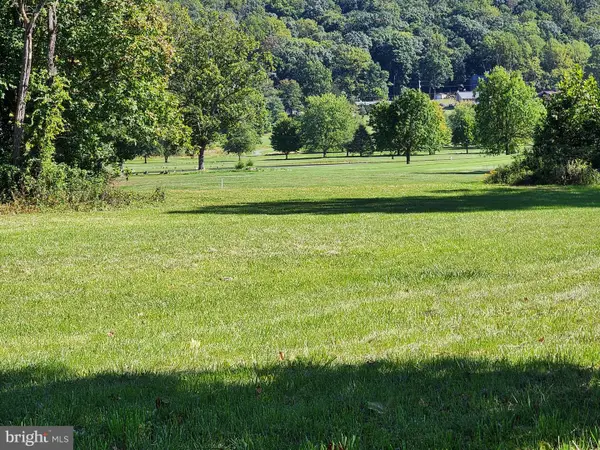 $299,500Active1.78 Acres
5600 Fairfield Rd, FAIRFIELD, PA 17320
MLS# PAAD2025924Listed by: MOUNTAIN VIEW REALTY - New
 $1,495,000Active-- beds -- baths
285 Carrolls Tract Rd, FAIRFIELD, PA 17320
MLS# PAAD2025886Listed by: SITES REALTY, INC. 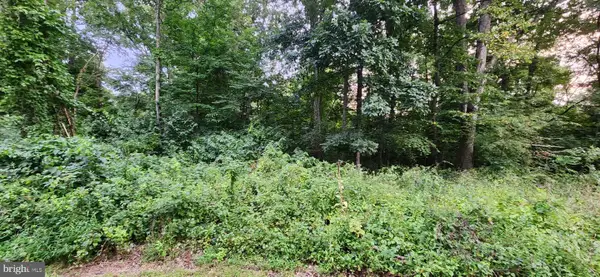 $10,000Pending0.52 Acres
25 Freedom Trl Trl, FAIRFIELD, PA 17320
MLS# PAAD2025712Listed by: CAVALRY REALTY LLC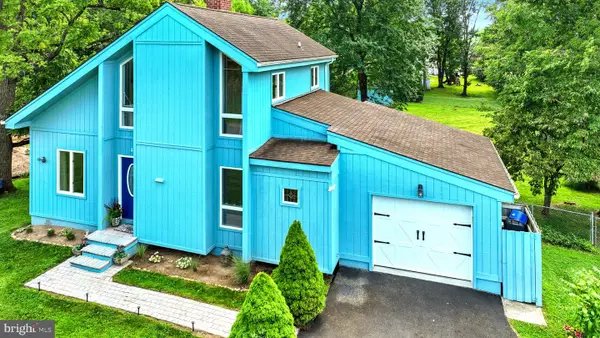 $375,000Pending3 beds 3 baths3,335 sq. ft.
4 Snow Trl, FAIRFIELD, PA 17320
MLS# PAAD2025496Listed by: HAGAN REALTY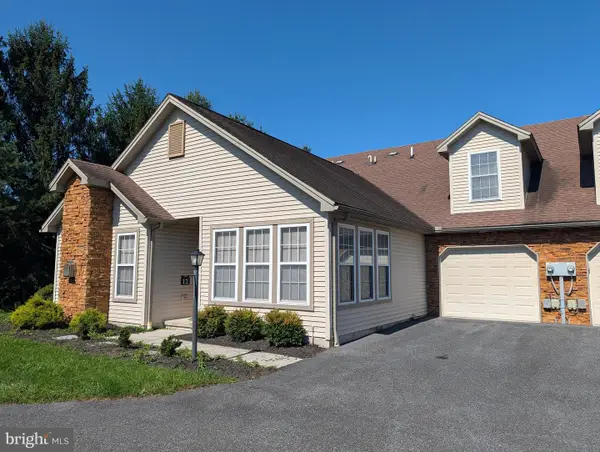 $279,900Active3 beds 3 baths1,742 sq. ft.
12 Hillview Ct, FAIRFIELD, PA 17320
MLS# PAAD2025348Listed by: JEFF A. SHAFFER REAL ESTATE, INC. $229,900Active3 beds 2 baths2,132 sq. ft.
1300 Old Waynesboro Rd, FAIRFIELD, PA 17320
MLS# PAAD2025644Listed by: RONNIE MARTIN REALTY, INC.- Open Sun, 1 to 3pm
 $495,000Active3 beds 3 baths2,513 sq. ft.
10 Black Bass Trl, FAIRFIELD, PA 17320
MLS# PAAD2025614Listed by: SAMSON PROPERTIES  $334,900Pending3 beds 2 baths1,675 sq. ft.
6 Blue Gill Trl, FAIRFIELD, PA 17320
MLS# PAAD2025514Listed by: COLDWELL BANKER REALTY


Protect your home and budget from life's surprises with an Assurant Home Warranty, backed by a partner that supports you through every step of homeownership. Explore Plans.
© 2026 Better Homes and Gardens Real Estate LLC. An Anywhere Real Estate company. All rights reserved. Better Homes and Gardens® Real Estate is a registered trademark owned by Meredith Operations Corporation, licensed to Better Homes and Gardens Real Estate LLC and used with permission. Better Homes and Gardens Real Estate LLC fully supports the principles of the Fair Housing Act and the Equal Opportunity Act. Listing information is deemed reliable but is not guaranteed accurate.
Each office is independently owned and operated.
Any services or products provided by third parties are not provided by, affiliated with or related to Better Homes and Gardens Real Estate LLC, or its affiliated companies.