
130 Lebbie Ln, Fairless Hills, PA 19030
Local realty services provided by:Better Homes and Gardens Real Estate Premier
Listed by: josh w mcknight
Office: keller williams real estate-horsham
MLS#:PABU2134920
Source:BRIGHTMLS
Price summary
- Price:$390,000
- Price per sq. ft.:$406.25
About this home
Welcome home to 130 Lebbie Lane, a well kept 3 bedroom ranch in the heart of Fairless Hills and the Pennsbury School District. A covered front porch with white railings sets the tone. Inside, the living room stretches over 20 feet, with a ceiling fan and a deep green accent wall. The spacious eat-in kitchen has wood cabinetry and stainless steel appliances. It’s ready to use today and a great opportunity to add your own updates over time. Just off the kitchen, a sunroom with sliding doors leads to the backyard. It also holds the laundry area, with a front load washer and dryer and added cabinet storage. Three well sized bedrooms, the largest about 11 x 12, share a full bath with a tub and shower. Everything is on one level. Outside, the lot gives you an open backyard with room to play, garden, or entertain, plus a storage shed. A side carport and driveway handle the parking. Central air and gas forced air heat keep you comfortable all year. You’re minutes from Falls Township Community Park, with its paved lake loop, dog park, playgrounds, and fishing. Fairless Hills Towne Center (ShopRite), Oxford Valley Mall, and Sesame Place are all close by. Commuters get quick access to Route 1, I-95, I-295, and the PA Turnpike, and the SEPTA Trenton Line at Levittown and Trenton Transit Center make Philadelphia, Princeton, and New York easy to reach. The washer, dryer, and refrigerator are included. Schedule your showing today....
Contact an agent
Home facts
- Year built:1951
- Subdivision & Development:NONE AVAILABLE
- Listing ID #:PABU2134920
- Added:1 day(s) ago
- Updated:November 08, 2026 at 11:53 AM
Rooms and interior
- Bedrooms:3
- Total bathrooms:1
- Full bathrooms:1
- Kitchen Description:Dishwasher, Kitchen - Eat-In, Oven/Range - Gas, Refrigerator
- Bedroom Description:Primary Bedroom
- Living area:960 sq. ft.
Heating and cooling
- Cooling:Central A/C
- Heating:Forced Air, Natural Gas
Structure and exterior
- Roof:Shingle
- Year built:1951
- Building area:960 sq. ft.
- Architectural Style:Ranch/Rambler
- Construction Materials:Frame
- Exterior Features:Porch(es)
- Foundation Description:Slab
- Levels:1 Story
Utilities
- Water:Public
- Sewer:Public Sewer
Finances and disclosures
- Price:$390,000
- Price per sq. ft.:$406.25
- Tax amount:$3,911 (2026)
Features and amenities
- Laundry features:Dryer, Washer
- Amenities:Ceiling Fan(s)
Parking
- Parking description:Attached Carport, Paved Driveway
New listings near 130 Lebbie Ln
- New
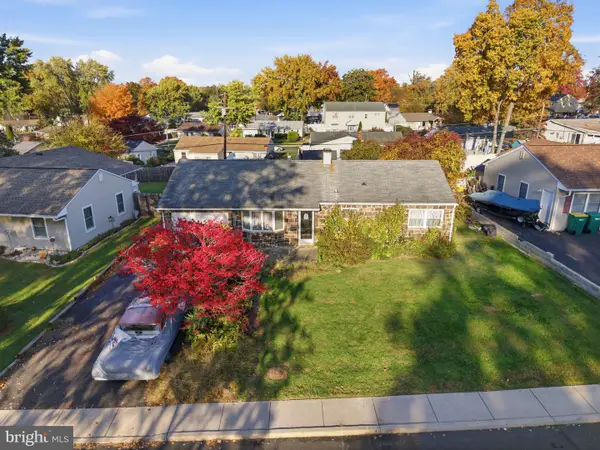 $349,900Active3 beds 1 baths960 sq. ft.
215 Waltham Rd, FAIRLESS HILLS, PA 19030
MLS# PABU2134574Listed by: EQUITY BUILDING GROUP 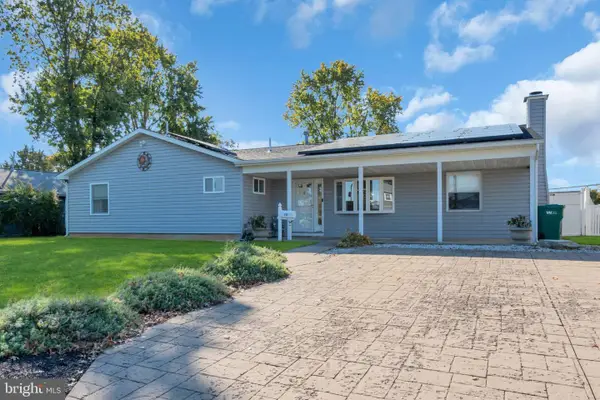 $516,000Pending3 beds 2 baths2,160 sq. ft.
232 Tewksbury Rd, FAIRLESS HILLS, PA 19030
MLS# PABU2134430Listed by: MARCOLLA REALTY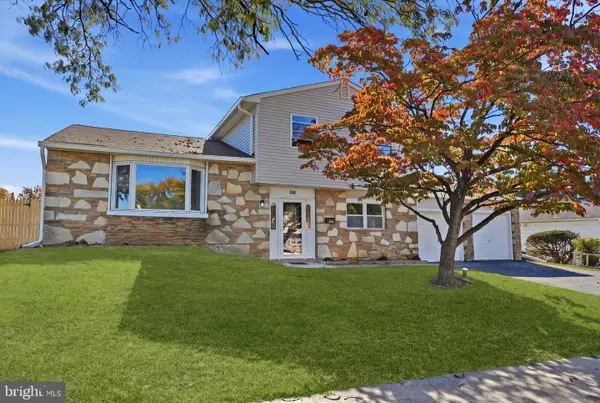 $560,000Active4 beds 3 baths1,845 sq. ft.
538 Cassingham Rd, FAIRLESS HILLS, PA 19030
MLS# PABU2134150Listed by: RE/MAX PROPERTIES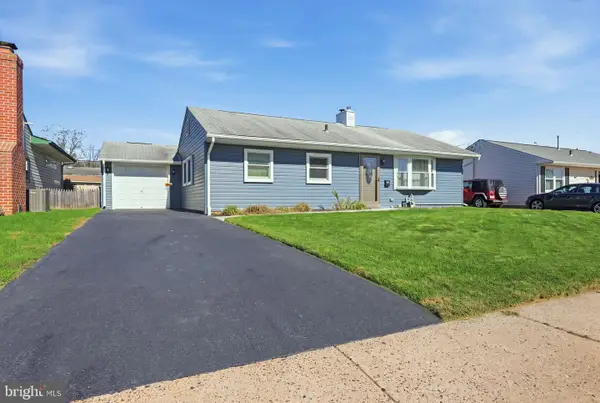 $375,000Pending3 beds 1 baths960 sq. ft.
305 Andover Rd, FAIRLESS HILLS, PA 19030
MLS# PABU2134034Listed by: BHHS FOX & ROACH-SOUTHAMPTON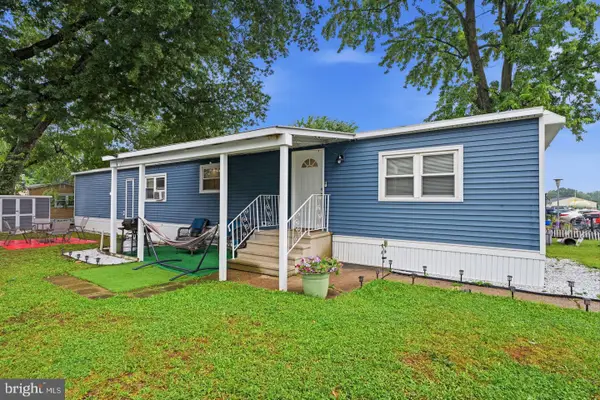 $79,900Active2 beds 1 baths
228 Johnson Dr, FAIRLESS HILLS, PA 19030
MLS# PABU2134124Listed by: KELLER WILLIAMS REAL ESTATE-LANGHORNE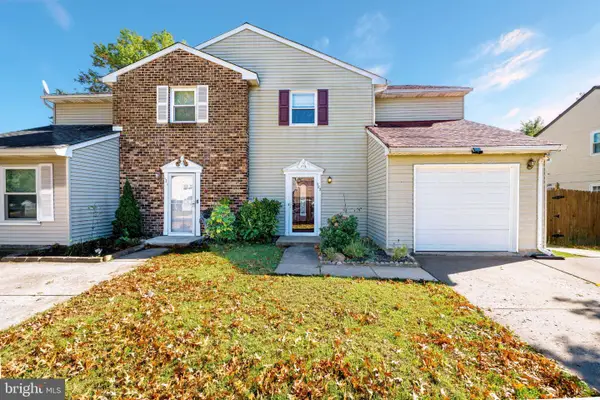 $479,900Active3 beds 3 baths1,760 sq. ft.
123 Winfield Ct, FAIRLESS HILLS, PA 19030
MLS# PABU2133142Listed by: CANAAN REALTY SERVICES INC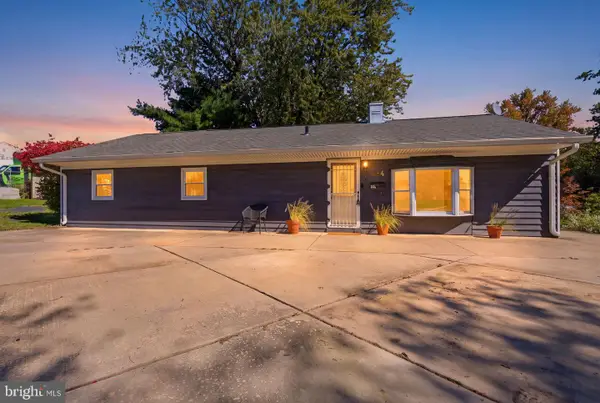 $319,900Active4 beds 1 baths1,416 sq. ft.
324 Devon Rd, FAIRLESS HILLS, PA 19030
MLS# PABU2132882Listed by: KELLER WILLIAMS REAL ESTATE-LANGHORNE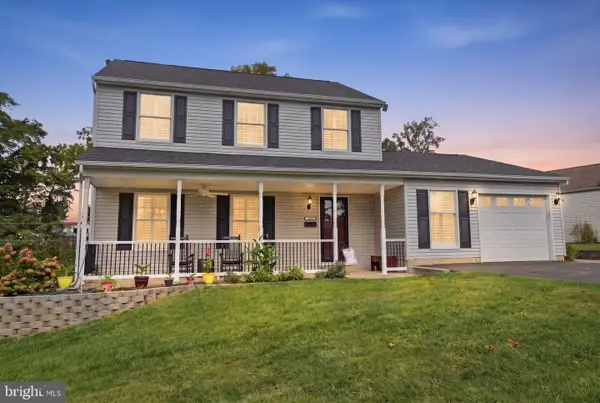 $625,000Pending4 beds 6 baths2,692 sq. ft.
335 Berkshire Rd, FAIRLESS HILLS, PA 19030
MLS# PABU2132352Listed by: KELLER WILLIAMS REAL ESTATE-LANGHORNE- Open Sun, 11am to 1pm
 $465,000Active3 beds 3 baths1,986 sq. ft.
154 Mercer Ct, FAIRLESS HILLS, PA 19030
MLS# PABU2132566Listed by: BHHS FOX & ROACH -YARDLEY/NEWTOWN


Protect your home and budget from life's surprises with an Assurant Home Warranty, backed by a partner that supports you through every step of homeownership. Explore Plans.
© 2026 Better Homes and Gardens Real Estate LLC. An Anywhere Real Estate company. All rights reserved. Better Homes and Gardens® Real Estate is a registered trademark owned by Meredith Operations Corporation, licensed to Better Homes and Gardens Real Estate LLC and used with permission. Better Homes and Gardens Real Estate LLC fully supports the principles of the Fair Housing Act and the Equal Opportunity Act. Listing information is deemed reliable but is not guaranteed accurate.
Each office is independently owned and operated.
Any services or products provided by third parties are not provided by, affiliated with or related to Better Homes and Gardens Real Estate LLC, or its affiliated companies.