
563 Deer Rd, Fawn Grove, PA 17321
Local realty services provided by:Better Homes and Gardens Real Estate Cassidon Realty
Listed by: gina f baum
Office: howard hanna real estate services
MLS#:PAYK2105284
Source:BRIGHTMLS
Price summary
- Price:$375,000
- Price per sq. ft.:$163.33
About this home
Discover the perfect blend of comfort and charm in this Colonial-style home, nestled on a sprawling 2.01-acre lot. Built in 1989, this meticulously maintained residence boasts 2,296 square feet of thoughtfully designed living space, ideal for both relaxation and entertaining. Step inside to find a warm and inviting atmosphere, highlighted by a cozy fireplace that serves as the heart of the home. With four spacious bedrooms, including a master suite that promises restful nights, there’s ample room for everyone to unwind. The two and a half bathrooms ensure convenience for busy mornings and guest visits alike. The open-concept layout seamlessly connects the living areas, making it easy to host gatherings or enjoy quiet evenings at home. The attached two-car garage provides not only shelter for your vehicles but also extra storage space for all your needs. Outside, the expansive lot offers endless possibilities. Imagine creating your own outdoor oasis, gardening, or simply enjoying the tranquility of nature. Don’t miss the opportunity to embrace a lifestyle of comfort and convenience in this beautiful Colonial home. Schedule your private tour today and envision the memories waiting to be made!...
Contact an agent
Home facts
- Year built:1989
- Subdivision & Development:NONE AVAILABLE
- Listing ID #:PAYK2105284
- Added:9 day(s) ago
- Updated:August 23, 2026 at 08:22 AM
Rooms and interior
- Bedrooms:4
- Total bathrooms:3
- Full bathrooms:2
- Half bathrooms:1
- Dining Description:Dining Room
- Kitchen Description:Microwave, Refrigerator, Stove
- Living area:2,296 sq. ft.
Heating and cooling
- Cooling:Central A/C
- Heating:Electric, Heat Pump(s)
Structure and exterior
- Year built:1989
- Building area:2,296 sq. ft.
- Lot area:2.01 Acres
- Architectural Style:Colonial
- Construction Materials:Vinyl Siding
- Foundation Description:Crawl Space
- Levels:2 Stories
Schools
- High school:KENNARD-DALE
Utilities
- Water:Well
- Sewer:Septic Exists
Finances and disclosures
- Price:$375,000
- Price per sq. ft.:$163.33
- Tax amount:$6,418 (2025)
Parking
- Parking description:Attached Garage, Garage - Side Entry
- Garage:Yes
- Garage spaces:2
New listings near 563 Deer Rd
- Coming Soon
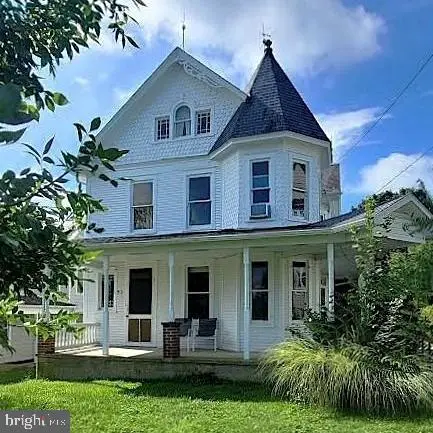 $299,000Coming Soon3 beds 2 baths2,178 sq. ft.
52 E Main St, FAWN GROVE, PA 17321
MLS# PAYK2110034Listed by: RE/MAX COMPONENTS 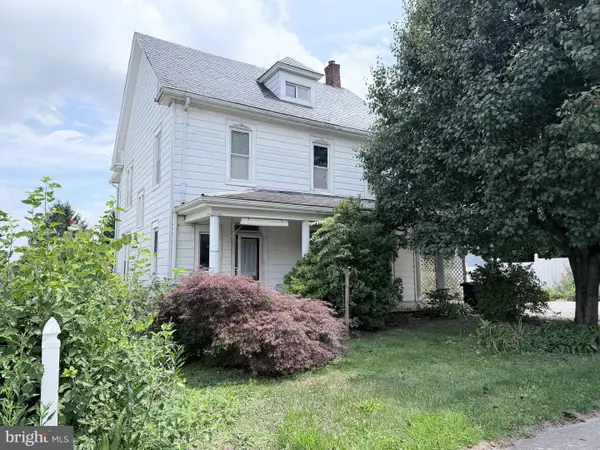 $199,999Active5 beds 1 baths2,256 sq. ft.
63 N Market St, FAWN GROVE, PA 17321
MLS# PAYK2108236Listed by: CENTURY 21 DALE REALTY CO.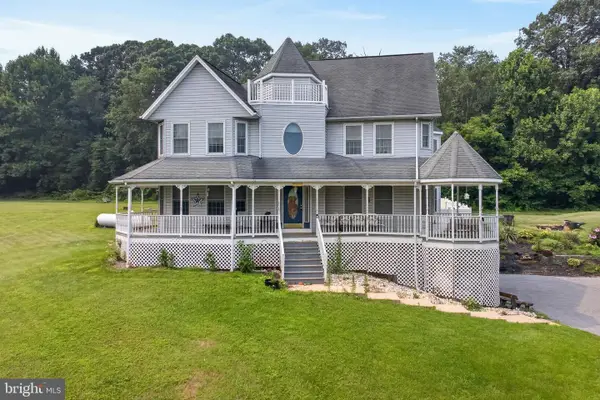 $550,000Active4 beds 4 baths4,034 sq. ft.
883 Bridgeton Rd, FAWN GROVE, PA 17321
MLS# PAYK2108036Listed by: COLDWELL BANKER REALTY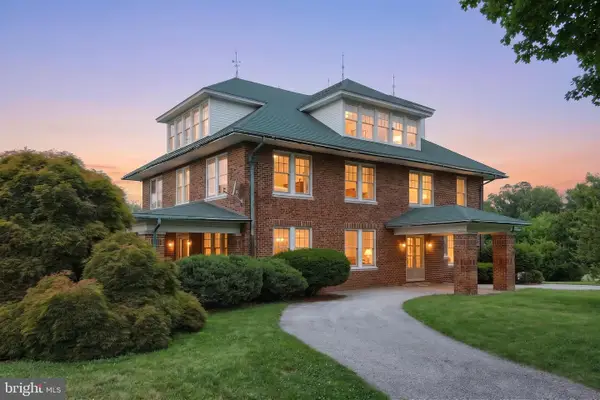 $599,900Active6 beds 2 baths6,394 sq. ft.
41 W Main St, FAWN GROVE, PA 17321
MLS# PAYK2107868Listed by: CUMMINGS & CO. REALTORS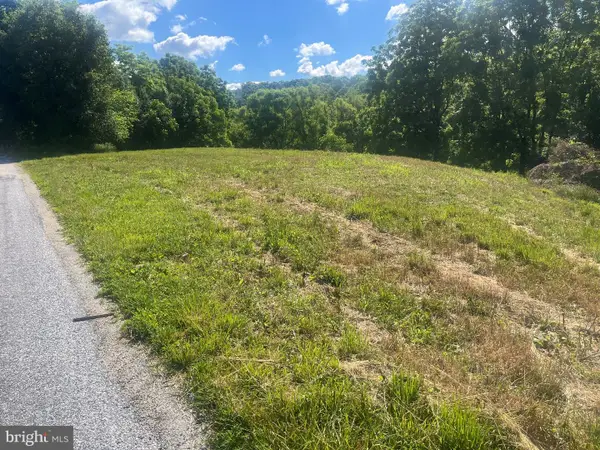 $335,000Pending10 Acres
00 Mcdermott Rd, FAWN GROVE, PA 17321
MLS# PAYK2105738Listed by: HOWARD HANNA REAL ESTATE SERVICES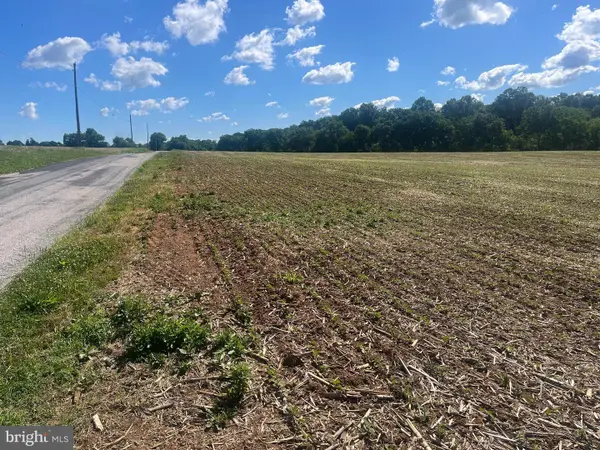 $685,000Pending31.53 Acres
0000 Mcdermott Rd., FAWN GROVE, PA 17321
MLS# PAYK2105784Listed by: HOWARD HANNA REAL ESTATE SERVICES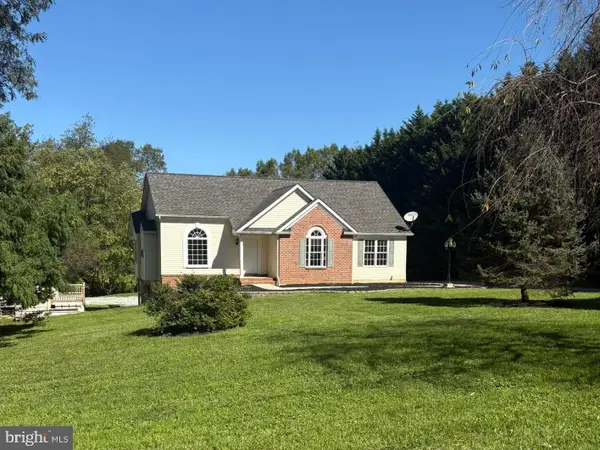 $499,900Pending4 beds 3 baths2,685 sq. ft.
387 Garvine Mill Rd, FAWN GROVE, PA 17321
MLS# PAYK2091034Listed by: KINGSWAY REALTY - LANCASTER


Protect your home and budget from life's surprises with an Assurant Home Warranty, backed by a partner that supports you through every step of homeownership. Explore Plans.
© 2026 Better Homes and Gardens Real Estate LLC. An Anywhere Real Estate company. All rights reserved. Better Homes and Gardens® Real Estate is a registered trademark owned by Meredith Operations Corporation, licensed to Better Homes and Gardens Real Estate LLC and used with permission. Better Homes and Gardens Real Estate LLC fully supports the principles of the Fair Housing Act and the Equal Opportunity Act. Listing information is deemed reliable but is not guaranteed accurate.
Each office is independently owned and operated.
Any services or products provided by third parties are not provided by, affiliated with or related to Better Homes and Gardens Real Estate LLC, or its affiliated companies.