
1021 W Pine St, Feasterville Trevose, PA 19053
Local realty services provided by:Better Homes and Gardens Real Estate GSA Realty
1021 W Pine St,Feasterville Trevose, PA 19053
$460,000
- 2 Beds
- 2 Baths
- 1,810 sq. ft.
- Single family
- Coming Soon
Upcoming open houses
- Sun, Oct 1112:00 pm - 03:00 pm
Listed by: victor corsino
Office: bhhs fox & roach-southampton
MLS#:PABU2132894
Source:BRIGHTMLS
Price summary
- Price:$460,000
- Price per sq. ft.:$254.14
About this home
Welcome to this thoughtfully updated single-story ranch in Lower Southampton Township and the highly regarded Neshaminy School District. With just one step into the home, this property offers convenient one-level living and a comfortable, flexible floor plan. Originally a three-bedroom home, the layout was modified to create two bedrooms, including a generously sized primary bedroom.
The home has been updated over the years and features laminate flooring, two updated full bathrooms, and an open-concept kitchen, dining, and living area. One bathroom features a relaxing Jacuzzi tub, while the second offers a convenient stall shower.
The spacious rear great room is a true standout, featuring impressive cathedral ceilings, skylights, a distinctive sunburst window, and its own dedicated heating and cooling unit. Three sliding glass doors fill the room with natural light and can be opened to create a wonderfully airy, breezy connection to the backyard. The great room also incorporates a generously sized laundry area and offers a versatile space for relaxing, entertaining, or simply enjoying everyday life.
The main living area features a raised ceiling and two brand-new skylights with remote-controlled shades, adding even more natural light to the open living space.
Outside, enjoy a pleasant backyard and EP Henry patio—perfect for relaxing or entertaining. Additional highlights include a brand-new roof, gas forced-hot-air heat, and gas hot water.
Conveniently located in Lower Southampton Township and the Neshaminy School District, this home combines easy one-level living, generous indoor and outdoor spaces, and numerous improvements in a location you'll appreciate. Come see all it has to offer!...
Contact an agent
Home facts
- Year built:1954
- Subdivision & Development:PINECREST
- Listing ID #:PABU2132894
- Updated:October 08, 2026 at 01:37 PM
Rooms and interior
- Bedrooms:2
- Total bathrooms:2
- Full bathrooms:2
- Rooms Total:9
- Dining Description:Combination Dining/Living
- Kitchen Description:Breakfast Area, Kitchen - Eat-In, Kitchen - Island
- Living area:1,810 sq. ft.
Heating and cooling
- Cooling:Central A/C, Wall Unit
- Heating:90% Forced Air, Natural Gas
Structure and exterior
- Roof:Architectural Shingle
- Year built:1954
- Building area:1,810 sq. ft.
- Lot area:0.32 Acres
- Architectural Style:A-Frame
- Construction Materials:Frame
- Foundation Description:Slab
- Levels:1 Story
Schools
- High school:NESHAMINY
- Middle school:POQUESSING
- Elementary school:JOSEPH E FERDERBAR
Utilities
- Water:Public
- Sewer:Public Sewer
Finances and disclosures
- Price:$460,000
- Price per sq. ft.:$254.14
- Tax amount:$5,679 (2026)
Features and amenities
- Laundry features:Has Laundry
- Amenities:100 Amp Service, Attic, Ceiling Fan(s), Skylight(s)
New listings near 1021 W Pine St
- Coming Soon
 $589,000Coming Soon3 beds 2 baths1,600 sq. ft.
1518 Center Ave, FEASTERVILLE TREVOSE, PA 19053
MLS# PABU2132940Listed by: COLDWELL BANKER HEARTHSIDE - Coming Soon
 $369,490Coming Soon3 beds 2 baths1,008 sq. ft.
4259 Willow Ave, FEASTERVILLE TREVOSE, PA 19053
MLS# PABU2132856Listed by: MCCARTHY REAL ESTATE - Open Sat, 11am to 1pmNew
 $890,000Active3 beds 3 baths1,452 sq. ft.
543 Old Street Rd, FEASTERVILLE-TREVOSE, PA 19053
MLS# PABU2133066Listed by: KELLER WILLIAMS REAL ESTATE TRI-COUNTY - Open Sun, 2 to 4pmNew
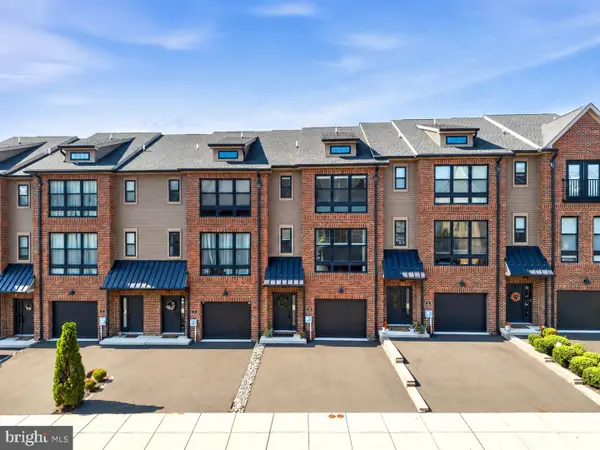 $575,000Active3 beds 4 baths2,232 sq. ft.
10 Sienna Pl, FEASTERVILLE TREVOSE, PA 19053
MLS# PABU2133024Listed by: COLDWELL BANKER HEARTHSIDE - New
 $649,900Active4 beds 4 baths2,464 sq. ft.
1523 Lake Rd, FEASTERVILLE TREVOSE, PA 19053
MLS# PABU2132906Listed by: NEW CENTURY REAL ESTATE - New
 $625,000Active3 beds 2 baths1,791 sq. ft.
504 Old Street Rd, FEASTERVILLE TREVOSE, PA 19053
MLS# PABU2132746Listed by: COMPASS PENNSYLVANIA, LLC - New
 $849,900Active4 beds 3 baths3,138 sq. ft.
201 Creekwood Dr, FEASTERVILLE TREVOSE, PA 19053
MLS# PABU2132512Listed by: KELLER WILLIAMS REAL ESTATE - NEWTOWN - New
 $529,000Active3 beds 3 baths2,354 sq. ft.
331 Basswood Cir, FEASTERVILLE TREVOSE, PA 19053
MLS# PABU2132462Listed by: INNOVATE REAL ESTATE - New
 $425,000Active1 beds 2 baths1,760 sq. ft.
1825 Bridgetown Pike, FEASTERVILLE TREVOSE, PA 19053
MLS# PABU2132370Listed by: REALTY MARK ASSOCIATES


Protect your home and budget from life's surprises with an Assurant Home Warranty, backed by a partner that supports you through every step of homeownership. Explore Plans.
© 2026 Better Homes and Gardens Real Estate LLC. An Anywhere Real Estate company. All rights reserved. Better Homes and Gardens® Real Estate is a registered trademark owned by Meredith Operations Corporation, licensed to Better Homes and Gardens Real Estate LLC and used with permission. Better Homes and Gardens Real Estate LLC fully supports the principles of the Fair Housing Act and the Equal Opportunity Act. Listing information is deemed reliable but is not guaranteed accurate.
Each office is independently owned and operated.
Any services or products provided by third parties are not provided by, affiliated with or related to Better Homes and Gardens Real Estate LLC, or its affiliated companies.