
1244 Neshaminy Ave, Feasterville Trevose, PA 19053
Local realty services provided by:Better Homes and Gardens Real Estate Valley Partners
1244 Neshaminy Ave,Feasterville-Trevose, PA 19053
$619,500
- 3 Beds
- 3 Baths
- 1,800 sq. ft.
- Single family
- Coming Soon
Listed by: kimberley a porter
Office: keller williams real estate-doylestown
MLS#:PABU2134520
Source:BRIGHTMLS
Price summary
- Price:$619,500
- Price per sq. ft.:$344.17
About this home
Discover the perfect blend of modern design, thoughtful craftsmanship, and everyday comfort in this beautifully designed new construction home, situated on a generously sized lot. Offering 1,800 square feet of main level living space, this custom designed residence features 3 bedrooms, 2 full bathrooms, a powder room, and an open concept floor plan that seamlessly connects the kitchen, dining area, and great room. Step inside to discover 9 foot ceilings, luxury plank flooring, and LED recessed lighting throughout. The spacious kitchen serves as the heart of the home, featuring quartz countertops, custom 36 inch Shaker style cabinetry, GE stainless steel appliances, and an oversized center island, ideal for casual dining, entertaining, and everyday gatherings. Thoughtfully designed with privacy in mind, the primary suite is tucked away from the two additional bedrooms and features a beautifully appointed bathroom with a tiled walk in shower, dual sink vanity, and smart mirror. Additional highlights include porcelain tile flooring in the bathrooms, generous closet space, and a convenient laundry and mudroom with direct access to the attached two car garage. Looking for additional living space? The approximately 1,400 square foot unfinished walkout basement offers 9 foot ceilings, a French drain system, and tremendous potential for future expansion, with an optional finishing upgrade available. The exterior is equally inviting, showcasing attractive vinyl siding with cultured stone accents, architectural detailing, decorative shutters, and a welcoming covered front porch. Enjoy outdoor living on the 12 x 10 rear deck overlooking a spacious, level backyard, perfect for entertaining, relaxing, or creating your own outdoor retreat. An attached two car garage, driveway parking for up to four vehicles, and additional side parking provide exceptional convenience. An optional privacy fence upgrade is also available. A rare opportunity to enjoy the ease of single level living with the benefits of brand new construction, modern finishes, generous outdoor space, and the opportunity to personalize select features....
Contact an agent
Home facts
- Subdivision & Development:OAKFORD
- Listing ID #:PABU2134520
- Updated:November 09, 2026 at 02:41 PM
Rooms and interior
- Bedrooms:3
- Total bathrooms:3
- Full bathrooms:2
- Half bathrooms:1
- Flooring:Ceramic Tile, Luxury Vinyl Plank
- Dining Description:Dining Area
- Bathrooms Description:Full Bath, Half Bath, Primary Bath(s), Primary Bathroom
- Kitchen Description:Breakfast Area, Built-In Microwave, Dishwasher, Disposal, Energy Efficient Appliances, Kitchen - Eat-In, Kitchen - Island, Oven - Self Cleaning, Recessed Lighting, Refrigerator, Stainless Steel Appliances, Upgraded Countertops, Water Heater
- Bedroom Description:Primary Bedroom, Walk In Closet(s)
- Basement:Yes
- Basement Description:Full, Heated, Interior Access, Outside Entrance, Poured Concrete, Sump Pump, Unfinished, Walkout Stairs
- Living area:1,800 sq. ft.
Heating and cooling
- Cooling:Ceiling Fan(s), Central A/C
- Heating:90% Forced Air, Electric, Heat Pump(s)
Structure and exterior
- Roof:Pitched, Shingle
- Building area:1,800 sq. ft.
- Lot area:0.23 Acres
- Lot Features:Front Yard, Landscaping, Rear Yard, SideYard(s), Suburban
- Architectural Style:Ranch/Rambler
- Construction Materials:Concrete, Frame, Glass, Stone, Tile, Vinyl Siding
- Exterior Features:Deck(s), Exterior Lighting, Porch(es)
- Foundation Description:Concrete Perimeter, Permanent
- Levels:1 Story
Schools
- High school:NESHAMINY
- Middle school:POQUESSING
Utilities
- Water:Public
- Sewer:Public Sewer
Finances and disclosures
- Price:$619,500
- Price per sq. ft.:$344.17
- Tax amount:$2,883 (2026)
Features and amenities
- Laundry features:Laundry
- Amenities:Ceiling Fan(s), Double Pane Windows, Insulated Windows, Recessed Lighting, Sliding Windows
Parking
- Parking description:Attached Garage, Garage - Front Entry, Inside Access, Oversized, Paved Driveway
- Garage:Yes
- Garage spaces:2
New listings near 1244 Neshaminy Ave
- New
 $439,900Active4 beds 4 baths3,755 sq. ft.
1916 Fernbrook Ave, FEASTERVILLE TREVOSE, PA 19053
MLS# PABU2135126Listed by: KELLER WILLIAMS REALTY - MOORESTOWN - New
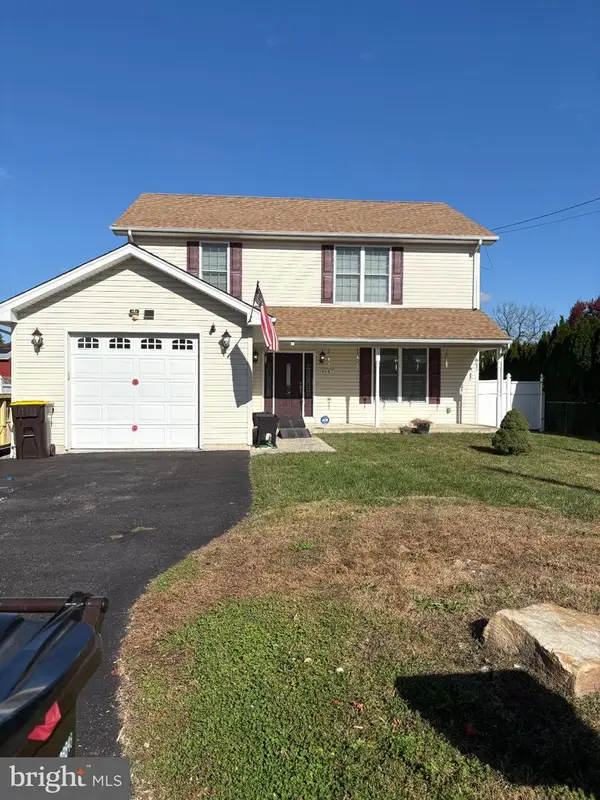 $625,000Active4 beds 3 baths2,304 sq. ft.
4647 Wunder Ave, FEASTERVILLE TREVOSE, PA 19053
MLS# PABU2134830Listed by: RE/MAX ACCESS 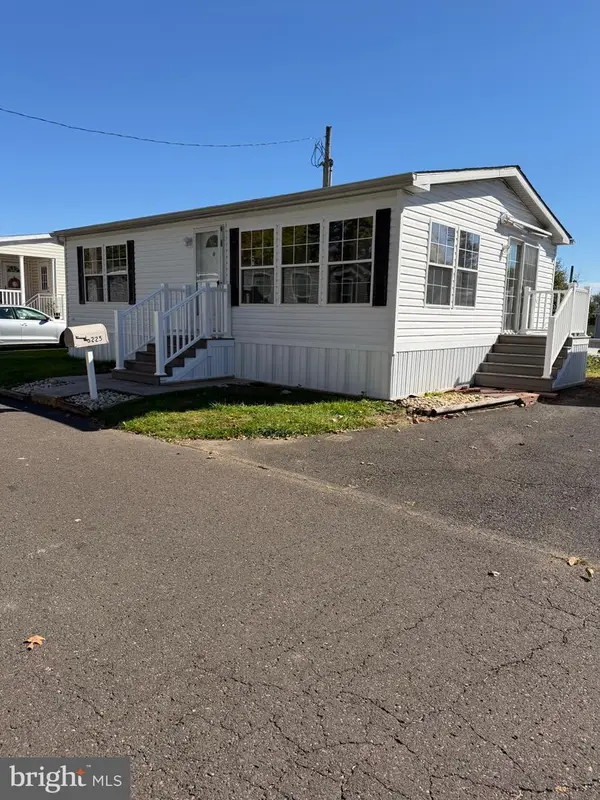 $99,750Active2 beds 1 baths768 sq. ft.
3225 Lilac Ave #t 3525, FEASTERVILLE TREVOSE, PA 19053
MLS# PABU2133470Listed by: HAMPTON PREFERRED REAL ESTATE INC- New
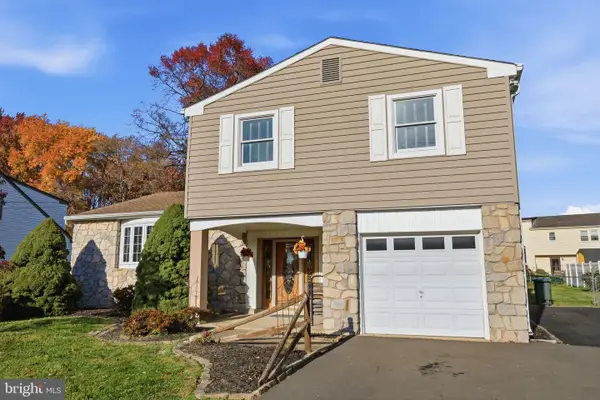 $475,000Active4 beds 3 baths1,660 sq. ft.
352 Elmwood Ave, FEASTERVILLE TREVOSE, PA 19053
MLS# PABU2133960Listed by: KELLER WILLIAMS REAL ESTATE - NEWTOWN - New
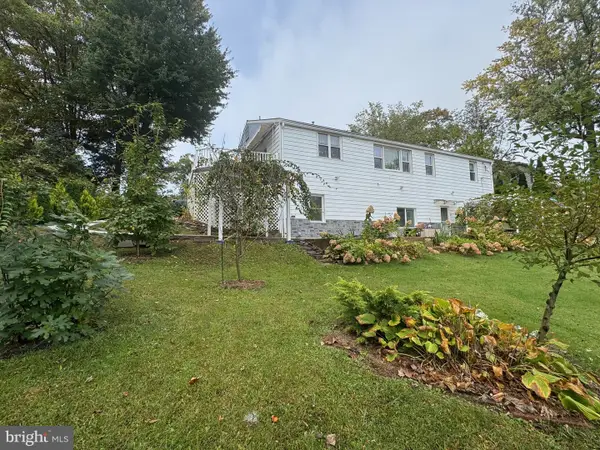 $679,900Active5 beds 4 baths1,480 sq. ft.
37 Indian Path Ln, FEASTERVILLE TREVOSE, PA 19053
MLS# PABU2134722Listed by: ABSOLUTE REALTY GROUP - New
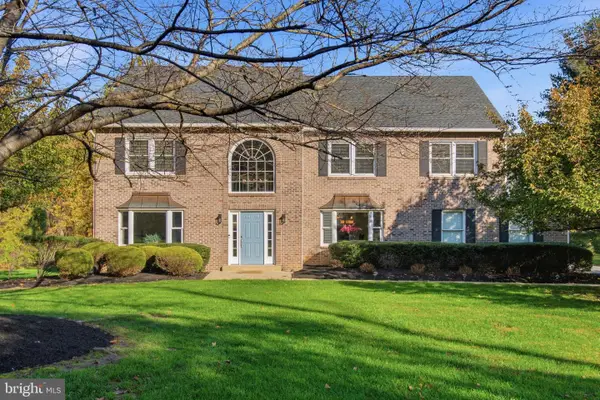 $959,900Active5 beds 4 baths3,728 sq. ft.
29 Bridgestone Dr, LANGHORNE, PA 19053
MLS# PABU2134632Listed by: KELLER WILLIAMS REAL ESTATE - NEWTOWN - New
 $399,900Active3 beds 2 baths1,496 sq. ft.
408 Walnut Ave, FEASTERVILLE TREVOSE, PA 19053
MLS# PABU2134620Listed by: REALTY ONE GROUP RESTORE - COLLEGEVILLE - New
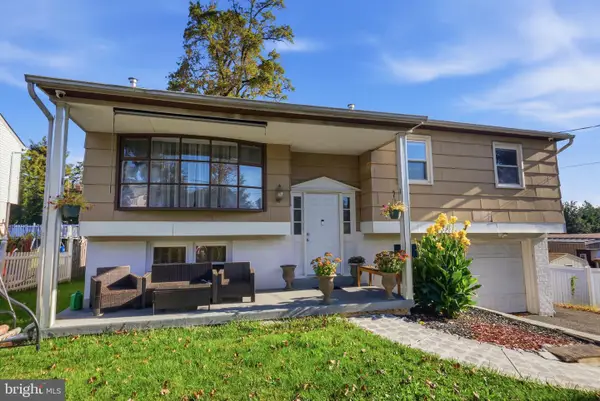 $499,900Active4 beds 3 baths1,700 sq. ft.
4851 Magnolia Ave, FEASTERVILLE-TREVOSE, PA 19053
MLS# PABU2134544Listed by: ELITE REALTY GROUP UNL. INC. - New
 $419,900Active3 beds 1 baths1,363 sq. ft.
1600 Lake Rd, FEASTERVILLE TREVOSE, PA 19053
MLS# PABU2134616Listed by: BHHS FOX & ROACH - CENTER VALLEY


Protect your home and budget from life's surprises with an Assurant Home Warranty, backed by a partner that supports you through every step of homeownership. Explore Plans.
© 2026 Better Homes and Gardens Real Estate LLC. An Anywhere Real Estate company. All rights reserved. Better Homes and Gardens® Real Estate is a registered trademark owned by Meredith Operations Corporation, licensed to Better Homes and Gardens Real Estate LLC and used with permission. Better Homes and Gardens Real Estate LLC fully supports the principles of the Fair Housing Act and the Equal Opportunity Act. Listing information is deemed reliable but is not guaranteed accurate.
Each office is independently owned and operated.
Any services or products provided by third parties are not provided by, affiliated with or related to Better Homes and Gardens Real Estate LLC, or its affiliated companies.