
416 Bellows Ln, Feasterville Trevose, PA 19053
Local realty services provided by:Better Homes and Gardens Real Estate GSA Realty
416 Bellows Ln,Feasterville Trevose, PA 19053
$400,000
- 2 Beds
- 3 Baths
- 2,028 sq. ft.
- Townhouse
- Active
Listed by: ken oberholtzer, carolee oberholtzer
Office: keller williams real estate-langhorne
MLS#:PABU2132114
Source:BRIGHTMLS
Price summary
- Price:$400,000
- Price per sq. ft.:$197.24
- Monthly HOA dues:$105
About this home
Nestled in the charming Somerton Forge community, this delightful townhouse offers a perfect blend of comfort and convenience. Built in 1988, this well-maintained home features a classic straight-thru architectural style, providing a warm and inviting atmosphere that feels just like home. Step inside to discover an open floor plan that seamlessly connects the living and dining areas, ideal for both entertaining and everyday living. The cozy wood-burning fireplace serves as a focal point, inviting you to unwind during chilly evenings. Ceiling fans throughout the home enhance airflow, ensuring a comfortable environment year-round. The kitchen, while awaiting your personal touch, offers ample space for culinary creativity. With two spacious bedrooms, including a huge primary suite with its own recently remodeled bath, this home is designed for relaxation and privacy. The upper-level laundry adds convenience to your daily routine, making chores a breeze. The attached garage provides easy access and additional storage. The unfinished basement presents a blank canvas, offering endless possibilities for customization-whether you envision a home gym, a playroom, or additional storage space. The lot, measuring 0.11 acres, provides just the right amount of outdoor space for gardening or enjoying a morning coffee on the back patio. The community's common area maintenance ensures that the surroundings remain pristine, allowing you to focus on enjoying your new home. Located conveniently near major roads, restaurants and public transportation, this townhouse is perfect for those seeking a peaceful retreat without sacrificing accessibility. Whether you're looking for a cozy place to call your own or a smart investment opportunity, this property offers the ideal setting to create lasting memories. Embrace the comfort and charm of Somerton Forge-your new home awaits!...
Contact an agent
Home facts
- Year built:1988
- Subdivision & Development:SOMERTON FORGE
- Listing ID #:PABU2132114
- Added:1 day(s) ago
- Updated:September 25, 2026 at 10:40 AM
Rooms and interior
- Bedrooms:2
- Total bathrooms:3
- Full bathrooms:2
- Half bathrooms:1
- Dining Description:Dining Room
- Bathrooms Description:Half Bath, Primary Bath(s)
- Basement:Yes
- Basement Description:Sump Pump, Unfinished, Windows
- Living area:2,028 sq. ft.
Heating and cooling
- Cooling:Central A/C
- Heating:Electric, Forced Air, Heat Pump - Electric BackUp
Structure and exterior
- Year built:1988
- Building area:2,028 sq. ft.
- Lot area:0.11 Acres
- Architectural Style:Straight Thru
- Construction Materials:Frame
- Exterior Features:Sidewalks, Street Lights
- Foundation Description:Concrete Perimeter
- Levels:2 Stories
Utilities
- Water:Public
- Sewer:Public Sewer
Finances and disclosures
- Price:$400,000
- Price per sq. ft.:$197.24
- Tax amount:$6,582 (2026)
Features and amenities
- Laundry features:Laundry
- Amenities:Ceiling Fan(s)
Parking
- Parking description:Asphalt Driveway, Attached Garage, Garage - Front Entry, Garage Door Opener, Inside Access, On Street
- Garage:Yes
- Garage spaces:1
New listings near 416 Bellows Ln
- Coming SoonOpen Sun, 1 to 3pm
 $549,900Coming Soon3 beds 3 baths1,825 sq. ft.
121 Trevose Rd, FEASTERVILLE-TREVOSE, PA 19053
MLS# PABU2131886Listed by: KELLER WILLIAMS REAL ESTATE TRI-COUNTY - Coming Soon
 $4,000,000Coming Soon9.8 Acres
242 W Bristol Rd, FEASTERVILLE-TREVOSE, PA 19053
MLS# PABU2131048Listed by: BHHS FOX & ROACH-SOUTHAMPTON - Open Sat, 12 to 1:30pmNew
 $539,000Active4 beds 3 baths1,974 sq. ft.
2051 Roselyn Dr, FEASTERVILLE TREVOSE, PA 19053
MLS# PABU2132158Listed by: KELLER WILLIAMS REALTY - MOORESTOWN - New
 $380,000Active3 beds 2 baths1,676 sq. ft.
2565 Buffalo Ave, FEASTERVILLE TREVOSE, PA 19053
MLS# PABU2132000Listed by: RE/MAX READY - New
 $380,000Active3 beds 2 baths1,410 sq. ft.
4374 Concord Dr, FEASTERVILLE TREVOSE, PA 19053
MLS# PABU2132004Listed by: RE/MAX READY - New
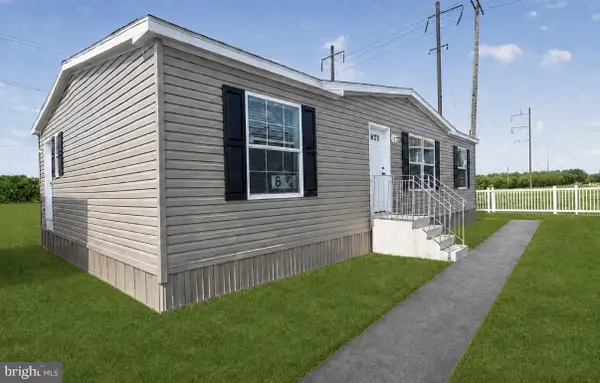 $159,900Active3 beds 2 baths1,173 sq. ft.
3241 Lilac Ave, FEASTERVILLE TREVOSE, PA 19053
MLS# PABU2128540Listed by: IRON VALLEY REAL ESTATE OF LANCASTER - New
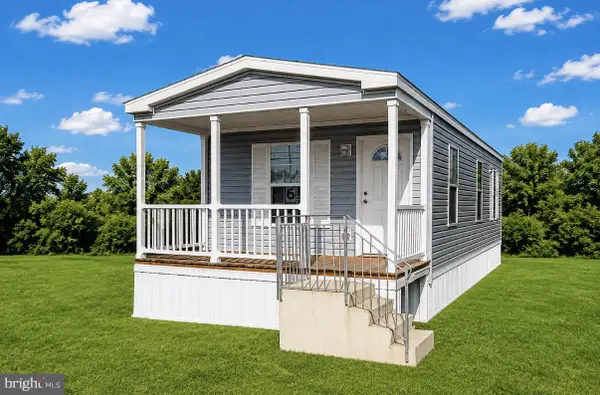 $139,900Active2 beds 2 baths981 sq. ft.
3571 Iris Ave, FEASTERVILLE TREVOSE, PA 19053
MLS# PABU2131660Listed by: IRON VALLEY REAL ESTATE OF LANCASTER - New
 $1,495,000Active4 beds 4 baths5,878 sq. ft.
1705 Musket Cir, FEASTERVILLE-TREVOSE, PA 19053
MLS# PABU2131856Listed by: BHHS FOX & ROACH-CENTER CITY WALNUT - New
 $319,900Active2 beds 1 baths588 sq. ft.
3818 Hollywood Ave, FEASTERVILLE TREVOSE, PA 19053
MLS# PABU2130218Listed by: ELITE REALTY GROUP UNL. INC.


Protect your home and budget from life's surprises with an Assurant Home Warranty, backed by a partner that supports you through every step of homeownership. Explore Plans.
© 2026 Better Homes and Gardens Real Estate LLC. An Anywhere Real Estate company. All rights reserved. Better Homes and Gardens® Real Estate is a registered trademark owned by Meredith Operations Corporation, licensed to Better Homes and Gardens Real Estate LLC and used with permission. Better Homes and Gardens Real Estate LLC fully supports the principles of the Fair Housing Act and the Equal Opportunity Act. Listing information is deemed reliable but is not guaranteed accurate.
Each office is independently owned and operated.
Any services or products provided by third parties are not provided by, affiliated with or related to Better Homes and Gardens Real Estate LLC, or its affiliated companies.