
541 Highland Ave, Feasterville Trevose, PA 19053
Local realty services provided by:Better Homes and Gardens Real Estate GSA Realty
541 Highland Ave,Feasterville Trevose, PA 19053
$449,900
- 4 Beds
- 2 Baths
- 1,346 sq. ft.
- Single family
- Active
Listed by: john h katein iv
Office: century 21 integra - newtown
MLS#:PABU2128060
Source:BRIGHTMLS
Price summary
- Price:$449,900
- Price per sq. ft.:$334.25
About this home
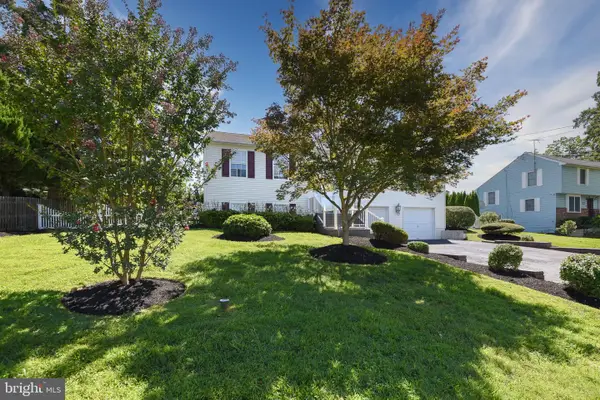
YOUR PRIVATE BACKYARD OASIS AWAITS! Welcome to this beautifully updated 4-BEDROOM, 1.5-BATH CAPE COD tucked away on a quiet street in desirable Feasterville-Trevose. The true highlight of this property is the HUGE BACKYARD featuring an ABOVE-GROUND SWIMMING POOL, a spacious patio for entertaining, and plenty of room for family gatherings, pets, gardening, or simply relaxing outdoors.
Step inside and you'll immediately appreciate the BRIGHT, SUN-FILLED INTERIOR, where replacement vinyl windows fill the home with natural light and showcase the beautiful flooring throughout. The UPDATED EAT-IN KITCHEN is designed to impress with GRANITE COUNTERTOPS, STAINLESS STEEL APPLIANCES, MODERN DARK WOOD CABINETRY, A STYLISH TILE BACKSPLASH, AND CERAMIC TILE FLOORING.
The main level offers a spacious living room, TWO GENEROUSLY SIZED BEDROOMS, and an updated full bathroom finished in contemporary tones. Upstairs you'll find TWO ADDITIONAL BEDROOMS connected by a convenient JACK-AND-JILL HALF BATH, while RECESSED LIGHTING throughout the bedrooms adds a modern touch.
Need even more space? The PARTIALLY FINISHED BASEMENT is ready to become a home office, gym, recreation room, workshop, or playroom—the possibilities are endless.
Outside, you'll fall in love with the MASSIVE 2-CAR GARAGE, offering exceptional space for vehicles, storage, hobbies, or a workshop.
SPEND YOUR SUMMERS ENJOYING THE ABOVE-GROUND POOL, entertain friends on the patio, and experience everything this move-in-ready home has to offer.
THIS IS A HOME YOU DON'T WANT TO MISS!...
Contact an agent
Home facts
- Year built:1952
- Subdivision & Development:FEASTERVILLE
- Listing ID #:PABU2128060
- Added:43 day(s) ago
- Updated:September 17, 2026 at 02:11 PM
Rooms and interior
- Bedrooms:4
- Total bathrooms:2
- Full bathrooms:1
- Half bathrooms:1
- Kitchen Description:Kitchen - Eat-In, Recessed Lighting, Stainless Steel Appliances, Upgraded Countertops
- Basement:Yes
- Basement Description:Full
- Living area:1,346 sq. ft.
Heating and cooling
- Cooling:Central A/C
- Heating:Electric, Oil, Radiator
Structure and exterior
- Year built:1952
- Building area:1,346 sq. ft.
- Lot area:0.39 Acres
- Architectural Style:Cape Cod
- Construction Materials:Frame
- Exterior Features:Patio(s)
- Foundation Description:Block
- Levels:1 1/2 Story
Utilities
- Water:Public
- Sewer:Public Sewer
Finances and disclosures
- Price:$449,900
- Price per sq. ft.:$334.25
- Tax amount:$4,506 (2025)
Features and amenities
- Amenities:Recessed Lighting
Parking
- Parking description:Detached Garage, Garage - Front Entry
- Garage:Yes
- Garage spaces:2
New listings near 541 Highland Ave
- Coming Soon
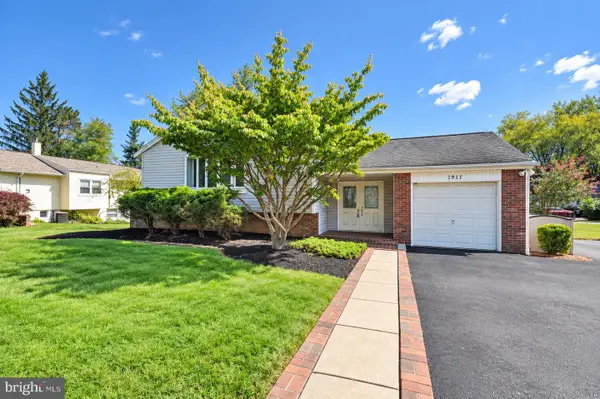 Listed by BHGRE$525,000Coming Soon3 beds 2 baths1,412 sq. ft.
1911 Bridgetown Pike, FEASTERVILLE TREVOSE, PA 19053
MLS# PABU2131358Listed by: BETTER HOMES AND GARDENS REAL ESTATE - MATURO PA - Coming Soon
 $4,000,000Coming Soon9.8 Acres
242 W Bristol Rd, FEASTERVILLE-TREVOSE, PA 19053
MLS# PABU2131048Listed by: BHHS FOX & ROACH-SOUTHAMPTON - New
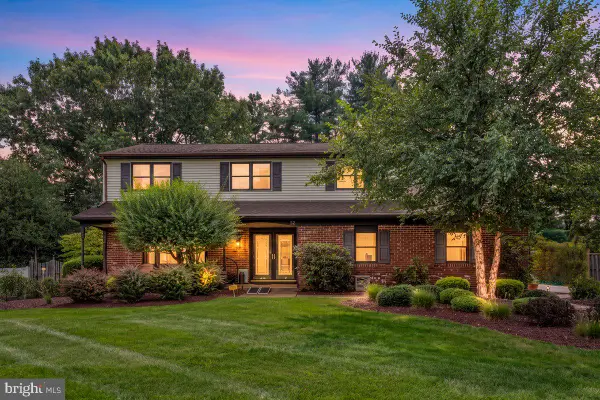 $699,900Active4 beds 3 baths2,572 sq. ft.
52 Meer Dr, FEASTERVILLE TREVOSE, PA 19053
MLS# PABU2131514Listed by: RE/MAX REALTY SERVICES-BENSALEM - New
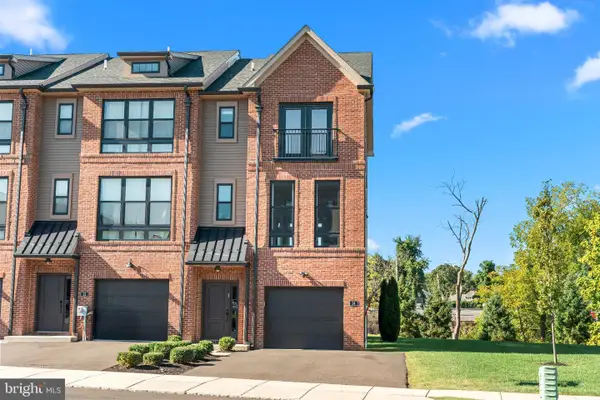 $599,900Active3 beds 4 baths2,232 sq. ft.
14 Diana Ln, FEASTERVILLE TREVOSE, PA 19053
MLS# PABU2131522Listed by: ELITE REALTY GROUP UNL. INC. - Open Sat, 1 to 3pmNew
 $699,900Active4 beds 3 baths2,559 sq. ft.
558 Newport Cir, FEASTERVILLE TREVOSE, PA 19053
MLS# PABU2130408Listed by: BHHS FOX & ROACH -YARDLEY/NEWTOWN - New
 $439,900Active3 beds 3 baths1,380 sq. ft.
408 Central Ave, FEASTERVILLE TREVOSE, PA 19053
MLS# PABU2131046Listed by: BETTER HOMES AND GARDENS REAL ESTATE - MATURO PA - Open Sat, 12 to 2pmNew
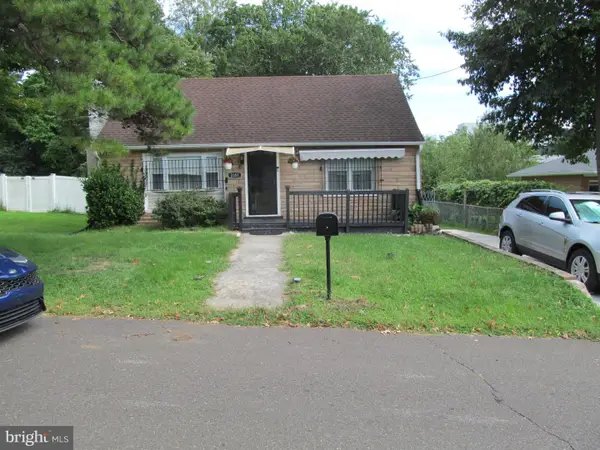 $370,000Active3 beds 2 baths1,238 sq. ft.
2351 Kay Ave, FEASTERVILLE TREVOSE, PA 19053
MLS# PABU2131034Listed by: HOMESTARR REALTY - New
 $279,999Active3 beds 1 baths
109 County Line Rd, FEASTERVILLE-TREVOSE, PA 19053
MLS# PABU2130928Listed by: HG REALTY SERVICES, LTD. - New
 $649,900Active4 beds 3 baths1,538 sq. ft.
3713 Fleetwood Ave, FEASTERVILLE TREVOSE, PA 19053
MLS# PABU2130944Listed by: CENTURY 21 INTEGRA - NEWTOWN - New
 $485,000Active3 beds 2 baths1,494 sq. ft.
1331 Clover Ln, FEASTERVILLE TREVOSE, PA 19053
MLS# PABU2129952Listed by: RE/MAX PROPERTIES


Protect your home and budget from life's surprises with an Assurant Home Warranty, backed by a partner that supports you through every step of homeownership. Explore Plans.
© 2026 Better Homes and Gardens Real Estate LLC. An Anywhere Real Estate company. All rights reserved. Better Homes and Gardens® Real Estate is a registered trademark owned by Meredith Operations Corporation, licensed to Better Homes and Gardens Real Estate LLC and used with permission. Better Homes and Gardens Real Estate LLC fully supports the principles of the Fair Housing Act and the Equal Opportunity Act. Listing information is deemed reliable but is not guaranteed accurate.
Each office is independently owned and operated.
Any services or products provided by third parties are not provided by, affiliated with or related to Better Homes and Gardens Real Estate LLC, or its affiliated companies.