
13 Maul Ave, Felton, PA 17322
Local realty services provided by:Better Homes and Gardens Real Estate Reserve
13 Maul Ave,Felton, PA 17322
$274,900
- 4 Beds
- 1 Baths
- 2,184 sq. ft.
- Single family
- Pending
Listed by: adam druck
Office: coldwell banker realty
MLS#:PAYK2107306
Source:BRIGHTMLS
Price summary
- Price:$274,900
- Price per sq. ft.:$125.87
About this home
Beautifully rebuilt from top to bottom, this 4 bedroom, 1 full bathroom home at 13 Maul Ave. offers 2,184 sq. ft. of finished living space on a usable 1+ acre lot in Felton, within the Red Lion Area School District in southeastern York County. This is not a simple cosmetic renovation—the home has been taken down to the details and renewed with a brand new roof, new siding, new double-hung double-pane windows, new HVAC, new electric, new plumbing, and modern finishes throughout. Inside, the first floor provides ample living space with a well-laid-out kitchen that anchors the main level, featuring brand new hardwood floors flowing throughout the entire first floor, brand new stainless steel appliances, and an included washer and dryer for true move-in-ready convenience. All four bedrooms are ample in size, and the primary bedroom features a walk-in closet, adding the kind of storage and function buyers are looking for today. The blend of old-house charm and fresh, clean updates gives each room character while keeping daily living low-maintenance and efficient. Outside, the oversized, mostly level yard offers plenty of room for outdoor activities, gardening, pets, or future improvements, making the acreage genuinely usable rather than just something on paper. If you’re looking for a turn-key home with classic character, modern systems, and a great lot in Felton, 13 Maul Ave. deserves a spot on your must-see list....
Contact an agent
Home facts
- Year built:1886
- Subdivision & Development:NONE AVAILABLE
- Listing ID #:PAYK2107306
- Added:97 day(s) ago
- Updated:October 13, 2026 at 07:58 AM
Rooms and interior
- Bedrooms:4
- Total bathrooms:1
- Full bathrooms:1
- Flooring:Wood
- Dining Description:Dining Area
- Kitchen Description:Breakfast Area, Built-In Microwave, Dishwasher, Energy Efficient Appliances, Kitchen - Island, Recessed Lighting, Refrigerator, Stainless Steel Appliances, Stove, Upgraded Countertops
- Bedroom Description:Walk In Closet(s)
- Basement:Yes
- Basement Description:Unfinished
- Living area:2,184 sq. ft.
Heating and cooling
- Cooling:Central A/C
- Heating:Central, Electric, Forced Air, Heat Pump(s)
Structure and exterior
- Roof:Metal
- Year built:1886
- Building area:2,184 sq. ft.
- Lot area:1.1 Acres
- Architectural Style:Colonial
- Construction Materials:Frame
- Foundation Description:Stone
- Levels:2 Stories
Schools
- High school:RED LION AREA SENIOR
Utilities
- Water:Well
- Sewer:Public Sewer
Finances and disclosures
- Price:$274,900
- Price per sq. ft.:$125.87
- Tax amount:$4,024 (2025)
Features and amenities
- Laundry features:Dryer, Washer
- Amenities:200+ Amp Service, Attic, Double Hung Windows, Double Pane Windows, Insulated Windows, Recessed Lighting, Replacement Windows
New listings near 13 Maul Ave
 $530,000Pending2 beds 3 baths1,856 sq. ft.
15041 Laurel Rd, FELTON, PA 17322
MLS# PAYK2112394Listed by: BERKSHIRE HATHAWAY HOMESERVICES HOMESALE REALTY $120,000Active2 beds 2 baths1,328 sq. ft.
10468 Kohler Rd, FELTON, PA 17322
MLS# PAYK2112488Listed by: BERKSHIRE HATHAWAY HOMESERVICES HOMESALE REALTY $246,500Active4 beds 2 baths1,760 sq. ft.
12497 Winterstown Rd, FELTON, PA 17322
MLS# PAYK2112510Listed by: AMERICAN EAGLE REALTY $325,000Pending3 beds 2 baths1,300 sq. ft.
11938 Mount Olivet Rd, FELTON, PA 17322
MLS# PAYK2112506Listed by: JOY DANIELS REAL ESTATE GROUP, LTD $549,900Pending4 beds 2 baths2,248 sq. ft.
8221 Church Rd, FELTON, PA 17322
MLS# PAYK2110764Listed by: BERKSHIRE HATHAWAY HOMESERVICES HOMESALE REALTY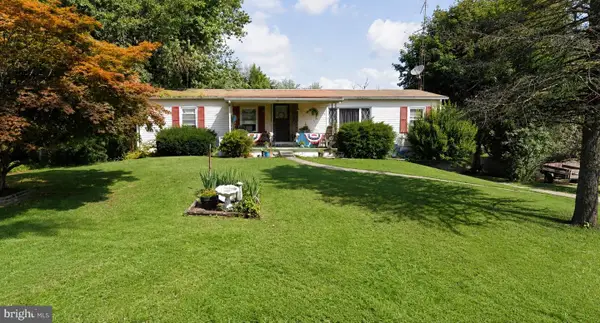 $199,900Active3 beds 3 baths1,264 sq. ft.
4040 Brownton Rd, FELTON, PA 17322
MLS# PAYK2109832Listed by: REAL OF PENNSYLVANIA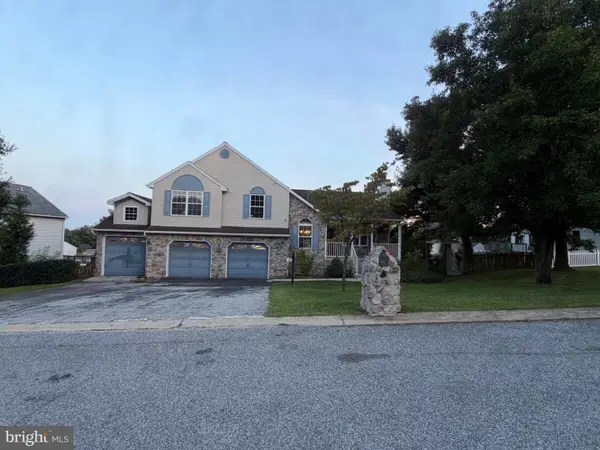 $399,900Pending4 beds 3 baths3,350 sq. ft.
33 Brook Hollow Ave, FELTON, PA 17322
MLS# PAYK2109962Listed by: UNITED REAL ESTATE STRIVE 212 $459,900Active4 beds 2 baths2,184 sq. ft.
20 Seitz Ave, FELTON, PA 17322
MLS# PAYK2107758Listed by: CHARLES & ASSOCIATES RE $125,000Active0.46 Acres
2733 Furnace Rd, FELTON, PA 17322
MLS# PAYK2106636Listed by: LUSK & ASSOCIATES SOTHEBY'S INTERNATIONAL REALTY


Protect your home and budget from life's surprises with an Assurant Home Warranty, backed by a partner that supports you through every step of homeownership. Explore Plans.
© 2026 Better Homes and Gardens Real Estate LLC. An Anywhere Real Estate company. All rights reserved. Better Homes and Gardens® Real Estate is a registered trademark owned by Meredith Operations Corporation, licensed to Better Homes and Gardens Real Estate LLC and used with permission. Better Homes and Gardens Real Estate LLC fully supports the principles of the Fair Housing Act and the Equal Opportunity Act. Listing information is deemed reliable but is not guaranteed accurate.
Each office is independently owned and operated.
Any services or products provided by third parties are not provided by, affiliated with or related to Better Homes and Gardens Real Estate LLC, or its affiliated companies.