
15041 Laurel Rd, Felton, PA 17322
Local realty services provided by:Better Homes and Gardens Real Estate GSA Realty
Upcoming open houses
- Sun, Oct 0401:00 pm - 03:00 pm
Listed by: selina a robinson
Office: berkshire hathaway homeservices homesale realty
MLS#:PAYK2112394
Source:BRIGHTMLS
Price summary
- Price:$530,000
- Price per sq. ft.:$285.56
About this home
Mountain cabin feel, right here in beautiful Southern York County! This gorgeous, custom-built log home offers the perfect blend of rustic character, thoughtful craftsmanship, and comfortable living, all nestled on 9.54 private acres. A large wrap-around porch invites you to slow down, relax, and enjoy your morning coffee while watching deer and other wildlife wander through the property.
Inside, the impressive great room features 20+ foot ceilings and a stunning stone fireplace that creates a warm and inviting focal point. The spacious kitchen offers abundant cabinet space, a large center island, breakfast bar, and an open connection to the dining area with views of the backyard.
The home offers dual heat sources, including a wood-burning furnace and a propane furnace, providing flexibility in how you heat the home.
The main level also offers a bedroom, full bath, and convenient mudroom. Upstairs, a charming loft overlooks the great room, while the private primary suite provides a peaceful retreat with a jetted tub, separate dual-head shower, and laundry.
The lower level offers even more possibilities with a full front walkout, tall ceilings, canning kitchen, and powder room, plus plenty of room to create additional living, recreation, hobby, or guest space.
Recent updates add peace of mind, including a new roof in 2023, new water heater in 2024, new A/C unit in 2024, and new blowers installed in both furnaces in 2025.
Outside, you'll find several outbuildings, including a smokehouse, along with a large garden area ready for the gardener in you. A portable generator hookup provides an added convenience for powering essential systems when needed.
With its beautiful stone and log construction, expansive porch, wooded privacy, wildlife, gardens, outbuildings, flexible living space, and dual heating options, this is truly a one-of-a-kind property. If you've dreamed of having your own private retreat without giving up the convenience of Southern York County, this little slice of heaven may be the one you've been waiting for!
Please do not drive up the driveway without an appointment....
Contact an agent
Home facts
- Year built:2000
- Subdivision & Development:FELTON-LAUREL
- Listing ID #:PAYK2112394
- Added:1 day(s) ago
- Updated:September 29, 2026 at 03:44 AM
Rooms and interior
- Bedrooms:2
- Total bathrooms:3
- Full bathrooms:2
- Half bathrooms:1
- Flooring:Carpet, Laminate Plank, Vinyl, Wood
- Dining Description:Combination Kitchen/Dining, Dining Area, Dining Room
- Bathrooms Description:Full Bath, Half Bath, Primary Bath(s), Primary Bathroom
- Kitchen Description:2nd Kitchen, Carpet, Dishwasher, Freezer, Kitchen - Island, Oven/Range - Electric, Range Hood, Recessed Lighting, Refrigerator, Water Heater
- Bedroom Description:Carpet, Primary Bedroom, Walk In Closet(s)
- Basement:Yes
- Basement Description:Connecting Stairway, Daylight, Front Entrance, Full, Heated, Outside Entrance, Partial, Rough Bath Plumb, Space For Rooms, Unfinished, Walkout Level, Windows
- Living area:1,856 sq. ft.
Heating and cooling
- Cooling:Central A/C
- Heating:Forced Air, Propane - Owned, Wood, Wood Burn Stove
Structure and exterior
- Roof:Architectural Shingle
- Year built:2000
- Building area:1,856 sq. ft.
- Lot area:9.54 Acres
- Lot Features:Backs to Trees, Front Yard, Irregular, Landscaping, Mountainous, Not In Development, Private, Rear Yard, Rural, Secluded, Sloping, Trees/Wooded
- Architectural Style:Log Home
- Construction Materials:Log
- Exterior Features:Chimney Cap(s), Exterior Lighting, Flood Lights, Gutter System, Outbuilding(s), Patio(s), Porch(es), Wrap Around
- Foundation Description:Block
- Levels:1 1/2 Story
Schools
- High school:KENNARD-DALE
- Middle school:SOUTH EASTERN
Utilities
- Water:Well
- Sewer:On Site Septic
Finances and disclosures
- Price:$530,000
- Price per sq. ft.:$285.56
- Tax amount:$7,225 (2026)
Features and amenities
- Laundry features:Hookup, Laundry
- Amenities:200+ Amp Service, Carbon Monoxide Detector(s), Carpet, Ceiling Fan(s), Chair Railings, Electric Available, Insulated Windows, Phone Available, Recessed Lighting, Smoke Detector
Parking
- Parking description:Concrete Driveway, Off Street, Paved Driveway, Private, Stone Driveway
New listings near 15041 Laurel Rd
- Coming Soon
 $120,000Coming Soon2 beds 2 baths1,328 sq. ft.
10468 Kohler Rd, FELTON, PA 17322
MLS# PAYK2112488Listed by: BERKSHIRE HATHAWAY HOMESERVICES HOMESALE REALTY - Coming Soon
 $325,000Coming Soon3 beds 2 baths1,300 sq. ft.
11938 Mount Olivet Rd, FELTON, PA 17322
MLS# PAYK2112506Listed by: JOY DANIELS REAL ESTATE GROUP, LTD - New
 $259,000Active4 beds 2 baths1,760 sq. ft.
12497 Winterstown Rd, FELTON, PA 17322
MLS# PAYK2112510Listed by: AMERICAN EAGLE REALTY  $549,900Active4 beds 2 baths2,248 sq. ft.
8221 Church Rd, FELTON, PA 17322
MLS# PAYK2110764Listed by: BERKSHIRE HATHAWAY HOMESERVICES HOMESALE REALTY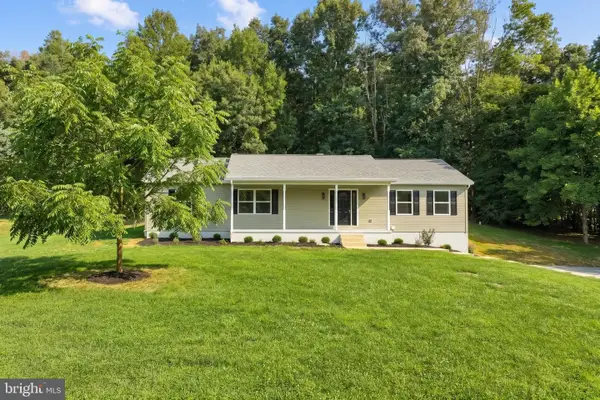 $399,900Pending3 beds 3 baths2,243 sq. ft.
12588 Lebanon Church Rd, FELTON, PA 17322
MLS# PAYK2108726Listed by: REALTY ONE GROUP UNLIMITED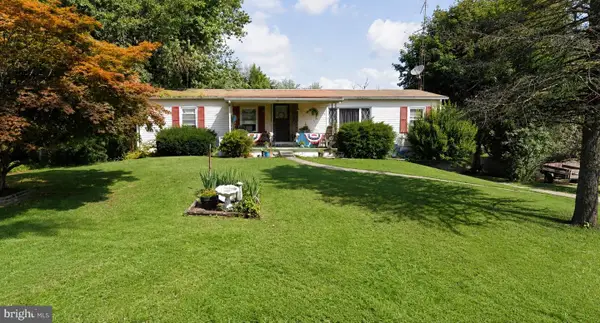 $199,900Pending3 beds 3 baths1,264 sq. ft.
4040 Brownton Rd, FELTON, PA 17322
MLS# PAYK2109832Listed by: REAL OF PENNSYLVANIA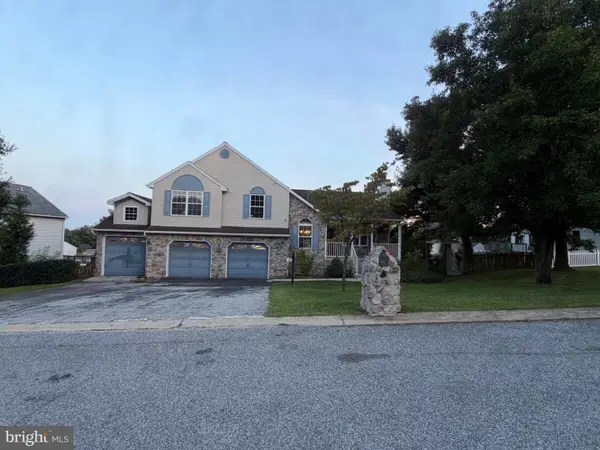 $399,900Pending4 beds 3 baths3,350 sq. ft.
33 Brook Hollow Ave, FELTON, PA 17322
MLS# PAYK2109962Listed by: UNITED REAL ESTATE STRIVE 212 $500,000Pending5 beds 3 baths2,798 sq. ft.
6011 Holly Tree Ct, FELTON, PA 17322
MLS# PAYK2109486Listed by: BERKSHIRE HATHAWAY HOMESERVICES HOMESALE REALTY $459,900Active4 beds 2 baths2,184 sq. ft.
20 Seitz Ave, FELTON, PA 17322
MLS# PAYK2107758Listed by: CHARLES & ASSOCIATES RE


Protect your home and budget from life's surprises with an Assurant Home Warranty, backed by a partner that supports you through every step of homeownership. Explore Plans.
© 2026 Better Homes and Gardens Real Estate LLC. An Anywhere Real Estate company. All rights reserved. Better Homes and Gardens® Real Estate is a registered trademark owned by Meredith Operations Corporation, licensed to Better Homes and Gardens Real Estate LLC and used with permission. Better Homes and Gardens Real Estate LLC fully supports the principles of the Fair Housing Act and the Equal Opportunity Act. Listing information is deemed reliable but is not guaranteed accurate.
Each office is independently owned and operated.
Any services or products provided by third parties are not provided by, affiliated with or related to Better Homes and Gardens Real Estate LLC, or its affiliated companies.