
202 S View Rd, Fleetwood, PA 19522
Local realty services provided by:Better Homes and Gardens Real Estate Community Realty
202 S View Rd,Fleetwood, PA 19522
$295,000
- 3 Beds
- 3 Baths
- 1,408 sq. ft.
- Single family
- Coming Soon
Upcoming open houses
- Thu, Sep 2404:30 pm - 06:00 pm
Listed by: cynthia ann borelli
Office: keller williams platinum realty - wyomissing
MLS#:PABK2078052
Source:BRIGHTMLS
Price summary
- Price:$295,000
- Price per sq. ft.:$209.52
About this home
Welcome to 202 S. View Road which is located in the peaceful and welcoming Fleetwood neighborhood of Limestone Village. The home offers a wonderful blend of everyday comfort and functional style. Step inside to discover a thoughtful layout featuring 3 spacious bedrooms and 2.5 well-appointed bathrooms, providing plenty of breathing room for daily living and entertaining. The heart of the home centers around a 22 handle kitchen for ample storage and a gas range. Beyond the interior, the property boasts a nicely sized yard ideal for outdoor recreation, gardening, or relaxing evenings, alongside the added convenience of an attached one-car garage. Combined with its quiet, low-traffic location in the Fleetwood School District, this residence delivers an exceptional opportunity for comfortable Berks County living. You don't want to miss this one, so schedule your showing soon!
Contact an agent
Home facts
- Year built:1995
- Subdivision & Development:LIMESTONE VILLAGE
- Listing ID #:PABK2078052
- Updated:September 21, 2026 at 01:37 PM
Rooms and interior
- Bedrooms:3
- Total bathrooms:3
- Full bathrooms:2
- Half bathrooms:1
- Flooring:Carpet, Laminate Plank, Vinyl
- Dining Description:Dining Room
- Bathrooms Description:Primary Bath(s)
- Kitchen Description:Dishwasher, Refrigerator, Stove
- Bedroom Description:Primary Bedroom, Walk In Closet(s)
- Basement:Yes
- Basement Description:Partially Finished
- Living area:1,408 sq. ft.
Heating and cooling
- Cooling:Central A/C
- Heating:Forced Air, Natural Gas
Structure and exterior
- Roof:Shingle
- Year built:1995
- Building area:1,408 sq. ft.
- Lot area:0.14 Acres
- Architectural Style:Colonial
- Construction Materials:Brick, Vinyl Siding
- Exterior Features:Deck(s), Porch(es)
- Foundation Description:Block, Concrete Perimeter
- Levels:2 Stories
Utilities
- Water:Public
- Sewer:Public Sewer
Finances and disclosures
- Price:$295,000
- Price per sq. ft.:$209.52
- Tax amount:$3,966 (2026)
Features and amenities
- Laundry features:Laundry
Parking
- Parking description:Attached Garage, Garage - Front Entry, Inside Access, Paved Driveway
- Garage:Yes
- Garage spaces:1
New listings near 202 S View Rd
- New
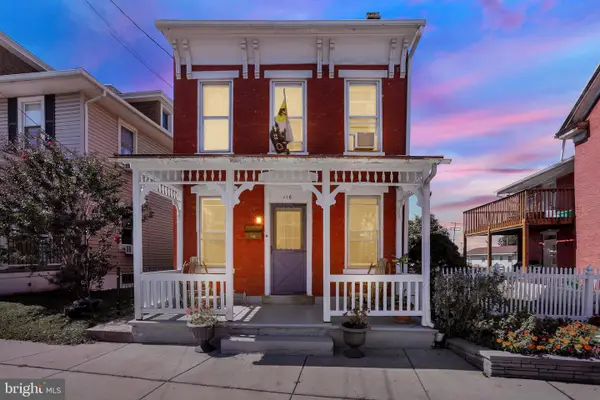 $239,900Active3 beds 2 baths1,417 sq. ft.
116 N Franklin St, FLEETWOOD, PA 19522
MLS# PABK2076444Listed by: KELLER WILLIAMS PLATINUM REALTY - WYOMISSING - New
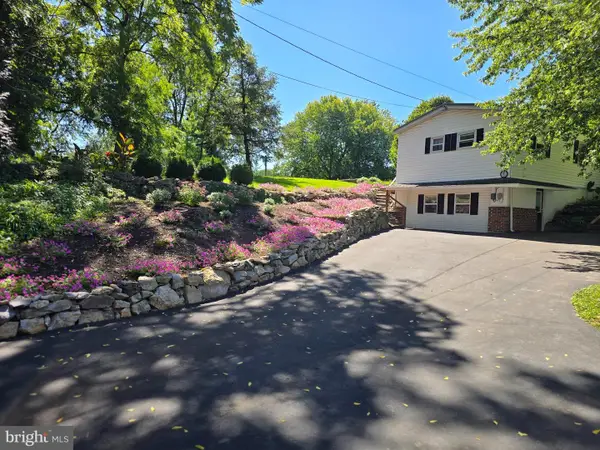 $339,000Active4 beds 2 baths
28 Lily Ln, FLEETWOOD, PA 19522
MLS# PABK2078298Listed by: EXP REALTY, LLC - New
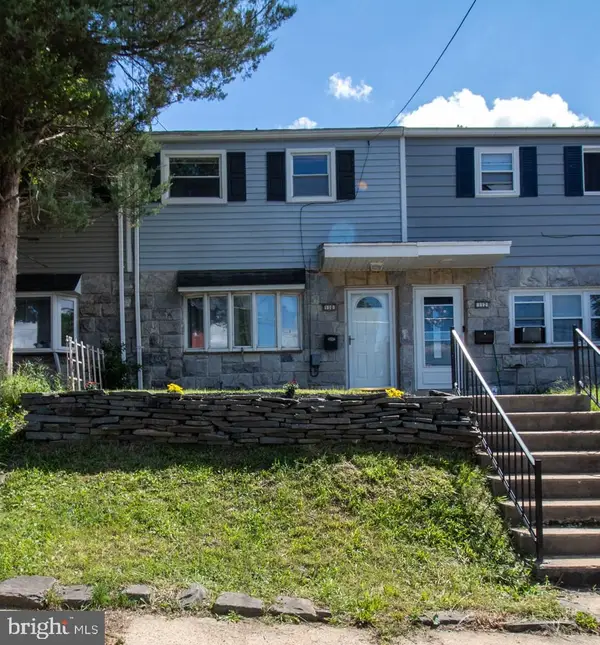 $216,900Active3 beds 1 baths1,008 sq. ft.
110 W Jackson St, FLEETWOOD, PA 19522
MLS# PABK2078138Listed by: CENTURY 21 GOLD 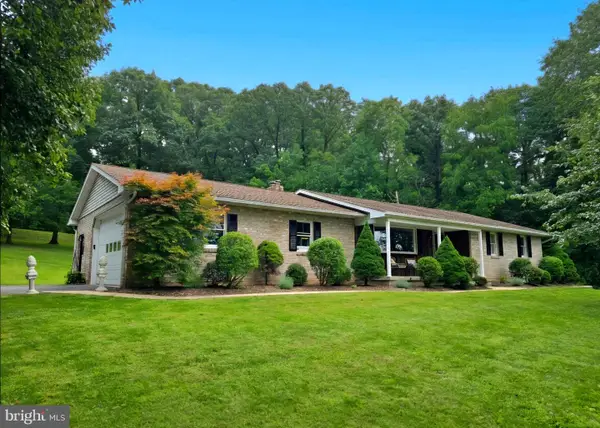 $427,000Pending3 beds 3 baths1,352 sq. ft.
32 Weavers Rd, FLEETWOOD, PA 19522
MLS# PABK2077978Listed by: EXP REALTY, LLC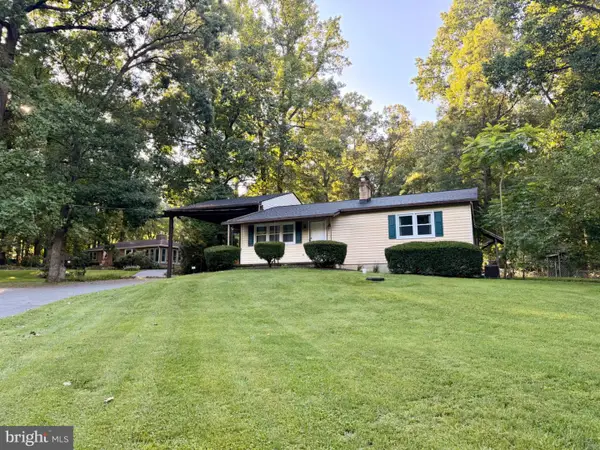 $350,000Pending2 beds 1 baths1,236 sq. ft.
83 Pricetown Rd, FLEETWOOD, PA 19522
MLS# PABK2077876Listed by: REALTY ONE GROUP EXCLUSIVE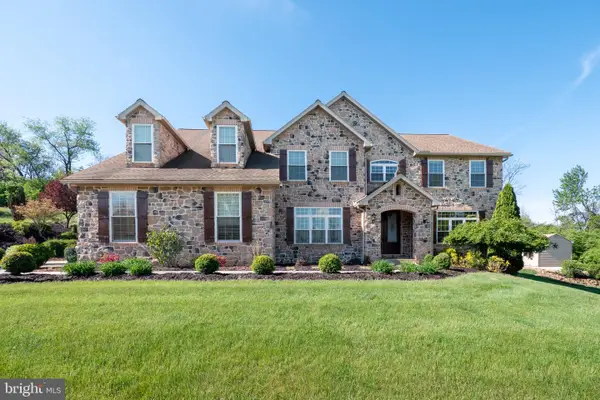 $788,000Active4 beds 4 baths6,329 sq. ft.
40 Augusta Ln, FLEETWOOD, PA 19522
MLS# PABK2077846Listed by: WEICHERT REALTORS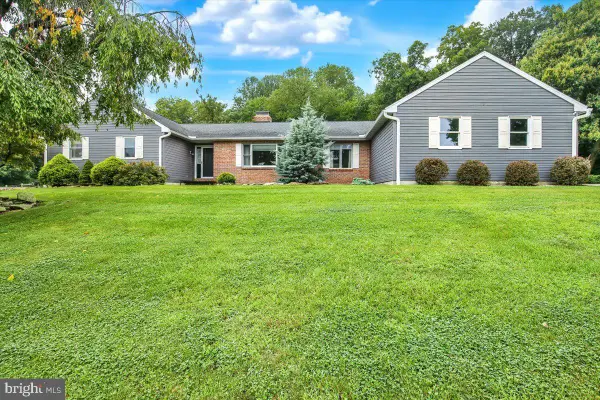 $525,000Pending4 beds 3 baths3,244 sq. ft.
12 Schoolhouse Ln, FLEETWOOD, PA 19522
MLS# PABK2077328Listed by: RE/MAX OF READING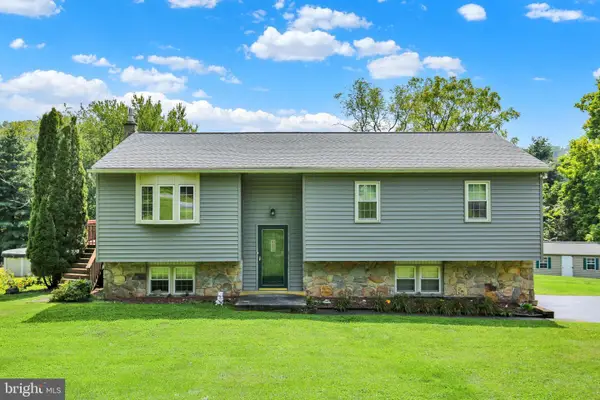 $415,000Active3 beds 2 baths2,122 sq. ft.
23 Pleva Dr, FLEETWOOD, PA 19522
MLS# PABK2077686Listed by: COLDWELL BANKER REALTY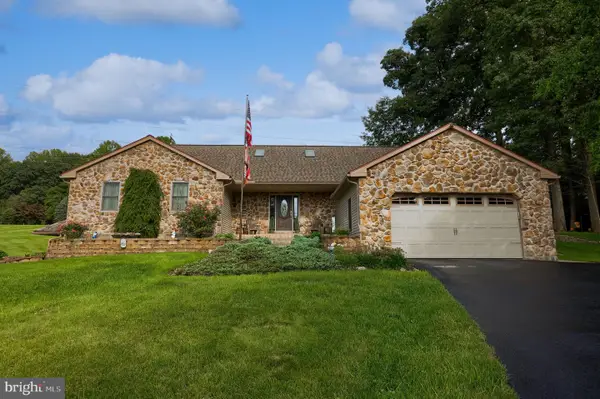 $490,000Pending3 beds 2 baths2,731 sq. ft.
28 Davids Dr, FLEETWOOD, PA 19522
MLS# PABK2077638Listed by: KINGSWAY REALTY - LANCASTER


Protect your home and budget from life's surprises with an Assurant Home Warranty, backed by a partner that supports you through every step of homeownership. Explore Plans.
© 2026 Better Homes and Gardens Real Estate LLC. An Anywhere Real Estate company. All rights reserved. Better Homes and Gardens® Real Estate is a registered trademark owned by Meredith Operations Corporation, licensed to Better Homes and Gardens Real Estate LLC and used with permission. Better Homes and Gardens Real Estate LLC fully supports the principles of the Fair Housing Act and the Equal Opportunity Act. Listing information is deemed reliable but is not guaranteed accurate.
Each office is independently owned and operated.
Any services or products provided by third parties are not provided by, affiliated with or related to Better Homes and Gardens Real Estate LLC, or its affiliated companies.