
4031 Pricetown Rd, Fleetwood, PA 19522
Local realty services provided by:Better Homes and Gardens Real Estate Reserve
4031 Pricetown Rd,Fleetwood, PA 19522
$326,000
- 3 Beds
- 2 Baths
- - sq. ft.
- Single family
- Sold
Listed by: tyler miller
Office: keller williams platinum realty - wyomissing
MLS#:PABK2074716
Source:BRIGHTMLS
Sorry, we are unable to map this address
Price summary
- Price:$326,000
About this home
Welcome to 4031 Pricetown Rd, a wonderful property offering almost 3 acres of expansive, beautiful land in Fleetwood. This home is an incredible find, perfectly suited as a great starter home for families with small kids who want endless room to run, play, and explore the outdoors safely in their own vast backyard. For those dreaming of a sustainable, self-sufficient lifestyle, this property provides the ideal canvas for "homestead" living. With nearly 3 acres of open, level terrain, you have all the space you need to establish massive organic vegetable gardens, build high-yield greenhouses, plant fruit orchards, and live entirely off your own land. The residence features a functional 3-bedroom, 2-bathroom layout centered around a cozy country kitchen, complete with brand-new laminate countertops. The property is well-equipped with reliable private utilities, including a private well with a whole-home water softener and a reverse osmosis water filter at the kitchen sink. Major mechanical updates offer long-term peace of mind, featuring a high-quality roof with 50-year shingles and premium, energy-efficient triple-pane wood windows. Complete with a garage great for storage or workshop needs, this property offers the perfect combination of affordable country living, absolute privacy, and limitless homesteading potential. For added protection, the seller is offering a one-year America's Preferred Home Warranty....
Contact an agent
Home facts
- Year built:1991
- Subdivision & Development:NONE AVAILABLE
- Listing ID #:PABK2074716
- Added:41 day(s) ago
- Updated:August 21, 2026 at 10:48 AM
Rooms and interior
- Bedrooms:3
- Total bathrooms:2
- Full bathrooms:2
- Flooring:Carpet, Laminate Plank, Laminated, Wood
- Dining Description:Combination Kitchen/Dining
- Bathrooms Description:Bathroom 1, Primary Bath(s), Primary Bathroom
- Kitchen Description:Kitchen - Country, Oven/Range - Electric, Refrigerator, Upgraded Countertops, Water Heater
- Bedroom Description:Primary Bedroom
- Basement:Yes
- Basement Description:Full, Outside Entrance, Unfinished, Windows
Heating and cooling
- Cooling:Window Unit(s)
- Heating:Electric, Forced Air
Structure and exterior
- Roof:Shingle
- Year built:1991
- Lot Features:Front Yard, Level, Open, Partly Wooded, Private, Rear Yard, Rural, Trees/Wooded
- Architectural Style:Modular/Pre-Fabricated, Ranch/Rambler
- Construction Materials:Aluminum Siding, Rock, Vinyl Siding
- Exterior Features:Exterior Lighting, Porch(es), Roof
- Foundation Description:Concrete Perimeter
- Levels:2 Stories
Schools
- High school:OLEY VALLEY
- Middle school:OLEY VALLEY
- Elementary school:OLEY VALLEY
Utilities
- Water:Private, Well
- Sewer:On Site Septic
Finances and disclosures
- Price:$326,000
- Tax amount:$3,897 (2026)
Features and amenities
- Laundry features:Has Laundry, Laundry
- Amenities:200+ Amp Service, Cable TV, Ceiling Fan(s), Multiple Phone Lines, Smoke Detector, Triple Pane Windows
Parking
- Parking description:Additional Storage Area, Attached Garage, Garage - Side Entry, Garage Door Opener, Inside Access, Oversized, Paved Driveway, Private
- Garage:Yes
- Garage spaces:1
New listings near 4031 Pricetown Rd
- Coming Soon
 $315,000Coming Soon4 beds 2 baths3,432 sq. ft.
187 Maidencreek Rd, FLEETWOOD, PA 19522
MLS# PABK2076956Listed by: CENTURY 21 GOLD - Coming Soon
 $350,000Coming Soon3 beds 3 baths1,662 sq. ft.
8 Cemetery Rd, FLEETWOOD, PA 19522
MLS# PABK2076486Listed by: RE/MAX OF READING - Coming Soon
 $635,000Coming Soon4 beds 3 baths4,414 sq. ft.
37 Ridge Crest Dr, FLEETWOOD, PA 19522
MLS# PABK2074738Listed by: RE/MAX OF READING - New
 $349,900Active3 beds 1 baths1,790 sq. ft.
462 Memorial Hwy, FLEETWOOD, PA 19522
MLS# PABK2076854Listed by: BUCK REALTY GROUP - Open Sat, 1 to 3pmNew
 $315,000Active3 beds 2 baths1,078 sq. ft.
17 Apple Ln, FLEETWOOD, PA 19522
MLS# PABK2076702Listed by: PAGODA REALTY ERA POWERED - New
 $950,000Active4 beds 3 baths6,567 sq. ft.
17 Augusta Ln, FLEETWOOD, PA 19522
MLS# PABK2076742Listed by: PAGODA REALTY ERA POWERED - New
 $230,000Active2 beds 1 baths756 sq. ft.
896 Pleasant Hill Rd, FLEETWOOD, PA 19522
MLS# PABK2076468Listed by: IRON VALLEY REAL ESTATE OF BERKS 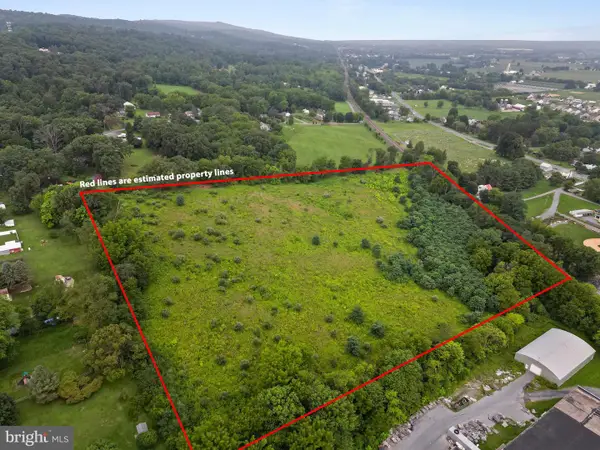 $528,000Active18.86 Acres
223 W Poplar St, FLEETWOOD, PA 19522
MLS# PABK2076628Listed by: IRON VALLEY REAL ESTATE OF BERKS $550,000Pending4 beds 2 baths3,221 sq. ft.
88 Conrad Rd, FLEETWOOD, PA 19522
MLS# PABK2073028Listed by: RE/MAX OF READING $234,900Active2 beds 2 baths1,592 sq. ft.
564 E Linden St, FLEETWOOD, PA 19522
MLS# PABK2076460Listed by: COLDWELL BANKER REALTY


Protect your home and budget from life's surprises with an Assurant Home Warranty, backed by a partner that supports you through every step of homeownership. Explore Plans.
© 2026 Better Homes and Gardens Real Estate LLC. An Anywhere Real Estate company. All rights reserved. Better Homes and Gardens® Real Estate is a registered trademark owned by Meredith Operations Corporation, licensed to Better Homes and Gardens Real Estate LLC and used with permission. Better Homes and Gardens Real Estate LLC fully supports the principles of the Fair Housing Act and the Equal Opportunity Act. Listing information is deemed reliable but is not guaranteed accurate.
Each office is independently owned and operated.
Any services or products provided by third parties are not provided by, affiliated with or related to Better Homes and Gardens Real Estate LLC, or its affiliated companies.