
564 E Linden St, Fleetwood, PA 19522
Local realty services provided by:Better Homes and Gardens Real Estate Premier
564 E Linden St,Fleetwood, PA 19522
$238,900
- 2 Beds
- 2 Baths
- 1,592 sq. ft.
- Townhouse
- Pending
Listed by: jerry n lehman
Office: coldwell banker realty
MLS#:PABK2076460
Source:BRIGHTMLS
Price summary
- Price:$238,900
- Price per sq. ft.:$150.06
- Monthly HOA dues:$120
About this home
Cute townhome in Clover Crossing. Features an easy flowing floor plan with kitchen, dining room and living room on 1st floor. 2nd floor features 2 large bedrooms both with ample closet space. Head to the basement and find a relaxing family room/game room with extra space to spread out. There is an HOA that includes snow and mow, trash, plus roof maintenance and maintenance of the shutters. The exterior features 2 dedicated parking spaces in the front. The rear has a deck and small yard, which leads to an open, grassy area, a playground and tennis courts. All this for an excellent price!
Contact an agent
Home facts
- Year built:1990
- Subdivision & Development:CLOVER CROSSING
- Listing ID #:PABK2076460
- Added:49 day(s) ago
- Updated:September 25, 2026 at 09:05 AM
Rooms and interior
- Bedrooms:2
- Total bathrooms:2
- Full bathrooms:1
- Half bathrooms:1
- Flooring:Carpet, Vinyl
- Dining Description:Dining Area, Dining Room, Formal/Separate Dining Room
- Kitchen Description:Carpet, Dishwasher, Oven/Range - Electric, Refrigerator, Water Heater
- Bedroom Description:Carpet
- Basement:Yes
- Basement Description:Partially Finished
- Living area:1,592 sq. ft.
Heating and cooling
- Cooling:Window Unit(s)
- Heating:Baseboard - Electric, Electric
Structure and exterior
- Roof:Shingle
- Year built:1990
- Building area:1,592 sq. ft.
- Lot area:0.03 Acres
- Lot Features:Suburban
- Architectural Style:Colonial
- Construction Materials:Aluminum Siding, Vinyl Siding
- Foundation Description:Block
- Levels:2 Stories
Utilities
- Water:Public
- Sewer:Public Sewer
Finances and disclosures
- Price:$238,900
- Price per sq. ft.:$150.06
- Tax amount:$3,824 (2026)
Features and amenities
- Amenities:Carpet, Electric Available, Phone Available
Parking
- Parking description:Off Street
New listings near 564 E Linden St
- Coming Soon
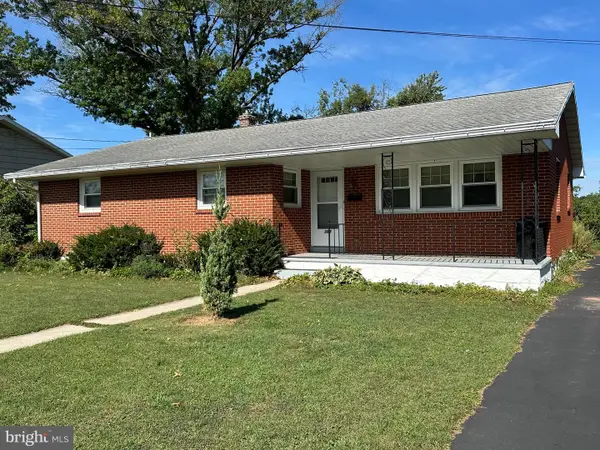 $275,000Coming Soon4 beds 1 baths1,614 sq. ft.
211 E Race St, FLEETWOOD, PA 19522
MLS# PABK2078570Listed by: RE/MAX OF READING - New
 $469,900Active4 beds 3 baths3,587 sq. ft.
27 Brookfield Dr, FLEETWOOD, PA 19522
MLS# PABK2078656Listed by: BHHS HOMESALE REALTY- READING BERKS - New
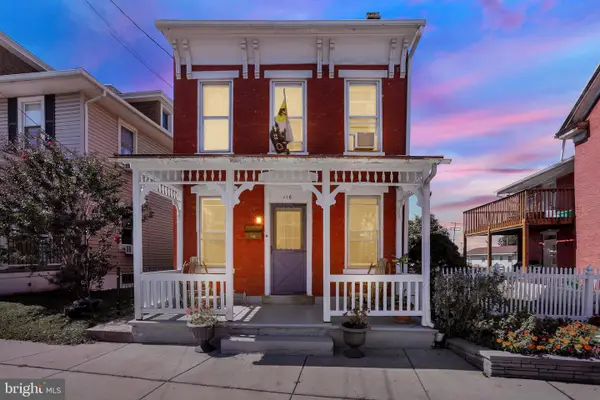 $239,900Active3 beds 2 baths1,417 sq. ft.
116 N Franklin St, FLEETWOOD, PA 19522
MLS# PABK2076444Listed by: KELLER WILLIAMS PLATINUM REALTY - WYOMISSING 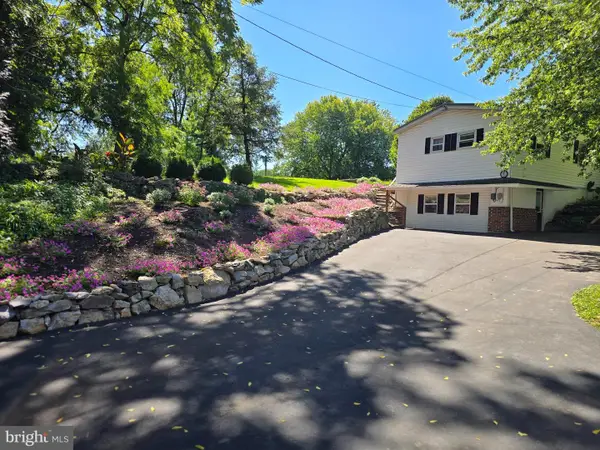 $350,000Pending4 beds 2 baths
28 Lily Ln, FLEETWOOD, PA 19522
MLS# PABK2078298Listed by: EXP REALTY, LLC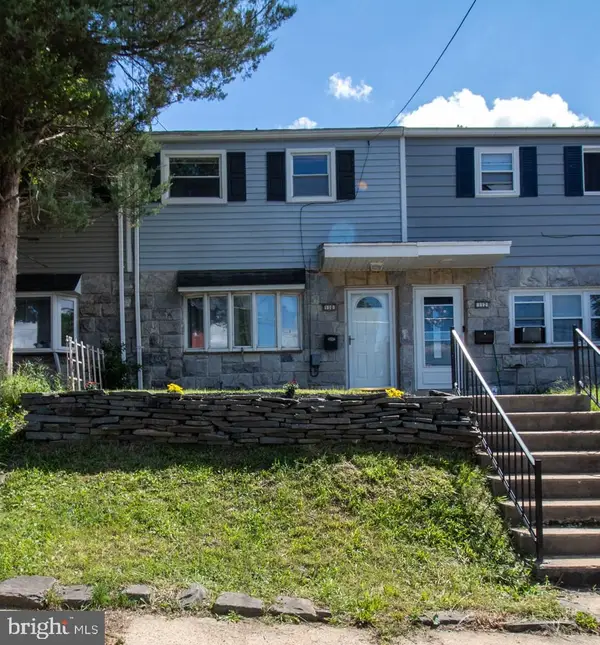 $216,900Pending3 beds 1 baths1,008 sq. ft.
110 W Jackson St, FLEETWOOD, PA 19522
MLS# PABK2078138Listed by: CENTURY 21 GOLD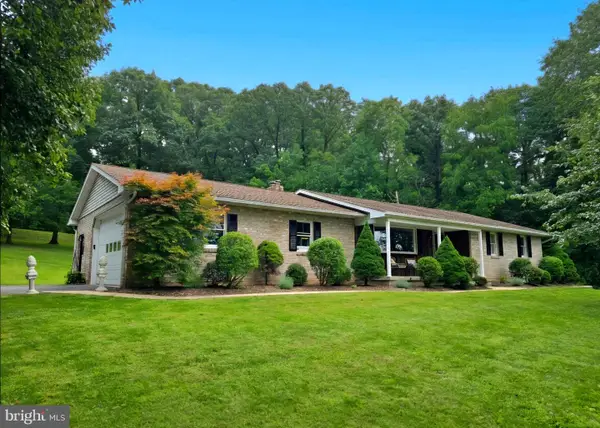 $427,000Pending3 beds 3 baths1,352 sq. ft.
32 Weavers Rd, FLEETWOOD, PA 19522
MLS# PABK2077978Listed by: EXP REALTY, LLC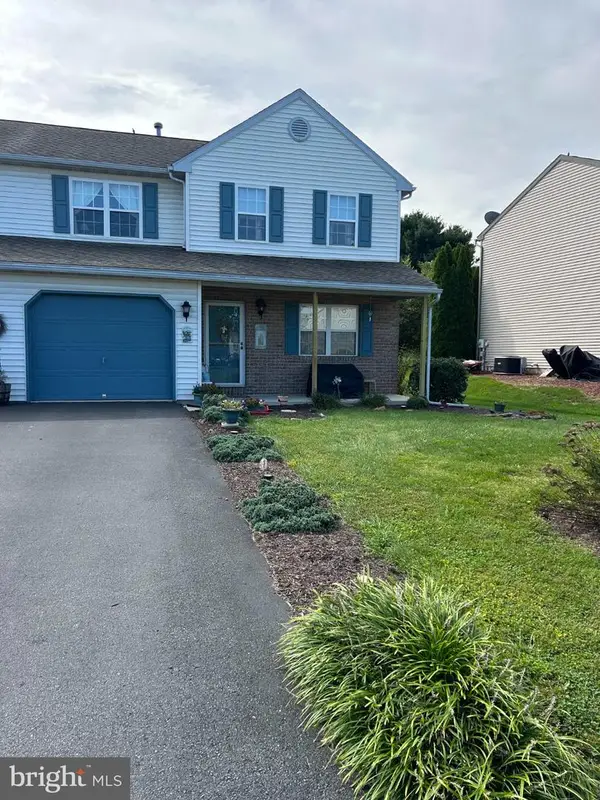 $295,000Active3 beds 3 baths1,408 sq. ft.
202 S View Rd, FLEETWOOD, PA 19522
MLS# PABK2078052Listed by: KELLER WILLIAMS PLATINUM REALTY - WYOMISSING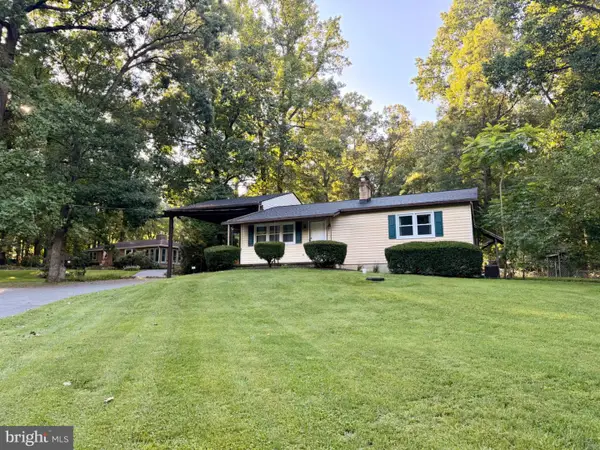 $350,000Pending2 beds 1 baths1,236 sq. ft.
83 Pricetown Rd, FLEETWOOD, PA 19522
MLS# PABK2077876Listed by: REALTY ONE GROUP EXCLUSIVE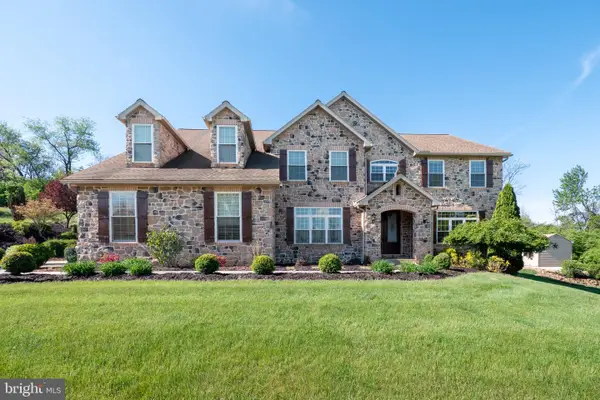 $788,000Active4 beds 4 baths6,329 sq. ft.
40 Augusta Ln, FLEETWOOD, PA 19522
MLS# PABK2077846Listed by: WEICHERT REALTORS $525,000Pending4 beds 3 baths3,244 sq. ft.
12 Schoolhouse Ln, FLEETWOOD, PA 19522
MLS# PABK2077328Listed by: RE/MAX OF READING


Protect your home and budget from life's surprises with an Assurant Home Warranty, backed by a partner that supports you through every step of homeownership. Explore Plans.
© 2026 Better Homes and Gardens Real Estate LLC. An Anywhere Real Estate company. All rights reserved. Better Homes and Gardens® Real Estate is a registered trademark owned by Meredith Operations Corporation, licensed to Better Homes and Gardens Real Estate LLC and used with permission. Better Homes and Gardens Real Estate LLC fully supports the principles of the Fair Housing Act and the Equal Opportunity Act. Listing information is deemed reliable but is not guaranteed accurate.
Each office is independently owned and operated.
Any services or products provided by third parties are not provided by, affiliated with or related to Better Homes and Gardens Real Estate LLC, or its affiliated companies.