
423 Pennybrook Ct #6 Redford Interior, Flourtown, PA 19031
Local realty services provided by:Better Homes and Gardens Real Estate Cassidon Realty
423 Pennybrook Ct #6 Redford Interior,Flourtown, PA 19031
$726,020
- 3 Beds
- 4 Baths
- 2,435 sq. ft.
- Townhouse
- Pending
Listed by: amy d williamson
Office: wb homes realty associates inc.
MLS#:PAMC2165754
Source:BRIGHTMLS
Price summary
- Price:$726,020
- Price per sq. ft.:$298.16
- Monthly HOA dues:$283.33
About this home
The Redford — modern elegance meets thoughtful design! From the moment you arrive, the Redford plan makes a statement. With real veneer stone, composite siding, and metal standing seam accent roofs, this home exudes high-end custom craftsmanship even before you walk through the front door. Stepping inside, you’re greeted by a welcoming foyer that opens into a versatile flex space including a useful full bathroom with stall shower and a convenient 2-car garage. Ascend the sleek oak staircase to reach the heart of the home — a light-filled, open-concept main living level with 9’ ceilings and hardwood flooring throughout. The chef-inspired kitchen is the showpiece of this floor, featuring 42” Century Kitchens cabinetry with soft-close doors and drawers, premium G.E. Profile kitchen appliances, stainless steel hood, walk-in pantry, ceramic tile backsplash, elegant quartz countertops, and a large center island with seating. The kitchen flows seamlessly into the generous dining area, flex nook, and great room with cozy gas fireplace. Step outside to your private, maintenance-free Trex deck, perfect for al fresco dining or morning coffee. Upstairs, you’ll fall in love with the large owner’s suite, complete with vaulted ceiling, expansive walk-in closet, and spa-like ensuite bath featuring a cathedral ceiling, dual sink vanity, and a large shower with built-in seat. This level also offers two additional guest bedrooms, hall bathroom, laundry room, and generous storage closet. While the Redford already includes a wealth of high-end features, there is still time to make your own design selections! Located in Flourtown’s newest townhome neighborhood, your new home is part of the desirable Springfield Township School District and bordered by scenic township open space complete with a walking trail. Enjoy the best of both worlds — a tranquil setting with quick access to vibrant dining and shopping destinations, outdoor recreation and golf courses. Photos and video are for illustrative and marketing purposes only and depict optional features or upgrades not included in this home. Sale price reflects our limited-time 40th Anniversary incentive (restrictions apply)....
Contact an agent
Home facts
- Year built:2026
- Subdivision & Development:TOWNS AT PENNYBROOK
- Listing ID #:PAMC2165754
- Added:207 day(s) ago
- Updated:August 14, 2026 at 08:45 AM
Rooms and interior
- Bedrooms:3
- Total bathrooms:4
- Full bathrooms:3
- Half bathrooms:1
- Flooring:Carpet, Ceramic Tile, Engineered Wood
- Dining Description:Dining Area, Dining Room
- Bathrooms Description:Bathroom 3
- Kitchen Description:Carpet, Cooktop, Dishwasher, Disposal, Exhaust Fan, Kitchen - Island, Microwave, Oven - Self Cleaning, Oven - Wall, Pantry, Range Hood, Recessed Lighting, Stainless Steel Appliances, Water Heater - High-Efficiency
- Bedroom Description:Carpet, Primary Bedroom, Walk In Closet(s)
- Living area:2,435 sq. ft.
Heating and cooling
- Cooling:Central A/C, Programmable Thermostat
- Heating:Forced Air, Natural Gas, Programmable Thermostat
Structure and exterior
- Roof:Architectural Shingle
- Year built:2026
- Building area:2,435 sq. ft.
- Lot Features:Landscaping, PUD
- Architectural Style:Craftsman
- Construction Materials:Advanced Framing, Stick Built, Stone
- Exterior Features:Exterior Lighting, Gutter System, Sidewalks, Street Lights
- Foundation Description:Slab
- Levels:3 Story
Schools
- High school:SPRINGFIELD TOWNSHIP
- Middle school:SPRINGFIELD TOWNSHIP
- Elementary school:ERDENHEIM
Utilities
- Water:Public
- Sewer:Public Sewer
Finances and disclosures
- Price:$726,020
- Price per sq. ft.:$298.16
Features and amenities
- Laundry features:Washer/Dryer Hookups Only
- Amenities:200+ Amp Service, Carbon Monoxide Detector(s), Carpet, Double Pane Windows, Main Entrance Lock, Recessed Lighting, Smoke Detector, Sprinkler System, Sprinkler System - Indoor
Parking
- Parking description:Asphalt Driveway, Attached Garage, Built In, Garage - Rear Entry, Garage Door Opener
- Garage:Yes
- Garage spaces:2
New listings near 423 Pennybrook Ct #6 Redford Interior
- New
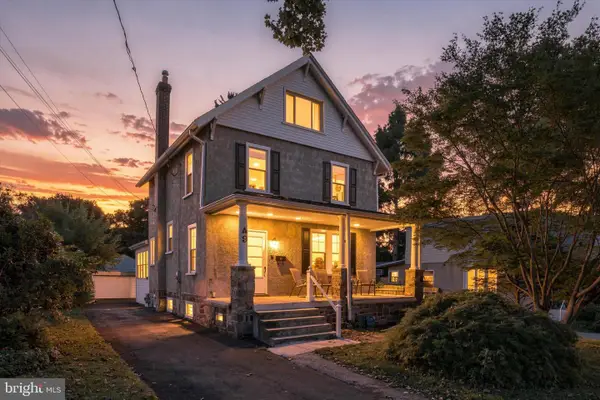 $569,000Active4 beds 2 baths2,385 sq. ft.
49 Weiss Ave, FLOURTOWN, PA 19031
MLS# PAMC2191128Listed by: KELLER WILLIAMS REAL ESTATE-BLUE BELL - Open Sun, 12 to 2pm
 $679,900Pending3 beds 2 baths1,763 sq. ft.
210 Glendalough Rd, ERDENHEIM, PA 19038
MLS# PAMC2189860Listed by: BHHS FOX & ROACH-CHESTNUT HILL - New
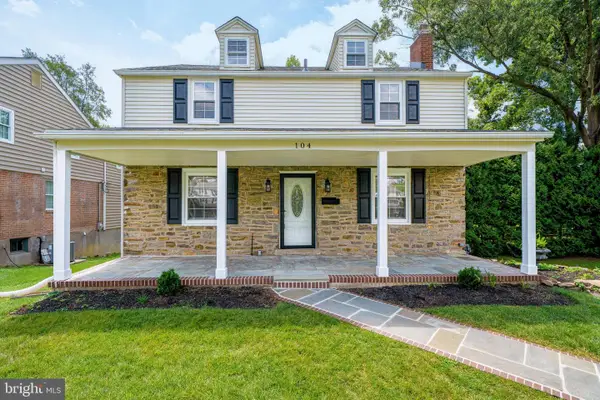 $850,000Active4 beds 4 baths2,350 sq. ft.
104 Atwood Rd, GLENSIDE, PA 19038
MLS# PAMC2190130Listed by: CANAAN REALTY SERVICES INC - New
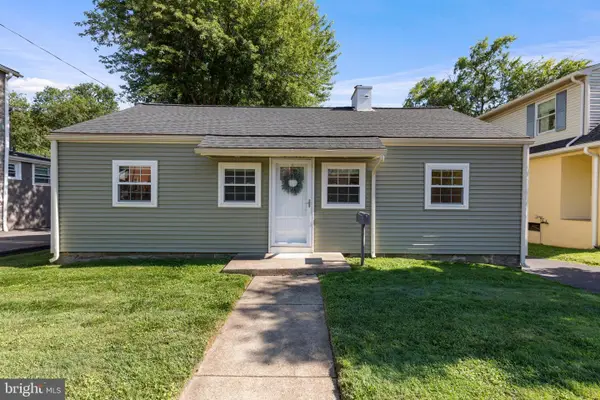 $370,000Active2 beds 1 baths864 sq. ft.
16 Haws Ln, FLOURTOWN, PA 19031
MLS# PAMC2189904Listed by: KW EMPOWER 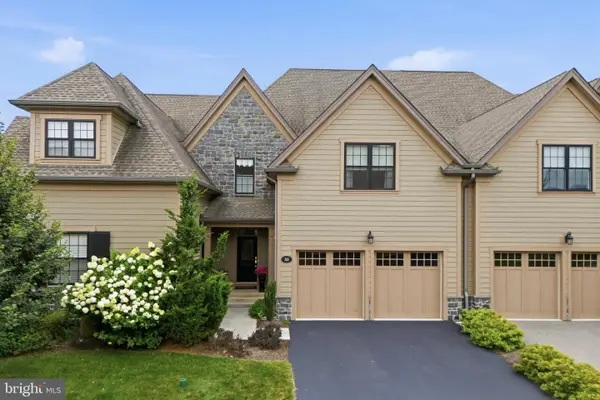 $1,150,000Pending3 beds 4 baths2,898 sq. ft.
305 Whitemarsh Dr, FLOURTOWN, PA 19031
MLS# PAMC2188856Listed by: BHHS FOX & ROACH-BLUE BELL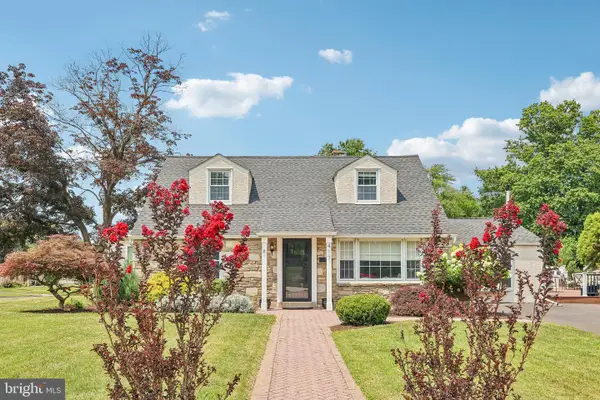 $650,000Pending5 beds 3 baths2,630 sq. ft.
417 Suffolk Rd, FLOURTOWN, PA 19031
MLS# PAMC2188990Listed by: BHHS FOX & ROACH-BLUE BELL $640,000Pending6 beds 5 baths3,254 sq. ft.
803 Preston Rd, GLENSIDE, PA 19038
MLS# PAMC2188970Listed by: BHHS FOX & ROACH -YARDLEY/NEWTOWN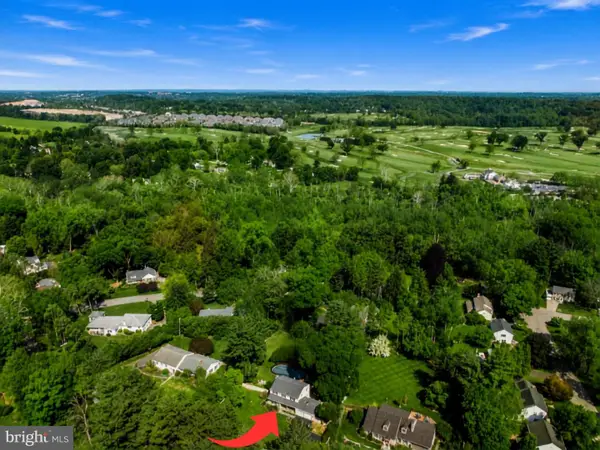 $749,999Pending4 beds 3 baths1,963 sq. ft.
6113 W Mill Rd, FLOURTOWN, PA 19031
MLS# PAMC2187388Listed by: CARDANO REALTORS $425,000Pending3 beds 2 baths1,774 sq. ft.
233 Arlingham Rd, FLOURTOWN, PA 19031
MLS# PAMC2187122Listed by: KELLER WILLIAMS REAL ESTATE-MONTGOMERYVILLE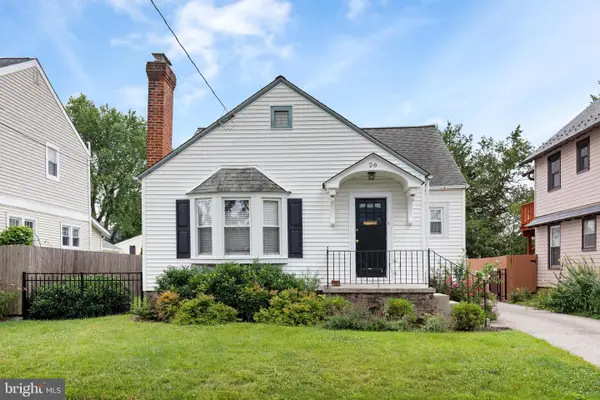 $500,000Active3 beds 1 baths1,614 sq. ft.
26 Weiss Ave, FLOURTOWN, PA 19031
MLS# PAMC2181970Listed by: RE/MAX SERVICES


Protect your home and budget from life's surprises with an Assurant Home Warranty, backed by a partner that supports you through every step of homeownership. Explore Plans.
© 2026 Better Homes and Gardens Real Estate LLC. An Anywhere Real Estate company. All rights reserved. Better Homes and Gardens® Real Estate is a registered trademark owned by Meredith Operations Corporation, licensed to Better Homes and Gardens Real Estate LLC and used with permission. Better Homes and Gardens Real Estate LLC fully supports the principles of the Fair Housing Act and the Equal Opportunity Act. Listing information is deemed reliable but is not guaranteed accurate.
Each office is independently owned and operated.
Any services or products provided by third parties are not provided by, affiliated with or related to Better Homes and Gardens Real Estate LLC, or its affiliated companies.