
2112 Valley View Dr, Folcroft, PA 19032
Local realty services provided by:Better Homes and Gardens Real Estate Reserve
2112 Valley View Dr,Folcroft, PA 19032
$225,000
- 3 Beds
- 1 Baths
- 1,296 sq. ft.
- Townhouse
- Coming Soon
Listed by: richard d renson jr.
Office: century 21 advantage gold-castor
MLS#:PADE2122104
Source:BRIGHTMLS
Price summary
- Price:$225,000
- Price per sq. ft.:$173.61
About this home
Photos coming soon! This stunning Folcroft home, located in the desirable Ravenwood section, is a must-see! Step inside to an inviting open-concept living and dining room featuring beautiful hardwood floors and newly installed recessed lighting that gives the space a bright, modern feel. From the living area, sliding glass doors lead to a spacious deck—perfect for entertaining, relaxing, or creating your own private outdoor oasis. Upstairs, you’ll find three generously sized bedrooms, each offering ample closet space, along with a beautifully renovated hall bathroom. The finished basement provides additional living space, while still offering plenty of room for storage. Modern updates, generous living space, and a great layout make this Ravenwood home one you won’t want to miss!
Contact an agent
Home facts
- Year built:1958
- Subdivision & Development:RAVENWOOD
- Listing ID #:PADE2122104
- Updated:August 23, 2026 at 01:42 PM
Rooms and interior
- Bedrooms:3
- Total bathrooms:1
- Full bathrooms:1
- Dining Description:Combination Dining/Living, Dining Room
- Bathrooms Description:Bathroom 1, Bathroom 2, Bathroom 3
- Kitchen Description:Kitchen - Eat-In
- Basement:Yes
- Basement Description:Full
- Living area:1,296 sq. ft.
Heating and cooling
- Cooling:Central A/C
- Heating:Forced Air, Natural Gas
Structure and exterior
- Year built:1958
- Building area:1,296 sq. ft.
- Lot area:0.05 Acres
- Architectural Style:Colonial
- Construction Materials:Brick
- Exterior Features:Deck(s), Sidewalks
- Foundation Description:Slab
- Levels:2 Stories
Schools
- High school:ACADEMY PARK
Utilities
- Water:Public
- Sewer:Public Sewer
Finances and disclosures
- Price:$225,000
- Price per sq. ft.:$173.61
- Tax amount:$5,505 (2026)
Parking
- Parking description:Asphalt Driveway, Off Street
New listings near 2112 Valley View Dr
- Coming Soon
 $325,000Coming Soon5 beds 2 baths2,157 sq. ft.
1829 Shallcross Ave, FOLCROFT, PA 19032
MLS# PADE2122282Listed by: EXP REALTY, LLC - Coming Soon
 $289,000Coming Soon3 beds 2 baths2,175 sq. ft.
607 Ashland Ave, FOLCROFT, PA 19032
MLS# PADE2122214Listed by: NEXTHOME BRANDYWINE - Open Sun, 12 to 2pmNew
 $285,000Active3 beds 2 baths1,336 sq. ft.
2123 Ravenwood Rd, FOLCROFT, PA 19032
MLS# PADE2121842Listed by: DIALLO REAL ESTATE  $250,000Pending3 beds 2 baths1,682 sq. ft.
125 Folcroft Ave, FOLCROFT, PA 19032
MLS# PADE2120642Listed by: BHHS FOX & ROACH-BLUE BELL $239,900Active3 beds 1 baths1,152 sq. ft.
2026 Heather Rd, FOLCROFT, PA 19032
MLS# PADE2121038Listed by: CENTURY 21 PREFERRED $249,900Pending3 beds 2 baths1,702 sq. ft.
902 Taylor Dr, FOLCROFT, PA 19032
MLS# PADE2120698Listed by: EXP REALTY, LLC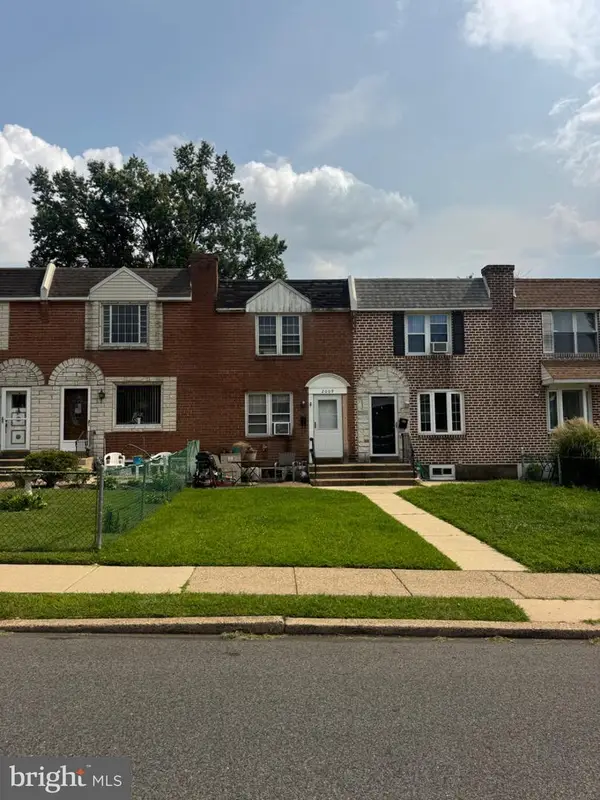 $149,900Pending3 beds 1 baths1,152 sq. ft.
2009 Heather Rd, FOLCROFT, PA 19032
MLS# PADE2120458Listed by: INTEGRITY REAL ESTATE SERVICES $255,000Pending3 beds 2 baths1,738 sq. ft.
740 Taylor Dr, FOLCROFT, PA 19032
MLS# PADE2120134Listed by: KELLER WILLIAMS MAIN LINE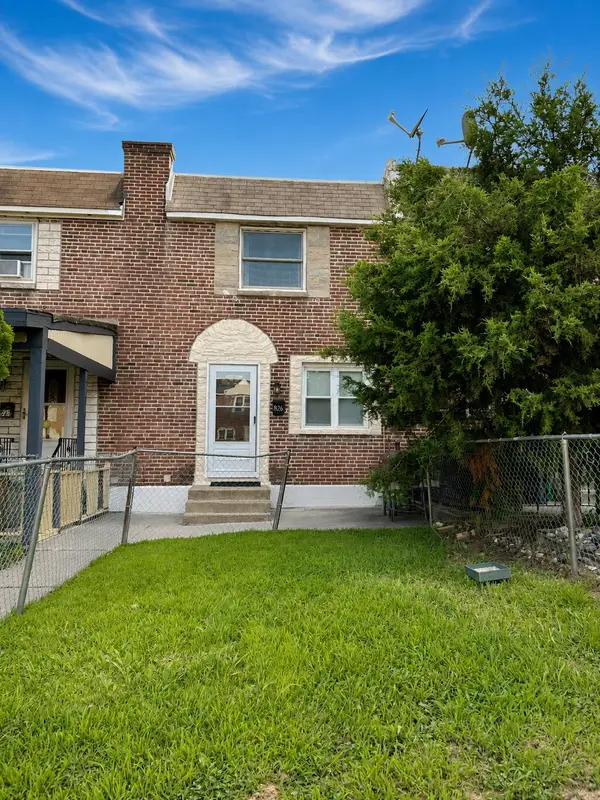 $220,000Pending3 beds 2 baths1,464 sq. ft.
826 Delview Dr, FOLCROFT, PA 19032
MLS# PADE2119634Listed by: RE/MAX SERVICES


Protect your home and budget from life's surprises with an Assurant Home Warranty, backed by a partner that supports you through every step of homeownership. Explore Plans.
© 2026 Better Homes and Gardens Real Estate LLC. An Anywhere Real Estate company. All rights reserved. Better Homes and Gardens® Real Estate is a registered trademark owned by Meredith Operations Corporation, licensed to Better Homes and Gardens Real Estate LLC and used with permission. Better Homes and Gardens Real Estate LLC fully supports the principles of the Fair Housing Act and the Equal Opportunity Act. Listing information is deemed reliable but is not guaranteed accurate.
Each office is independently owned and operated.
Any services or products provided by third parties are not provided by, affiliated with or related to Better Homes and Gardens Real Estate LLC, or its affiliated companies.