
227 Hazel Ave, Folsom, PA 19033
Local realty services provided by:Better Homes and Gardens Real Estate Murphy & Co.
227 Hazel Ave,Folsom, PA 19033
$339,900
- 5 Beds
- 2 Baths
- 1,480 sq. ft.
- Single family
- Active
Listed by: christopher m mcgarry, robert c hoopes
Office: coldwell banker realty
MLS#:PADE2124404
Source:BRIGHTMLS
Price summary
- Price:$339,900
- Price per sq. ft.:$229.66
About this home
Welcome home to this well-maintained 5-bedroom, 1 full and 1 quarter bath home, situated on a spacious lot with a large, partially fenced backyard. A lovely covered front porch welcomes you inside, where you’ll find a bright and charming living room featuring gorgeous hardwood floors. The spacious kitchen opens nicely to the dining room, creating a comfortable layout for everyday living and entertaining.
Just off the kitchen, step into the three-season porch, which has been mostly finished and is simply waiting for your final touches. It’s the perfect spot to relax, entertain, or create additional living space. The first floor features a large main bedroom, a second bedroom, and a full center-hall bathroom, offering great flexibility for one-floor living. Upstairs, you’ll find three spacious bedrooms with wall-to-wall carpeting and plenty of closet space. The unfinished basement offers an abundance of additional space and endless possibilities to make it your own. Outside, enjoy the large, partially fenced backyard, providing plenty of room for entertaining, gardening, pets, or simply relaxing. The private driveway offers parking for 2+ cars, adding even more convenience. Ideally located close to local shopping, public transportation, and everyday conveniences, this home combines space, character, and a great location. With five bedrooms, flexible living space, off-street parking, a charming front porch, and a fantastic backyard, there’s so much to love.
Be the first to see this beautiful home—you won’t want to miss it!...
Contact an agent
Home facts
- Year built:1950
- Subdivision & Development:NONE AVAILABLE
- Listing ID #:PADE2124404
- Added:1 day(s) ago
- Updated:October 10, 2026 at 01:45 PM
Rooms and interior
- Bedrooms:5
- Total bathrooms:2
- Full bathrooms:1
- Half bathrooms:1
- Rooms Total:8
- Flooring:Hardwood
- Dining Description:Formal/Separate Dining Room
- Kitchen Description:Dishwasher, Kitchen - Eat-In, Stove
- Basement:Yes
- Basement Description:Full
- Living area:1,480 sq. ft.
Heating and cooling
- Cooling:Central A/C
- Heating:Natural Gas, Radiant
Structure and exterior
- Roof:Asphalt
- Year built:1950
- Building area:1,480 sq. ft.
- Lot area:0.14 Acres
- Architectural Style:Cape Cod
- Construction Materials:Brick
- Exterior Features:Porch(es), Roof, Sidewalks
- Foundation Description:Concrete Perimeter
- Levels:1 1/2 Story
Schools
- High school:RIDLEY
- Middle school:RIDLEY
- Elementary school:EDGEWOOD
Utilities
- Water:Public
- Sewer:Public Sewer
Finances and disclosures
- Price:$339,900
- Price per sq. ft.:$229.66
- Tax amount:$7,186 (2026)
Features and amenities
- Amenities:100 Amp Service, Cable TV, Electric Available, Natural Gas Available, Replacement Windows
New listings near 227 Hazel Ave
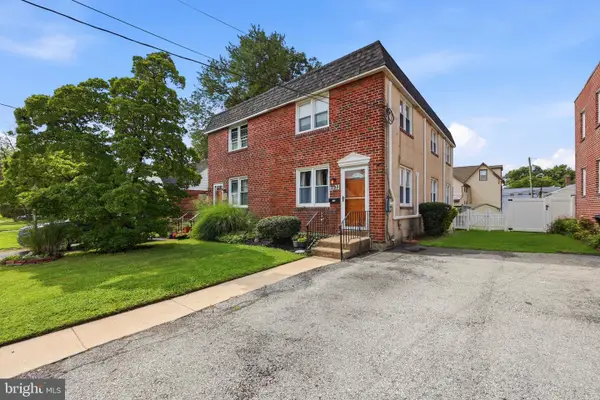 $275,000Pending3 beds 1 baths1,280 sq. ft.
223 Swarthmore Ave, FOLSOM, PA 19033
MLS# PADE2125040Listed by: COMPASS PENNSYLVANIA, LLC- New
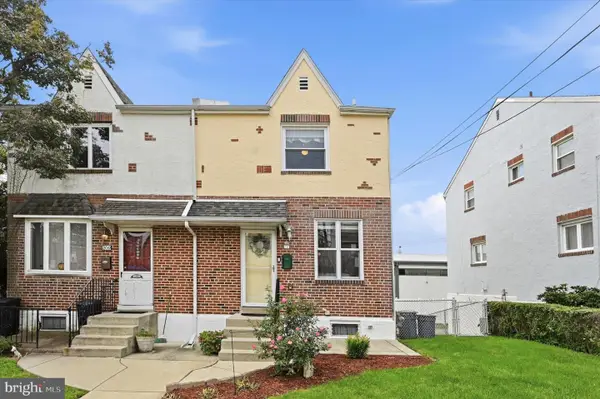 $315,000Active3 beds 2 baths1,647 sq. ft.
211 Willowbrook Ave, FOLSOM, PA 19033
MLS# PADE2124540Listed by: KELLER WILLIAMS REAL ESTATE - MEDIA 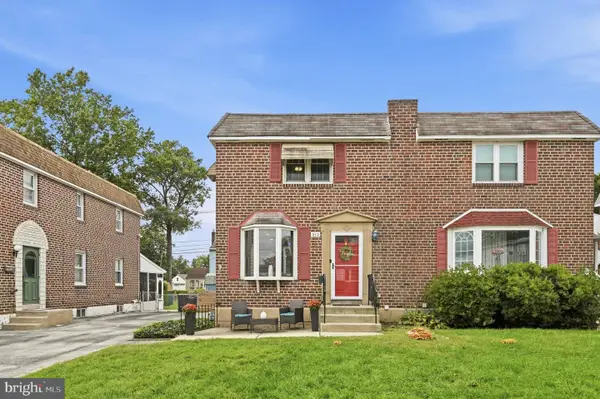 $330,000Pending3 beds 2 baths1,624 sq. ft.
213 Evergreen Ave, FOLSOM, PA 19033
MLS# PADE2124724Listed by: LONG & FOSTER REAL ESTATE, INC. $299,999Pending3 beds 1 baths1,394 sq. ft.
101 Lakeview Dr, RIDLEY PARK, PA 19078
MLS# PADE2124194Listed by: LONG & FOSTER REAL ESTATE, INC. $399,900Pending4 beds 2 baths2,262 sq. ft.
406 Reese St, FOLSOM, PA 19033
MLS# PADE2124082Listed by: KELLER WILLIAMS REAL ESTATE - MEDIA $289,900Pending3 beds 2 baths800 sq. ft.
515 Hazel Ave, FOLSOM, PA 19033
MLS# PADE2122166Listed by: KELLER WILLIAMS REAL ESTATE - MEDIA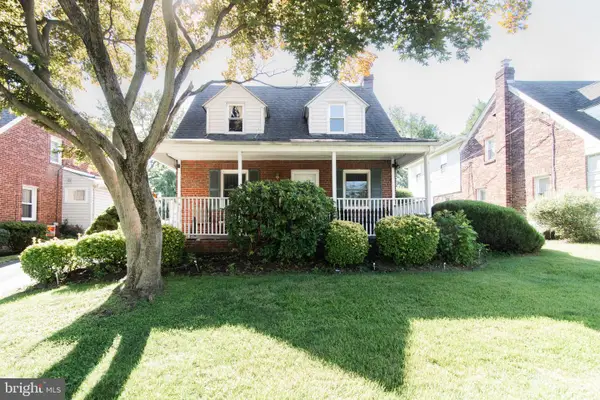 $315,000Pending3 beds 2 baths1,363 sq. ft.
214 W Macdade Blvd, FOLSOM, PA 19033
MLS# PADE2124168Listed by: RE/MAX KEYSTONE $399,900Active6 beds -- baths2,900 sq. ft.
319 Macdade Blvd, FOLSOM, PA 19033
MLS# PADE2124018Listed by: REDFIN CORPORATION $319,900Pending3 beds 1 baths1,656 sq. ft.
516 Parkview Cir, RIDLEY PARK, PA 19078
MLS# PADE2123952Listed by: BHHS FOX & ROACH-MEDIA


Protect your home and budget from life's surprises with an Assurant Home Warranty, backed by a partner that supports you through every step of homeownership. Explore Plans.
© 2026 Better Homes and Gardens Real Estate LLC. An Anywhere Real Estate company. All rights reserved. Better Homes and Gardens® Real Estate is a registered trademark owned by Meredith Operations Corporation, licensed to Better Homes and Gardens Real Estate LLC and used with permission. Better Homes and Gardens Real Estate LLC fully supports the principles of the Fair Housing Act and the Equal Opportunity Act. Listing information is deemed reliable but is not guaranteed accurate.
Each office is independently owned and operated.
Any services or products provided by third parties are not provided by, affiliated with or related to Better Homes and Gardens Real Estate LLC, or its affiliated companies.