
406 Reese St, Folsom, PA 19033
Local realty services provided by:Better Homes and Gardens Real Estate Premier
Upcoming open houses
- Fri, Sep 2505:00 pm - 07:00 pm
- Sat, Sep 2611:00 am - 01:00 pm
Listed by: robert j mclaughlin
Office: keller williams real estate - media
MLS#:PADE2124082
Source:BRIGHTMLS
Price summary
- Price:$399,900
- Price per sq. ft.:$176.79
About this home
Welcome home to 406 Reese Street, a wonderful, bright, and well-maintained 4-bedroom, 1.5-bathroom home in a fabulous location on a quiet street in Milmont Park, featuring hardwood floors throughout the first and second levels, a fully finished basement, and newer roof (2024), water heater (2023), and HVAC (2021)!
Enter through the front door into the tiled foyer with its convenient coat closet, then turn right into the spacious living room and check out the floors and the bay window that brightens the space. Next, head into the dining room noting the sliders to the deck which bring in the morning sun and give a sense of openness and connection to your backyard. Speaking of openness, the kitchen, with plenty of counter and cabinet space and a great sized breakfast bar, is open to the dining room, set up perfectly for sharing time with friends and family while preparing meals or just hanging out in everyone’s favorite room. A half bath and a side door to the deck and driveway add to the home's convenience! Down the hallway and up the stairs are four nicely sized bedrooms with plenty of closet space and a full bathroom with a double-sink vanity. A pull-down door in the hallway leads to the attic, offering potential storage space. Back downstairs is the fully finished, well-lit basement with hardwood stairs and tiled floor, perfect for entertaining, working out, or creating fun spaces. A bright laundry area with room for storage completes this level. Up through the dining room and out the sliding glass doors leads to the good-sized deck, perfect for grilling and gathering and the level, fenced-in back yard with space to play and a storage shed.
Oh, and location?? This fantastic neighborhood puts you close to everything - walk to Juice Pod, Fred's Water Ice, Big Daddy’z BBQ, Relish, Swiss Farms, OLP church, among other places. There are three SEPTA train stations less than 7 minutes away, the Philadelphia International Airport is just over 5 miles away, you can be on I-95 heading to Maine or Florida in 4 minutes, and it's a quick and easy trip to South Philly, South Jersey, and Delaware! With 406 Reese Street, you get comfort, convenience and community, so don’t miss your chance to make this delightful home your own!...
Contact an agent
Home facts
- Year built:1968
- Subdivision & Development:MILMONT PARK
- Listing ID #:PADE2124082
- Added:2 day(s) ago
- Updated:September 25, 2026 at 10:40 AM
Rooms and interior
- Bedrooms:4
- Total bathrooms:2
- Full bathrooms:1
- Half bathrooms:1
- Rooms Total:7
- Basement:Yes
- Basement Description:Fully Finished
- Living area:2,262 sq. ft.
Heating and cooling
- Cooling:Central A/C
- Heating:Baseboard - Electric, Electric, Forced Air
Structure and exterior
- Year built:1968
- Building area:2,262 sq. ft.
- Lot area:0.11 Acres
- Architectural Style:Colonial
- Construction Materials:Frame
- Foundation Description:Concrete Perimeter
- Levels:2 Stories
Schools
- High school:RIDLEY
- Middle school:RIDLEY
- Elementary school:GRACE PARK
Utilities
- Water:Public
- Sewer:Public Sewer
Finances and disclosures
- Price:$399,900
- Price per sq. ft.:$176.79
- Tax amount:$7,373 (2026)
New listings near 406 Reese St
- Open Sat, 12 to 2pmNew
 $299,999Active3 beds 1 baths1,394 sq. ft.
101 Lakeview Dr, RIDLEY PARK, PA 19078
MLS# PADE2124194Listed by: LONG & FOSTER REAL ESTATE, INC. - New
 $289,900Active3 beds 2 baths800 sq. ft.
515 Hazel Ave, FOLSOM, PA 19033
MLS# PADE2122166Listed by: KELLER WILLIAMS REAL ESTATE - MEDIA - New
 $275,000Active3 beds 2 baths1,508 sq. ft.
1609 6th Ave, FOLSOM, PA 19033
MLS# PADE2124222Listed by: VRA REALTY - Open Fri, 5 to 7pmNew
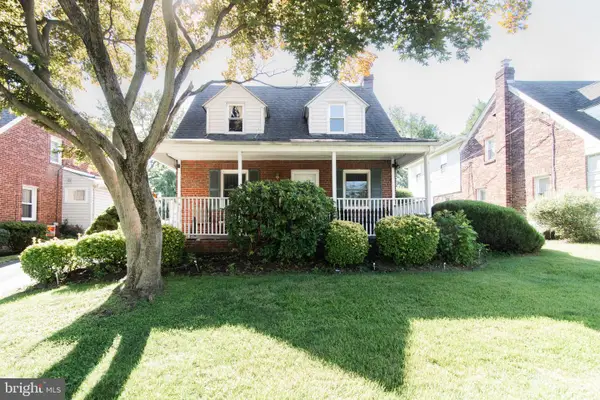 $315,000Active3 beds 2 baths1,363 sq. ft.
214 W Macdade Blvd, FOLSOM, PA 19033
MLS# PADE2124168Listed by: RE/MAX KEYSTONE - New
 $399,900Active6 beds -- baths2,900 sq. ft.
319 Macdade Blvd, FOLSOM, PA 19033
MLS# PADE2124018Listed by: REDFIN CORPORATION  $319,900Pending3 beds 1 baths1,656 sq. ft.
516 Parkview Cir, RIDLEY PARK, PA 19078
MLS# PADE2123952Listed by: BHHS FOX & ROACH-MEDIA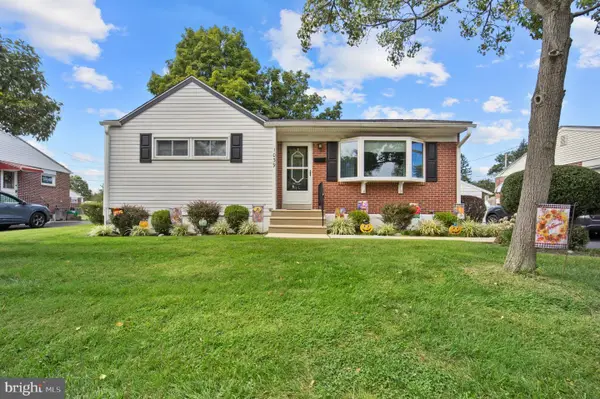 $315,000Pending2 beds 2 baths1,267 sq. ft.
1039 11th Ave, FOLSOM, PA 19033
MLS# PADE2123818Listed by: RE/MAX PREFERRED - NEWTOWN SQUARE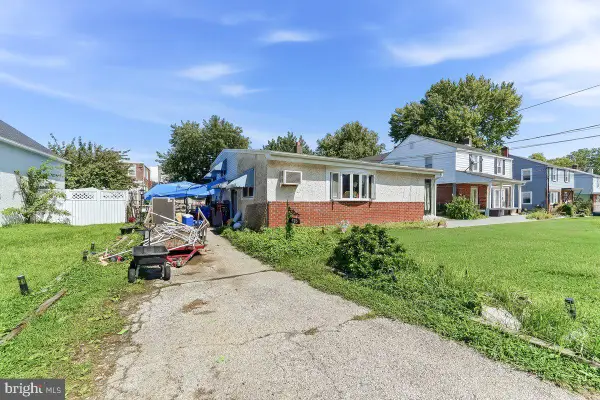 $229,900Active3 beds 1 baths1,676 sq. ft.
426 Folsom Ave, FOLSOM, PA 19033
MLS# PADE2123234Listed by: RE/MAX PREFERRED - NEWTOWN SQUARE- Open Sun, 1 to 4pm
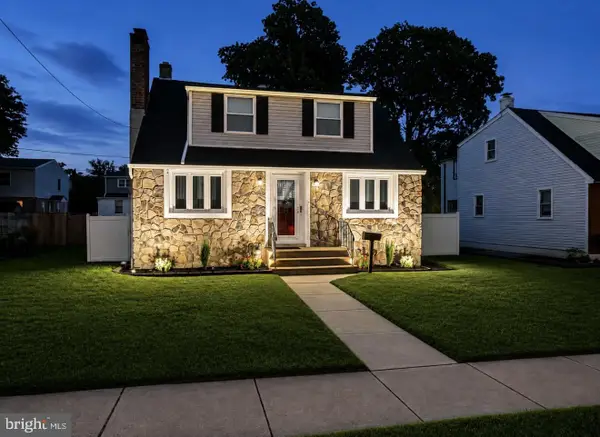 $425,000Active4 beds 2 baths1,828 sq. ft.
432 Edgewood Ave, FOLSOM, PA 19033
MLS# PADE2123150Listed by: CENTURY 21 THE REAL ESTATE STORE


Protect your home and budget from life's surprises with an Assurant Home Warranty, backed by a partner that supports you through every step of homeownership. Explore Plans.
© 2026 Better Homes and Gardens Real Estate LLC. An Anywhere Real Estate company. All rights reserved. Better Homes and Gardens® Real Estate is a registered trademark owned by Meredith Operations Corporation, licensed to Better Homes and Gardens Real Estate LLC and used with permission. Better Homes and Gardens Real Estate LLC fully supports the principles of the Fair Housing Act and the Equal Opportunity Act. Listing information is deemed reliable but is not guaranteed accurate.
Each office is independently owned and operated.
Any services or products provided by third parties are not provided by, affiliated with or related to Better Homes and Gardens Real Estate LLC, or its affiliated companies.