
510 Ravnikar Road, Forest City, PA 18421
Local realty services provided by:davis r. chant - honesdale
510 Ravnikar Road,Forest City, PA 18421
$199,900
- 1 Beds
- 1 Baths
- 765 sq. ft.
- Single family
- Pending
Listed by: elena nouri
Office: davis r. chant - honesdale
MLS#:PW262683
Source:PA_PWAR
Price summary
- Price:$199,900
- Price per sq. ft.:$261.31
About this home
Tucked away on 10.25 private acres, this fully furnished, turnkey one-bedroom, one bath cabin is the perfect escape for those seeking peace, privacy, and the beauty of the outdoors. Whether you're searching for a weekend retreat, hunting camp or year-round residence, this move-in-ready property offers comfort and rustic charm in an unforgettable setting. Step inside to find warm beamed tongue-and-groove ceiling and walls, beautiful wood floors, a cozy propane stove, air conditioning for year-round comfort, convenient first-floor laundry, and an open loft that provides additional sleeping space or the perfect spot for a home office or reading nook. Outside, unwind on the inviting covered wraparound porch, where you can relax with your morning coffee, listen to the gentle sounds of the stream, and take in the peaceful surroundings. The property also includes a one-car garage, offering plenty of room for storage, tools, or outdoor equipment. With over 10 acres, preferentially taxed to explore, a picturesque stream, and furnishings included, all that's left to do is arrive and start enjoying your own private slice of nature....
Contact an agent
Home facts
- Year built:1984
- Subdivision & Development:None
- Listing ID #:PW262683
- Added:21 day(s) ago
- Updated:August 29, 2026 at 08:11 AM
Rooms and interior
- Bedrooms:1
- Total bathrooms:1
- Full bathrooms:1
- Rooms Total:4
- Flooring:Carpet, Vinyl, wood
- Kitchen Description:Gas Oven, Refrigerator
- Basement:Yes
- Living area:765 sq. ft.
Heating and cooling
- Cooling:Ceiling Fan(S)
- Heating:Electric, Propane
Structure and exterior
- Roof:Asphalt
- Year built:1984
- Building area:765 sq. ft.
- Lot area:10.25 Acres
- Lot Features:Wooded Lot
- Architectural Style:Cabin
- Construction Materials:Wood siding
- Exterior Features:Covered, Porch
Utilities
- Water:Well
Finances and disclosures
- Price:$199,900
- Price per sq. ft.:$261.31
- Tax amount:$1,769
Features and amenities
- Appliances:Gas Oven, Refrigerator
- Amenities:Cathedral Ceiling(s)
Parking
- Garage:Yes
- Garage spaces:1
New listings near 510 Ravnikar Road
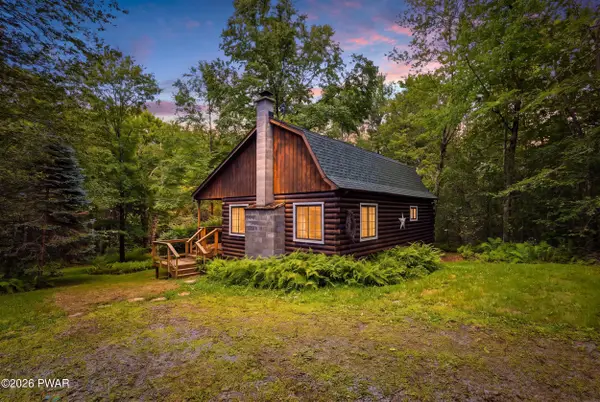 $325,000Pending1 beds 1 baths854 sq. ft.
504 Ravnikar Road, Forest City, PA 18421
MLS# PW262868Listed by: DAVIS R. CHANT - HONESDALE $259,000Pending4 beds 3 baths2,052 sq. ft.
802 Delaware Street, Forest City, PA 18421
MLS# PW262630Listed by: KELLER WILLIAMS RE HAWLEY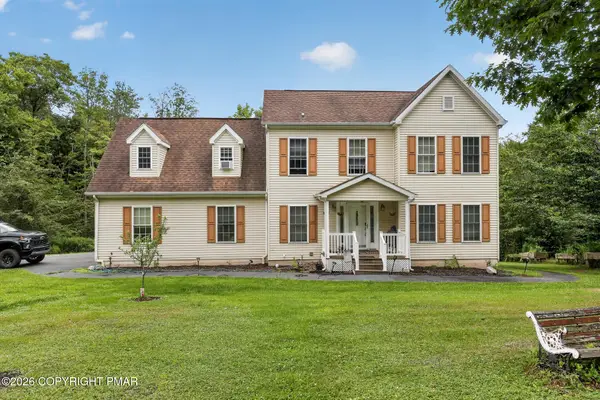 $444,900Active4 beds 4 baths2,991 sq. ft.
64 White Rock Drive, Forest City, PA 18421
MLS# PM-143638Listed by: RE/MAX CROSSROADS $795,000Pending4 beds 2 baths2,106 sq. ft.
48 Yarnes Road, Forest City, PA 18421
MLS# PW262570Listed by: RE/MAX WAYNE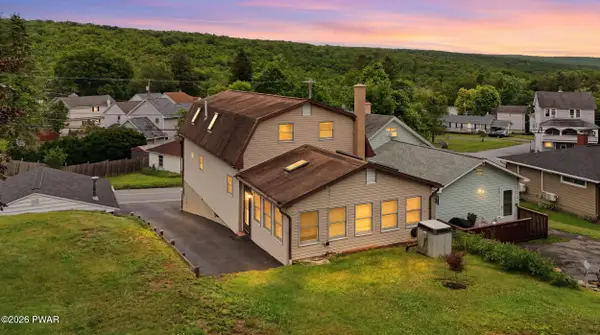 $225,000Pending4 beds 3 baths2,168 sq. ft.
405 Marion Street, Forest City, PA 18421
MLS# PW262087Listed by: RE/MAX WAYNE $69,900Active4.91 Acres
Pleasant Mount Drive, Forest City, PA 18421
MLS# PW261384Listed by: IRON VALLEY R E INNOVATE $162,000Active4 beds 2 baths1,303 sq. ft.
426 Hudson Street, Forest City, PA 18421
MLS# PW261348Listed by: POINT W REAL ESTATE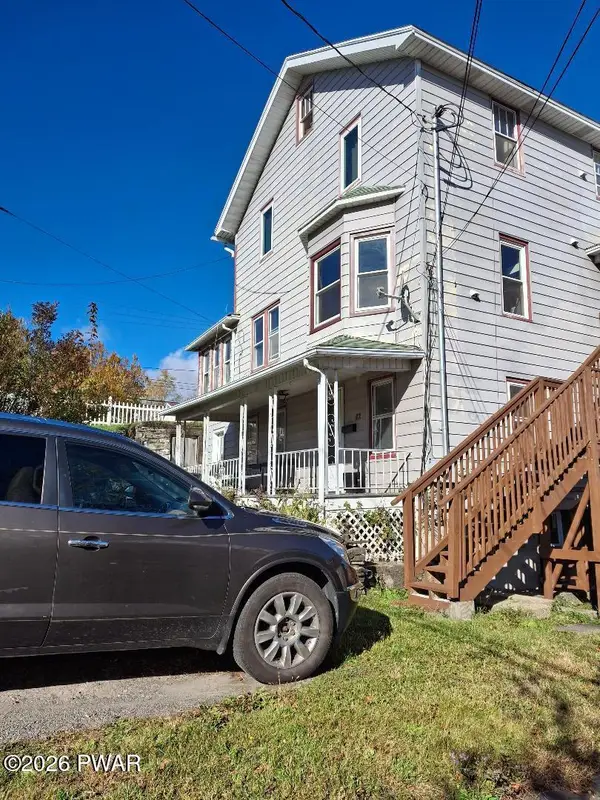 $284,000Active6 beds 10 baths2,400 sq. ft.
700 Main Street #3, Forest City, PA 18421
MLS# PW260757Listed by: LAKE HOMES REALTY, LLC $170,000Pending5 beds 2 baths2,240 sq. ft.
88-90 Depot Street, Forest City, PA 18421
MLS# PW260621Listed by: KELLER WILLIAMS RE HAWLEY


Protect your home and budget from life's surprises with an Assurant Home Warranty, backed by a partner that supports you through every step of homeownership. Explore Plans.
© 2026 Better Homes and Gardens Real Estate LLC. An Anywhere Real Estate company. All rights reserved. Better Homes and Gardens® Real Estate is a registered trademark owned by Meredith Operations Corporation, licensed to Better Homes and Gardens Real Estate LLC and used with permission. Better Homes and Gardens Real Estate LLC fully supports the principles of the Fair Housing Act and the Equal Opportunity Act. Listing information is deemed reliable but is not guaranteed accurate.
Each office is independently owned and operated.
Any services or products provided by third parties are not provided by, affiliated with or related to Better Homes and Gardens Real Estate LLC, or its affiliated companies.