
1400 Mitman Road, Forks Township, PA 18040
Local realty services provided by:Better Homes and Gardens Real Estate Valley Partners
1400 Mitman Road,Forks Twp, PA 18040
$539,000
- 4 Beds
- 3 Baths
- 3,442 sq. ft.
- Single family
- Active
Listed by: rennard d. clayton
Office: coldwell banker hearthside
MLS#:788290
Source:PA_LVAR
Price summary
- Price:$539,000
- Price per sq. ft.:$156.6
About this home
This home can be yours for Holidays! Come see this beautiful 4 bedroom, 2.5 bath Colonial located in the desirable Pheasant Ridge Estates community of Forks Township. This spacious home welcomes you with an impressive two-story foyer, elegant formal dining room with hardwood floors and crown molding, and a bright eat-in kitchen featuring a center island and charming breakfast nook. The inviting family room offers a cozy gas fireplace, while French doors lead to the formal living room. A convenient first-floor laundry/mudroom adds everyday practicality. Upstairs, the generous primary suite features a walk-in closet, private sitting room or nursery, and luxurious bath with Jacuzzi tub, separate shower, and double vanity. Three additional bedrooms and a full bath complete the second floor. The finished basement provides exceptional additional living space, including a recreation room, home theater area, and flexible space for an office or gym. Enjoy outdoor entertaining on the spacious deck, patio, and beautiful gazebo overlooking the backyard. An added convenience for families is school bus pickup right at the house! Conveniently located near 22 and 33. The home is perfect for commuters....
Contact an agent
Home facts
- Year built:2001
- Subdivision & Development:Pheasant Ridge
- Listing ID #:788290
- Added:2 day(s) ago
- Updated:November 22, 2026 at 07:47 PM
Rooms and interior
- Bedrooms:4
- Total bathrooms:3
- Full bathrooms:2
- Half bathrooms:1
- Rooms Total:11
- Flooring:Carpet, Ceramic Tile, Hardwood
- Dining Description:Dining Area, Entrance Foyer, Separate Formal Dining Room
- Kitchen Description:Dishwasher, Electric Cook Top, Electric Oven, Microwave, Refrigerator
- Basement:Yes
- Basement Description:Finished, Rec Family Area
- Living area:3,442 sq. ft.
Heating and cooling
- Cooling:Central Air
- Heating:Forced Air, Gas
- Central air:Yes
Structure and exterior
- Roof:Asphalt, Fiberglass
- Year built:2001
- Building area:3,442 sq. ft.
- Lot area:0.29 Acres
- Architectural Style:Colonial
- Construction Materials:Stone Veneer, Vinyl Siding
- Exterior Features:Deck, Shed
- Levels:2 Story
Utilities
- Water:Public
- Sewer:Public Sewer
Finances and disclosures
- Price:$539,000
- Price per sq. ft.:$156.6
- Tax amount:$10,323
Features and amenities
- Appliances:Dishwasher, Electric Cooktop, Electric Oven, Gas Water Heater, Microwave, Refrigerator, Washer
- Laundry features:Electric Dryer Hookup, Main Level, Washer, Washer Hookup
Parking
- Parking description:Garage, Garage Door Opener
- Garage:Yes
- Garage spaces:2
New listings near 1400 Mitman Road
 $584,990Active4 beds 3 baths2,559 sq. ft.
135 Winding Road, Forks Twp, PA 18040
MLS# 775733Listed by: D. R. HORTON REALTY OF PA- New
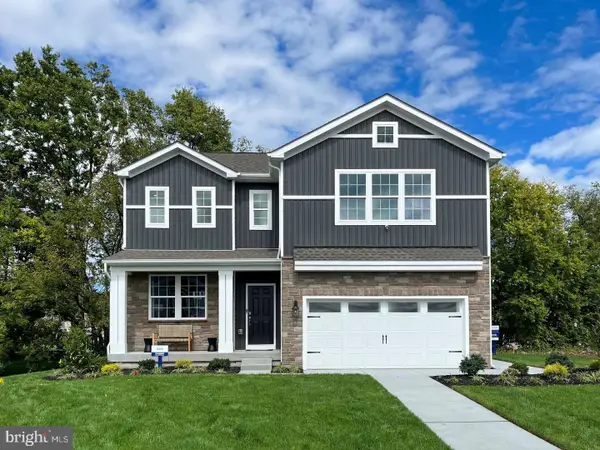 $605,490Active4 beds 3 baths2,762 sq. ft.
137 Winding Rd, FORKS TOWNSHIP, PA 18040
MLS# PANH2010802Listed by: D.R. HORTON REALTY OF PENNSYLVANIA - New
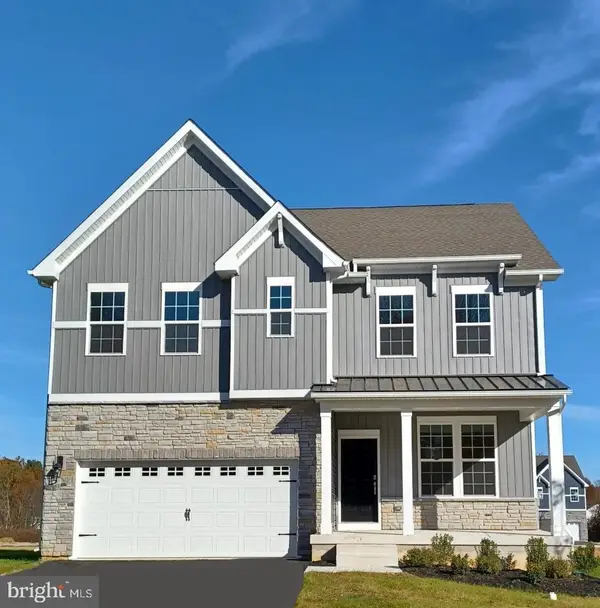 $584,490Active4 beds 3 baths2,533 sq. ft.
135 Winding Rd, FORKS TOWNSHIP, PA 18040
MLS# PANH2011074Listed by: D.R. HORTON REALTY OF PENNSYLVANIA - Open Sun, 4am to 11pm
 $529,990Active4 beds 3 baths1,950 sq. ft.
202 Winding Rd, FORKS TOWNSHIP, PA 18040
MLS# PANH2010968Listed by: D.R. HORTON REALTY OF PENNSYLVANIA 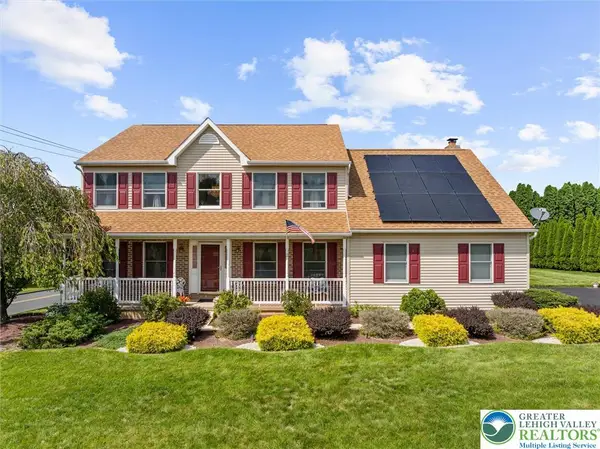 $549,900Active5 beds 4 baths3,680 sq. ft.
1255 Spring Road, Forks Twp, PA 18040
MLS# 787860Listed by: COLDWELL BANKER HEARTHSIDE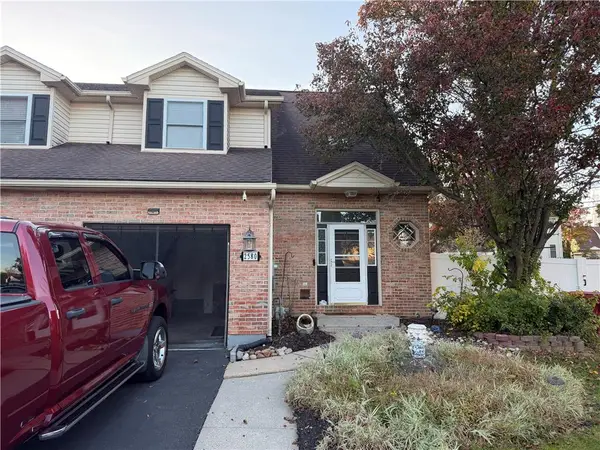 $387,900Active3 beds 3 baths2,112 sq. ft.
2580 Lower Way, Forks Twp, PA 18040
MLS# 787352Listed by: ASSIST 2 SELL BUYERS & SELLERS- Open Sun, 11am to 4pm
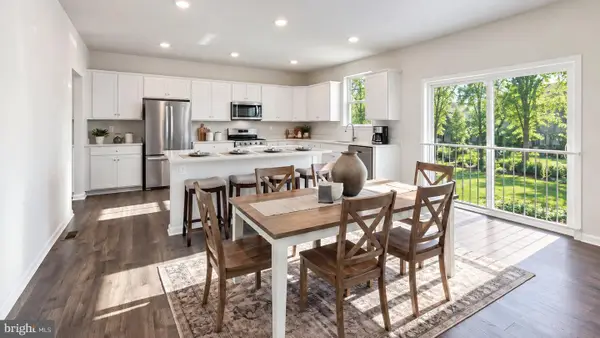 $599,990Active4 beds 3 baths3,557 sq. ft.
132 Winding Rd, FORKS TOWNSHIP, PA 18040
MLS# PANH2010906Listed by: D.R. HORTON REALTY OF PENNSYLVANIA 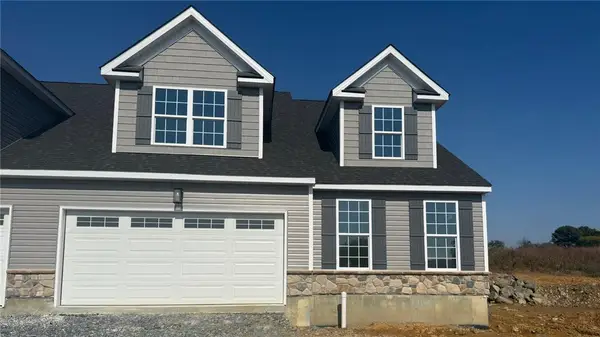 $499,900Active3 beds 3 baths2,183 sq. ft.
2036 Soleil Circle, Forks Twp, PA 18040
MLS# 786446Listed by: KAY BUILDERS, INC.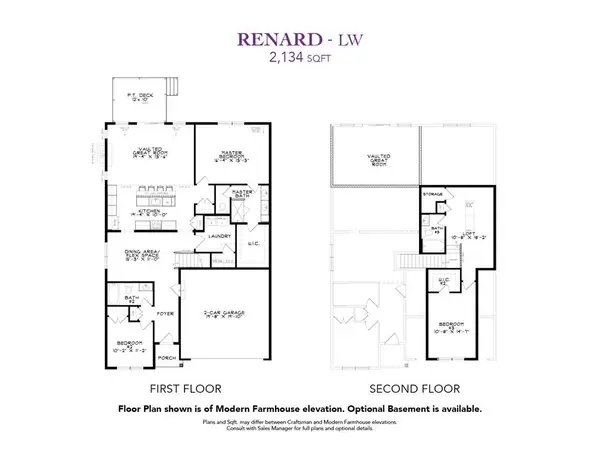 $499,900Active3 beds 3 baths2,134 sq. ft.
2022 Soleil Circle, Forks Twp, PA 18040
MLS# 786058Listed by: KAY BUILDERS, INC.


Protect your home and budget from life's surprises with an Assurant Home Warranty, backed by a partner that supports you through every step of homeownership. Explore Plans.
© 2026 Better Homes and Gardens Real Estate LLC. An Anywhere Real Estate company. All rights reserved. Better Homes and Gardens® Real Estate is a registered trademark owned by Meredith Operations Corporation, licensed to Better Homes and Gardens Real Estate LLC and used with permission. Better Homes and Gardens Real Estate LLC fully supports the principles of the Fair Housing Act and the Equal Opportunity Act. Listing information is deemed reliable but is not guaranteed accurate.
Each office is independently owned and operated.
Any services or products provided by third parties are not provided by, affiliated with or related to Better Homes and Gardens Real Estate LLC, or its affiliated companies.