
2022 Soleil Circle, Forks Township, PA 18040
Local realty services provided by:Better Homes and Gardens Real Estate Cassidon Realty
2022 Soleil Circle,Forks Twp, PA 18040
$499,900
- 3 Beds
- 3 Baths
- 2,134 sq. ft.
- Single family
- Active
Listed by: jimmy blewitt
Office: kay builders, inc.
MLS#:786058
Source:PA_LVAR
Price summary
- Price:$499,900
- Price per sq. ft.:$234.25
- Monthly HOA dues:$286
About this home
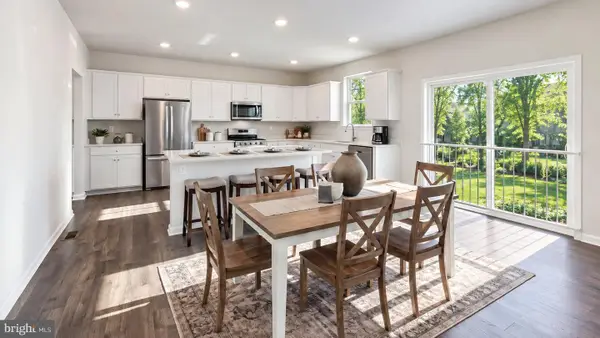
Welcome to Fields at Lafayette Way, a 55+ community offering low-maintenance living in Forks Township. The newly released Renard Twin Villa features 3 BR, 3 baths, two-car garage & 10' x 12' paver patio. Interior highlights include laminate plank flooring throughout the first floor, a vaulted great room with recessed lighting, designer kitchen w/ upgraded quartz countertops, tile backsplash, 42" cabinetry, upgraded stainless steel appliances & center island. The first-floor primary suite w/ crown molding, walk-in closet & private bath w/ double-bowl quartz vanity and semi-frameless tiled shower with bench seat. Flexible dining area/study, first-floor laundry & added optional full basement add versatility and convenience. Upstairs, enjoy a loft, third bedroom, full bath, and additional storage. Residents enjoy HOA-covered lawn care, landscaping, snow removal, and trash/recycling, with easy access to healthcare, shopping, dining, and downtown Easton. Many included features! LW 52.
Contact an agent
Home facts
- Year built:2026
- Subdivision & Development:The Fields at Lafayette Way
- Listing ID #:786058
- Added:1 day(s) ago
- Updated:October 13, 2026 at 05:42 PM
Rooms and interior
- Bedrooms:3
- Total bathrooms:3
- Full bathrooms:3
- Rooms Total:7
- Flooring:Carpet, Ceramic Tile, Luxury Vinyl, Luxury Vinyl Plank
- Dining Description:Dining Area, Entrance Foyer
- Kitchen Description:Dishwasher, Disposal, Electric Oven, Gas Cooktop, Microwave
- Basement:Yes
- Basement Description:Egress Windows, Full, Sump Pump
- Living area:2,134 sq. ft.
Heating and cooling
- Cooling:Central Air
- Heating:Forced Air, Gas
- Central air:Yes
Structure and exterior
- Roof:Asphalt, Fiberglass, Metal
- Year built:2026
- Building area:2,134 sq. ft.
- Lot area:0.11 Acres
- Architectural Style:Craftsman
- Exterior Features:Covered, Porch
- Levels:2 Story
Schools
- High school:Easton Area High School
- Middle school:Easton Area Middle School
- Elementary school:Forks Elementary School
Utilities
- Water:Public
- Sewer:Public Sewer
Finances and disclosures
- Price:$499,900
- Price per sq. ft.:$234.25
Features and amenities
- Appliances:Dishwasher, Disposal, Electric Oven, Gas Cooktop, Gas Water Heater, Microwave
- Laundry features:Main Level, Washer Hookup
- Amenities:Loft
Parking
- Parking description:Driveway, Garage, Garage Door Opener
- Garage:Yes
- Garage spaces:2
New listings near 2022 Soleil Circle
- Coming Soon
 $674,900Coming Soon4 beds 3 baths3,068 sq. ft.
2453 Fringe Lane, Forks Twp, PA 18040
MLS# 785651Listed by: JMG PENNSYLVANIA - New
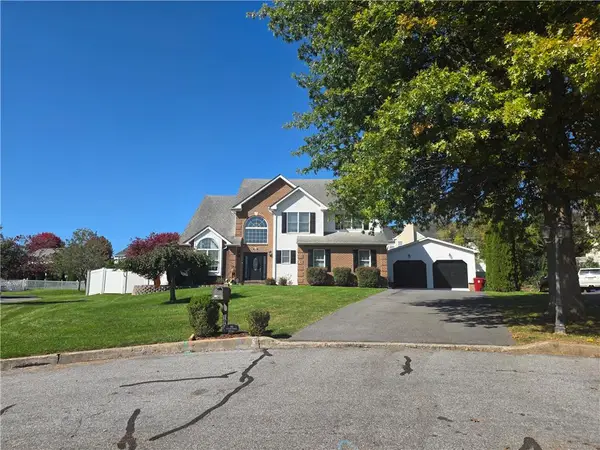
 $653,990Active-- beds 1 baths3,557 sq. ft.
130 Winding Rd, FORKS TOWNSHIP, PA 18040
MLS# PANH2010858Listed by: D.R. HORTON REALTY OF PENNSYLVANIA - New
 Listed by BHGRE$674,995Active4 beds 3 baths2,647 sq. ft.
1906 Grouse Court, Forks Twp, PA 18040
MLS# 786123Listed by: BETTERHOMES&GARDENSRE/CASSIDON 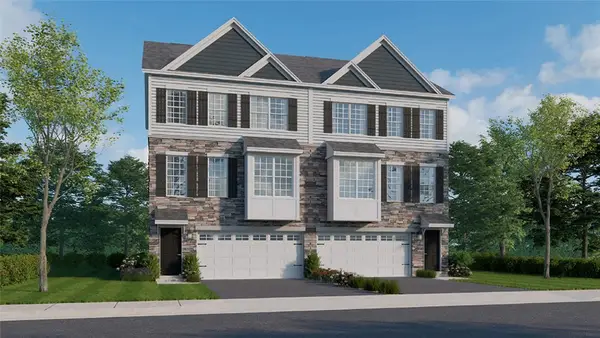 $453,990Active3 beds 3 baths2,208 sq. ft.
215 Winding Road, Forks Twp, PA 18040
MLS# 778492Listed by: D. R. HORTON REALTY OF PA- New
 $596,490Active4 beds 3 baths2,533 sq. ft.
147 Winding Rd, FORKS TOWNSHIP, PA 18040
MLS# PANH2010804Listed by: D.R. HORTON REALTY OF PENNSYLVANIA - New
 $599,900Active4 beds 2 baths2,527 sq. ft.
319 Knollwood Drive, Forks Twp, PA 18040
MLS# 785673Listed by: WEICHERT REALTORS - ALLENTOWN  $388,000Active3 beds 3 baths2,254 sq. ft.
2580 Lower Way, Forks Twp, PA 18040
MLS# 785557Listed by: REALTY ONE GROUP SUPREME Listed by BHGRE$374,900Active3 beds 3 baths1,677 sq. ft.
2245 Jeannette Lane, Forks Twp, PA 18040
MLS# 785453Listed by: BHGRE VALLEY PARTNERS-BETHLEHM $591,490Active4 beds 3 baths2,559 sq. ft.
143 Winding Road, Forks Twp, PA 18040
MLS# 775733Listed by: D. R. HORTON REALTY OF PA


Protect your home and budget from life's surprises with an Assurant Home Warranty, backed by a partner that supports you through every step of homeownership. Explore Plans.
© 2026 Better Homes and Gardens Real Estate LLC. An Anywhere Real Estate company. All rights reserved. Better Homes and Gardens® Real Estate is a registered trademark owned by Meredith Operations Corporation, licensed to Better Homes and Gardens Real Estate LLC and used with permission. Better Homes and Gardens Real Estate LLC fully supports the principles of the Fair Housing Act and the Equal Opportunity Act. Listing information is deemed reliable but is not guaranteed accurate.
Each office is independently owned and operated.
Any services or products provided by third parties are not provided by, affiliated with or related to Better Homes and Gardens Real Estate LLC, or its affiliated companies.