
1906 Grouse Court, Forks Township, PA 18040
Local realty services provided by:Better Homes and Gardens Real Estate Cassidon Realty
Listed by:
 Timothy Tepes(484) 275 - 0056Better Homes and Gardens Real Estate Cassidon Realty
Office: betterhomes&gardensre/cassidon
MLS#:786123
Source:PA_LVAR
Price summary
- Price:$674,995
- Price per sq. ft.:$255
About this home
Stunning Two-Story Colonial on a Cul-de-Sac with Mountain Views, Heated Saltwater Pool, and Detached Garage!
Welcome to this beautifully maintained and upgraded four-bedroom, two-and-a-half-bath Colonial, perfectly situated on a desirable cul-de-sac lot with scenic mountain views, mature landscaping, and exceptional indoor and outdoor living spaces.
Step inside the impressive two-story foyer and discover an inviting floor plan featuring beautiful plank flooring throughout, soaring ceilings, and spacious rooms designed for both everyday living and entertaining. The formal living room features vaulted ceilings, while the elegant formal dining room offers the perfect setting for holiday gatherings and special occasions.
The spacious eat-in kitchen features a center island, generous dining and breakfast area, and an open connection to the comfortable family room with a cozy gas fireplace. Just beyond, the spectacular rear great room showcases dramatic cathedral ceilings and distinctive angled windows, creating a bright, open space with beautiful views and an abundance of natural light. Additional first-floor storage space adds everyday convenience and functionality.
Upstairs, you'll find four generously sized bedrooms, including an impressive primary suite featuring vaulted ceilings, a large walk-in closet, and a private primary bath complete with vaulted ceilings, double sinks, and a relaxing jetted tub. The convenience of second-floor laundry, along with plenty of additional closet space throughout the second floor, adds to the home's thoughtful design.
Step outside and discover your own private backyard retreat! Enjoy a heated saltwater swimming pool, relaxing hot tub, charming gazebo, two decorative trellises, and multiple outdoor sitting areas surrounded by beautiful patterned concrete and mature landscaping. Whether entertaining guests, hosting summer gatherings, or simply relaxing, this outdoor oasis offers something special for every season.
Car enthusiasts, hobbyists, and those needing additional storage or workspace will appreciate the attached two-car garage PLUS an impressive detached garage! The basement provides additional versatility with a dedicated workout area, workshop, and plenty of storage space.
Additional highlights include natural gas heat, central air conditioning, extensive upgrades, scenic mountain views, abundant closet and storage space, and a peaceful cul-de-sac setting.
This exceptional Colonial offers the perfect combination of space, comfort, character, and outstanding outdoor amenities. From the soaring ceilings and expansive living areas to the resort-style backyard and exceptional garage space, this home truly stands apart from the ordinary.
A remarkable property with so much to offer—schedule your private showing and experience it for yourself!...
Contact an agent
Home facts
- Year built:1996
- Subdivision & Development:Frost Hollow Knolls
- Listing ID #:786123
- Added:2 day(s) ago
- Updated:October 12, 2026 at 03:10 PM
Rooms and interior
- Bedrooms:4
- Total bathrooms:3
- Full bathrooms:2
- Half bathrooms:1
- Rooms Total:11
- Flooring:Ceramic Tile, Engineered Hardwood, Laminate, Resilient
- Dining Description:Dining Area, Entrance Foyer, Separate Formal Dining Room
- Kitchen Description:Dishwasher, Gas Cooktop, Gas Oven, Gas Range, Microwave
- Basement:Yes
- Basement Description:Concrete
- Living area:2,647 sq. ft.
Heating and cooling
- Cooling:Ceiling Fans, Central Air
- Heating:Gas, Heat Pump, Radiant
- Central air:Yes
Structure and exterior
- Roof:Asphalt, Fiberglass
- Year built:1996
- Building area:2,647 sq. ft.
- Lot area:0.32 Acres
- Architectural Style:Colonial
- Construction Materials:Brick, Vinyl Siding
- Exterior Features:Fence, Pool, Porch, Shed
- Foundation Description:Basement
- Levels:2 Story
Schools
- High school:Easton
Utilities
- Water:Public
- Sewer:Public Sewer
Finances and disclosures
- Price:$674,995
- Price per sq. ft.:$255
- Tax amount:$10,525
Features and amenities
- Appliances:Dishwasher, Gas Cooktop, Gas Oven, Gas Range, Gas Water Heater, Microwave, Washer
- Laundry features:Gas Dryer Hookup, Washer, Washer Hookup
- Pool features:Above Ground
Parking
- Parking description:Garage, Garage Door Opener, Off Street, On Street
- Garage:Yes
- Garage spaces:4
New listings near 1906 Grouse Court
- Coming Soon
 $674,900Coming Soon4 beds 3 baths3,068 sq. ft.
2453 Fringe Lane, Forks Twp, PA 18040
MLS# 785651Listed by: JMG PENNSYLVANIA - New
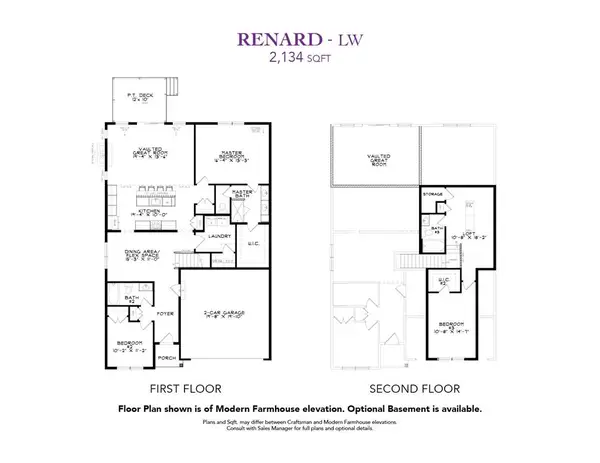 $499,900Active3 beds 3 baths2,134 sq. ft.
2022 Soleil Circle, Forks Twp, PA 18040
MLS# 786058Listed by: KAY BUILDERS, INC. - New
 $653,990Active-- beds 1 baths3,557 sq. ft.
130 Winding Rd, FORKS TOWNSHIP, PA 18040
MLS# PANH2010858Listed by: D.R. HORTON REALTY OF PENNSYLVANIA - New
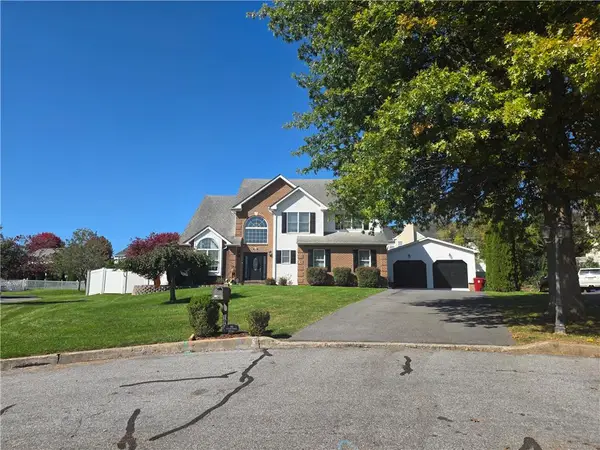 Listed by BHGRE$674,995Active4 beds 3 baths2,647 sq. ft.
1906 Grouse Court, Forks Twp, PA 18040
MLS# 786123Listed by: BETTERHOMES&GARDENSRE/CASSIDON  $453,990Active3 beds 3 baths2,208 sq. ft.
215 Winding Road, Forks Twp, PA 18040
MLS# 778492Listed by: D. R. HORTON REALTY OF PA- New
 $596,490Active4 beds 3 baths2,533 sq. ft.
147 Winding Rd, FORKS TOWNSHIP, PA 18040
MLS# PANH2010804Listed by: D.R. HORTON REALTY OF PENNSYLVANIA - New
 $599,900Active4 beds 2 baths2,527 sq. ft.
319 Knollwood Drive, Forks Twp, PA 18040
MLS# 785673Listed by: WEICHERT REALTORS - ALLENTOWN  $388,000Active3 beds 3 baths2,254 sq. ft.
2580 Lower Way, Forks Twp, PA 18040
MLS# 785557Listed by: REALTY ONE GROUP SUPREME Listed by BHGRE$374,900Active3 beds 3 baths1,677 sq. ft.
2245 Jeannette Lane, Forks Twp, PA 18040
MLS# 785453Listed by: BHGRE VALLEY PARTNERS-BETHLEHM $591,490Active4 beds 3 baths2,559 sq. ft.
143 Winding Road, Forks Twp, PA 18040
MLS# 775733Listed by: D. R. HORTON REALTY OF PA


Protect your home and budget from life's surprises with an Assurant Home Warranty, backed by a partner that supports you through every step of homeownership. Explore Plans.
© 2026 Better Homes and Gardens Real Estate LLC. An Anywhere Real Estate company. All rights reserved. Better Homes and Gardens® Real Estate is a registered trademark owned by Meredith Operations Corporation, licensed to Better Homes and Gardens Real Estate LLC and used with permission. Better Homes and Gardens Real Estate LLC fully supports the principles of the Fair Housing Act and the Equal Opportunity Act. Listing information is deemed reliable but is not guaranteed accurate.
Each office is independently owned and operated.
Any services or products provided by third parties are not provided by, affiliated with or related to Better Homes and Gardens Real Estate LLC, or its affiliated companies.