
2295 Leigh Drive, Forks Township, PA 18040
Local realty services provided by:Better Homes and Gardens Real Estate Cassidon Realty
Listed by: shabana pathan
Office: keller williams northampton
MLS#:782199
Source:PA_LVAR
Price summary
- Price:$699,900
- Price per sq. ft.:$164.06
About this home
Welcome to this spacious 5-bedroom, 3.5-bath Hamilton Model Colonial, ideally situated on a beautifully landscaped corner lot in desirable Forks Township. A grand two-story foyer welcomes you into a thoughtfully designed floor plan featuring hardwood flooring, elegant formal living and dining rooms. The spacious eat-in kitchen is equipped with granite countertops, stainless steel appliances, a gas cooktop, center island with breakfast seating, and a bright dining area overlooking the backyard. The adjacent family room impresses with its soaring vaulted ceiling, skylights, and cozy gas fireplace, creating the perfect gathering space. A private first-floor office, and a convenient first-floor laundry room complete this level. Upstairs, the expansive primary suite offers a peaceful retreat with multiple closets, a versatile sitting room ideal for a home office, nursery, or fitness area, and a luxurious en-suite bath featuring dual vanities, a whirlpool tub, and a separate shower. Three additional generously sized bedrooms share the beautifully updated hallway bathroom. The home was also freshly painted throughout in 2023, creating a bright, move-in-ready interior. The fully finished walkout basement adds exceptional living space and features a large recreation area, a fifth bedroom, and a full bathroom with a walk-in shower, making it ideal for guests, extended family, a private home office, or multi-generational living. Additional highlights include 3-zone gas heating, central air, a 3-car attached garage, and a beautifully landscaped corner lot with a pergola-covered patio offers a perfect outdoor retreat. Conveniently located near parks, shopping, dining, and major commuter routes, this exceptional home offers the perfect blend of space, comfort, and versatility....
Contact an agent
Home facts
- Year built:2003
- Subdivision & Development:Lafayette Meadows
- Listing ID #:782199
- Added:35 day(s) ago
- Updated:September 11, 2026 at 03:19 PM
Rooms and interior
- Bedrooms:5
- Total bathrooms:4
- Full bathrooms:3
- Half bathrooms:1
- Rooms Total:11
- Flooring:Carpet, Hardwood, Laminate, Resilient, Tile
- Dining Description:Dining Area, Entrance Foyer, Separate Formal Dining Room
- Kitchen Description:Dishwasher, Disposal, Gas Oven, Gas Range, Microwave
- Basement:Yes
- Basement Description:Finished, Full
- Living area:4,266 sq. ft.
Heating and cooling
- Cooling:Ceiling Fans, Central Air, Zoned
- Heating:Fireplaces, Forced Air, Gas, Zoned
- Central air:Yes
Structure and exterior
- Roof:Asphalt, Fiberglass
- Year built:2003
- Building area:4,266 sq. ft.
- Lot area:0.37 Acres
- Lot Features:Corner Lot, Flat
- Architectural Style:Colonial
- Construction Materials:Stone, Stucco
- Exterior Features:Patio, Shed
- Levels:2 Story
Schools
- High school:Easton Area High School
- Middle school:Easton Area Middle School
- Elementary school:Forks Elementary School
Utilities
- Water:Public
- Sewer:Public Sewer
Finances and disclosures
- Price:$699,900
- Price per sq. ft.:$164.06
- Tax amount:$11,930
Features and amenities
- Appliances:Dishwasher, Disposal, Gas Oven, Gas Range, Gas Water Heater, Microwave, Washer
- Laundry features:Gas Dryer Hookup, Main Level, Washer
Parking
- Parking description:Garage
- Garage:Yes
- Garage spaces:3
New listings near 2295 Leigh Drive
- Open Fri, 11am to 4pmNew
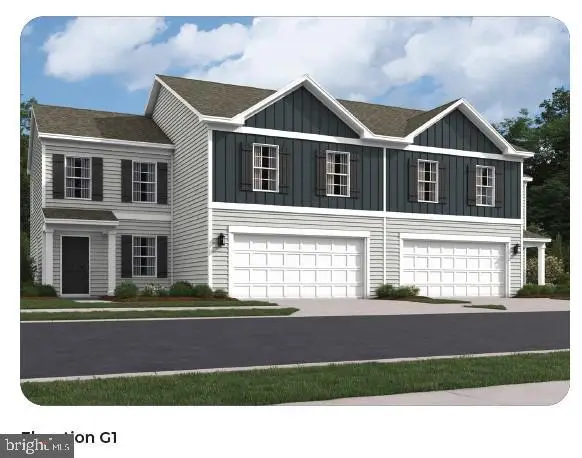 $503,990Active4 beds 3 baths1,950 sq. ft.
206 Winding Rd, FORKS TOWNSHIP, PA 18040
MLS# PANH2010638Listed by: D.R. HORTON REALTY OF PENNSYLVANIA  $613,490Active4 beds 3 baths2,762 sq. ft.
141 Winding Road, Forks Twp, PA 18040
MLS# 775759Listed by: D. R. HORTON REALTY OF PA- New
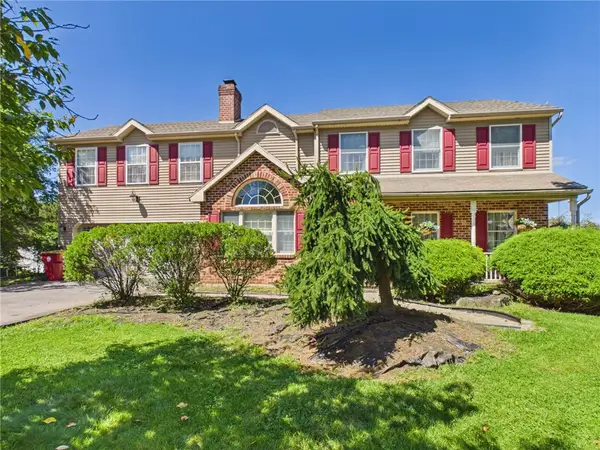 $575,000Active4 beds 4 baths2,590 sq. ft.
905 Cornwallis Drive, Forks Twp, PA 18040
MLS# 783678Listed by: JPAR ACTION REALTY - New
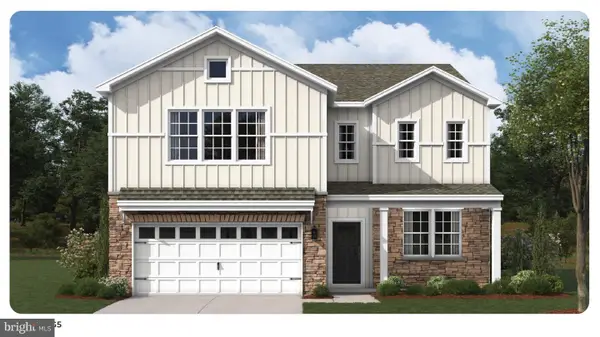 $608,490Active4 beds 3 baths2,762 sq. ft.
133 Winding Rd, FORKS TOWNSHIP, PA 18040
MLS# PANH2010614Listed by: D.R. HORTON REALTY OF PENNSYLVANIA - Open Fri, 11am to 4pmNew
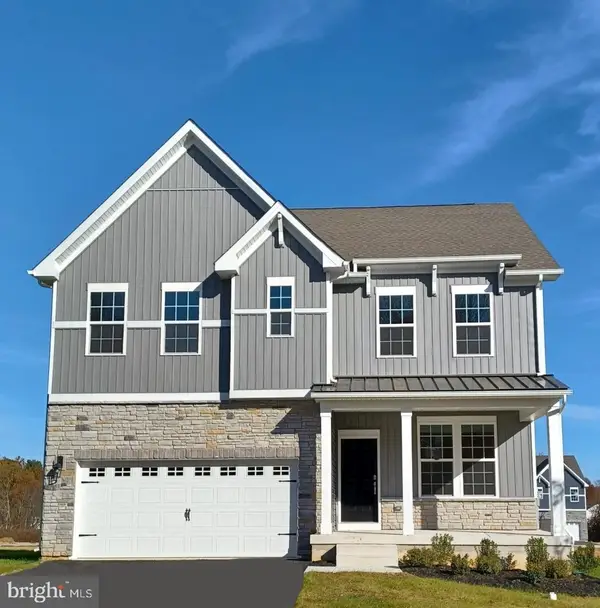 $591,490Active4 beds 3 baths2,533 sq. ft.
143 Winding Rd, FORKS TOWNSHIP, PA 18040
MLS# PANH2010616Listed by: D.R. HORTON REALTY OF PENNSYLVANIA - New
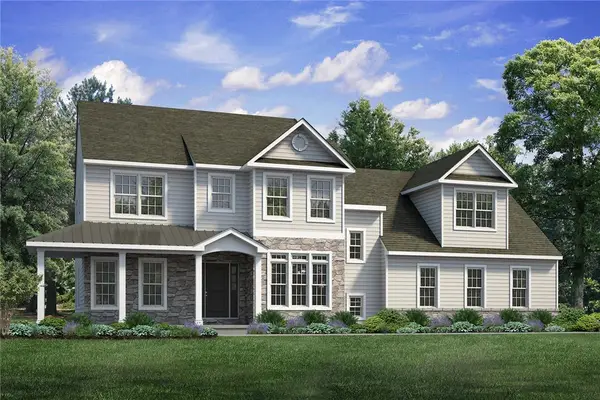 $894,900Active4 beds 2 baths3,023 sq. ft.
1028 Fairway Drive #47, Forks Twp, PA 18040
MLS# 783783Listed by: TUSKES REALTY - New
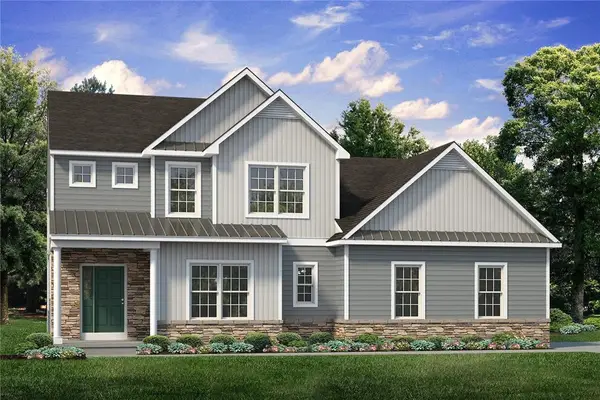 $802,400Active4 beds 3 baths2,700 sq. ft.
4452 Shadowstone Drive #2, Forks Twp, PA 18040
MLS# 783741Listed by: TUSKES REALTY - New
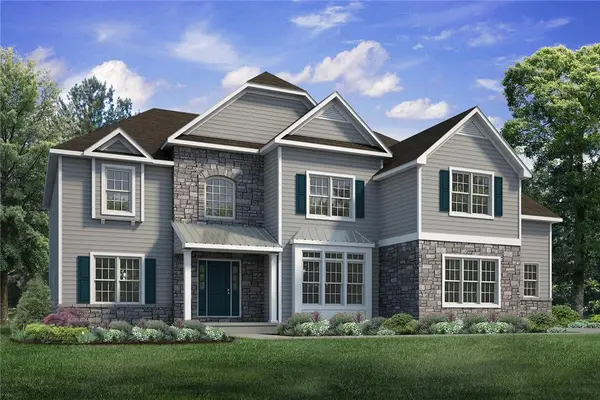 $979,900Active4 beds 4 baths3,763 sq. ft.
1020 Fairway Drive #45, Forks Twp, PA 18040
MLS# 783765Listed by: TUSKES REALTY - New
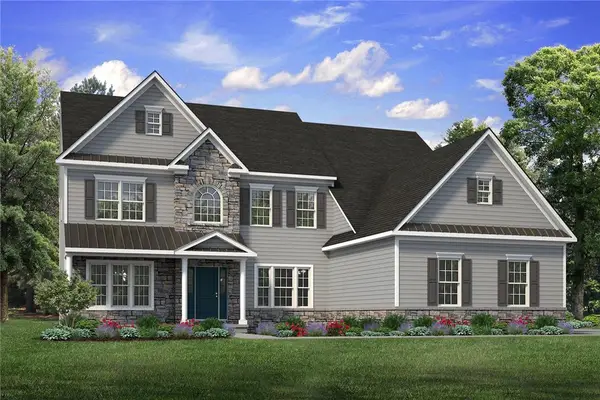 $939,900Active4 beds 4 baths3,307 sq. ft.
1000 Fairway Drive #39, Forks Twp, PA 18040
MLS# 783775Listed by: TUSKES REALTY - New
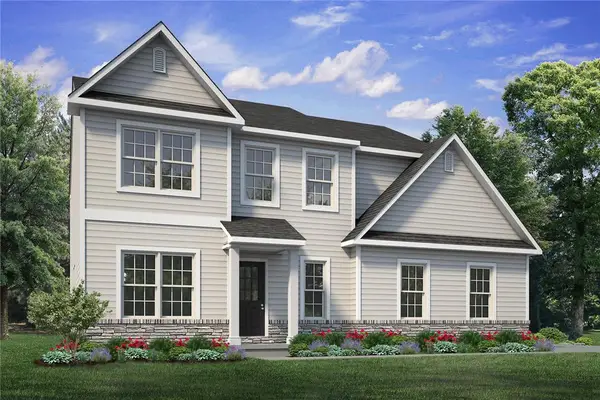 $699,900Active4 beds 3 baths2,392 sq. ft.
4440 Steeplechase Drive #3, Forks Twp, PA 18040
MLS# 783729Listed by: TUSKES REALTY


Protect your home and budget from life's surprises with an Assurant Home Warranty, backed by a partner that supports you through every step of homeownership. Explore Plans.
© 2026 Better Homes and Gardens Real Estate LLC. An Anywhere Real Estate company. All rights reserved. Better Homes and Gardens® Real Estate is a registered trademark owned by Meredith Operations Corporation, licensed to Better Homes and Gardens Real Estate LLC and used with permission. Better Homes and Gardens Real Estate LLC fully supports the principles of the Fair Housing Act and the Equal Opportunity Act. Listing information is deemed reliable but is not guaranteed accurate.
Each office is independently owned and operated.
Any services or products provided by third parties are not provided by, affiliated with or related to Better Homes and Gardens Real Estate LLC, or its affiliated companies.