
71 Penny Lane, Forks Township, PA 18040
Local realty services provided by:Better Homes and Gardens Real Estate Cassidon Realty
71 Penny Lane,Forks Twp, PA 18040
$199,900
- 2 Beds
- 2 Baths
- 1,380 sq. ft.
- Mobile / Manufactured
- Active
Listed by: sophie thom
Office: weichert realtors
MLS#:774443
Source:PA_LVAR
Price summary
- Price:$199,900
- Price per sq. ft.:$144.86
- Monthly HOA dues:$747
About this home
Welcome to this beautifully maintained 2-bedroom, 2 full bath home offering the ease of single-level living in the sought-after 55+ community of Lockwood Congress in desirable Forks Township, Easton. Freshly painted and move-in ready, this home features numerous valuable updates including a brand-new furnace, brand-new central air conditioning, and warranty windows installed by Fitzpatrick—with transferable warranty included for added peace of mind. A home warranty is also included.
The spacious oversized primary suite serves as your own private retreat, complete with an en-suite bath featuring dual sinks and a relaxing soaking tub.
Affordable living with low taxes makes this an attractive alternative to monthly rent while allowing you to enjoy a quiet residential setting close to everything you need. The $747 monthly HOA/leasehold fee includes lawn care, fertilization, trash services, access to the community clubhouse, and community amenities—allowing for truly low-maintenance living.
Conveniently located just minutes from scenic parks, grocery stores, shopping, and an abundance of restaurants. Enjoy everything nearby Downtown Easton has to offer, including farmers markets, riverfront dining, and local boutiques.
Move right in and enjoy comfort, convenience, and carefree living in one of Forks Township’s most desirable communities!...
Contact an agent
Home facts
- Year built:1999
- Listing ID #:774443
- Added:49 day(s) ago
- Updated:July 10, 2026 at 03:19 PM
Rooms and interior
- Bedrooms:2
- Total bathrooms:2
- Full bathrooms:2
- Rooms Total:6
- Flooring:Carpet, Laminate, Resilient, Vinyl
- Dining Description:Dining Area
- Kitchen Description:Dishwasher, Electric Oven, Refrigerator
- Basement:Yes
- Basement Description:Crawl Space
- Living area:1,380 sq. ft.
Heating and cooling
- Cooling:Ceiling Fans, Central Air
- Heating:Forced Air, Gas
- Central air:Yes
Structure and exterior
- Roof:Asphalt, Fiberglass
- Year built:1999
- Building area:1,380 sq. ft.
- Lot area:0.03 Acres
- Lot Features:Backs to Common Ground
- Architectural Style:Ranch
- Construction Materials:Vinyl Siding
- Exterior Features:Covered, Deck, Porch
- Levels:1 Story
Utilities
- Water:Public
- Sewer:Public Sewer
Finances and disclosures
- Price:$199,900
- Price per sq. ft.:$144.86
- Tax amount:$3,095
Features and amenities
- Appliances:Dishwasher, Electric Oven, Gas Water Heater, Refrigerator, Washer
- Laundry features:Main Level, Washer, Washer Hookup
Parking
- Parking description:Driveway, Garage, Garage Door Opener, Off Street, On Street
- Garage:Yes
- Garage spaces:1
New listings near 71 Penny Lane
- New
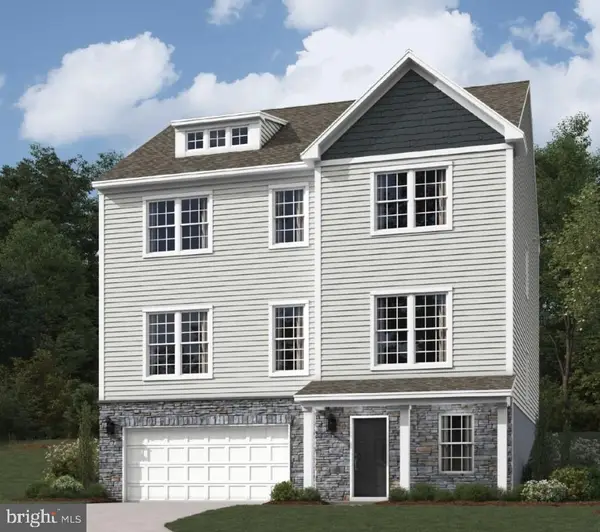 $651,990Active4 beds 3 baths3,557 sq. ft.
128 Winding Rd, FORKS TOWNSHIP, PA 18040
MLS# PANH2010268Listed by: D.R. HORTON REALTY OF PENNSYLVANIA - New
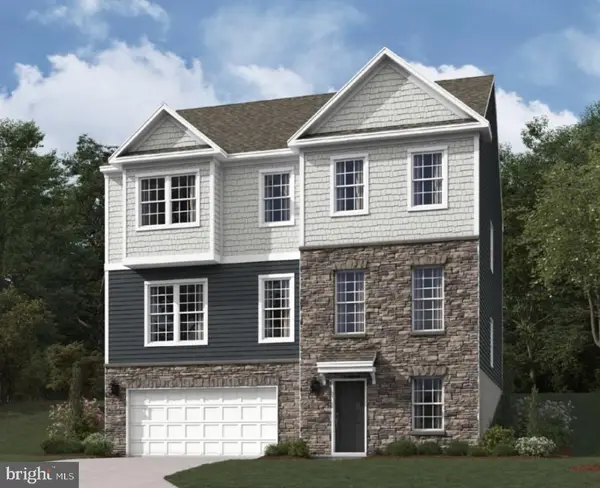 $641,990Active4 beds 3 baths3,557 sq. ft.
126 Winding Rd, FORKS TOWNSHIP, PA 18040
MLS# PANH2010266Listed by: D.R. HORTON REALTY OF PENNSYLVANIA - New
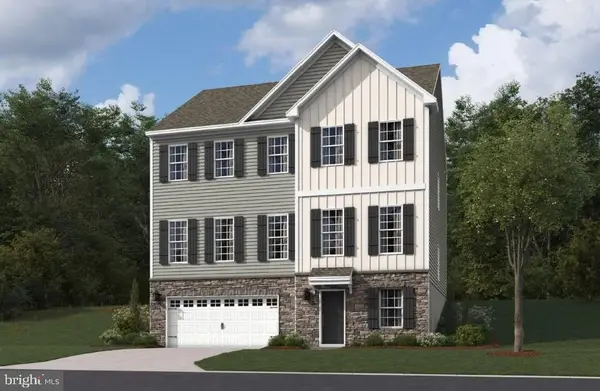 $643,990Active4 beds 3 baths3,557 sq. ft.
124 Winding Rd, FORKS TOWNSHIP, PA 18040
MLS# PANH2010264Listed by: D.R. HORTON REALTY OF PENNSYLVANIA - Open Sun, 1 to 3pmNew
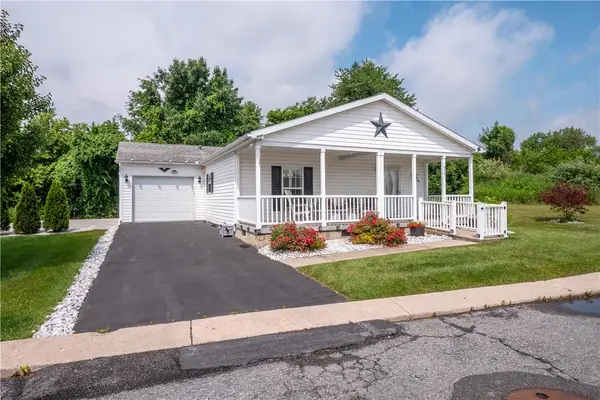 $279,900Active2 beds 2 baths1,232 sq. ft.
870 Biltmore Avenue, Forks Twp, PA 18040
MLS# 780198Listed by: BHHS FOX & ROACH BETHLEHEM - New
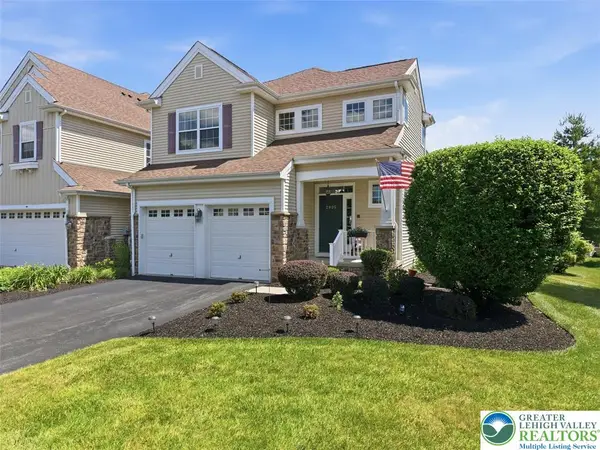 Listed by BHGRE$489,900Active3 beds 3 baths2,605 sq. ft.
2905 Green Court, Forks Twp, PA 18040
MLS# 779998Listed by: BHGRE VALLEY PARTNERS-BETHLEHM - New
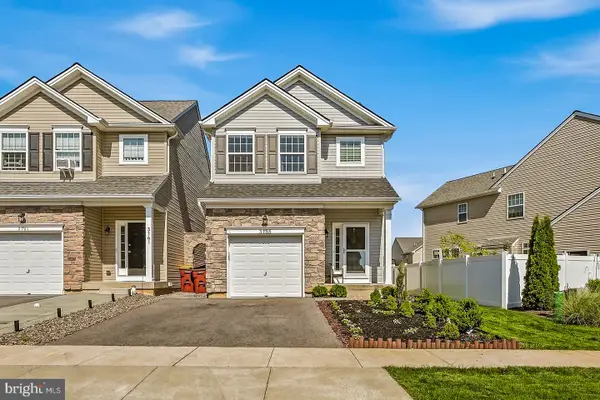 $445,000Active4 beds 3 baths2,239 sq. ft.
3155 W Huntington Ln, FORKS TOWNSHIP, PA 18040
MLS# PANH2010240Listed by: COLDWELL BANKER HEARTHSIDE-ALLENTOWN - New
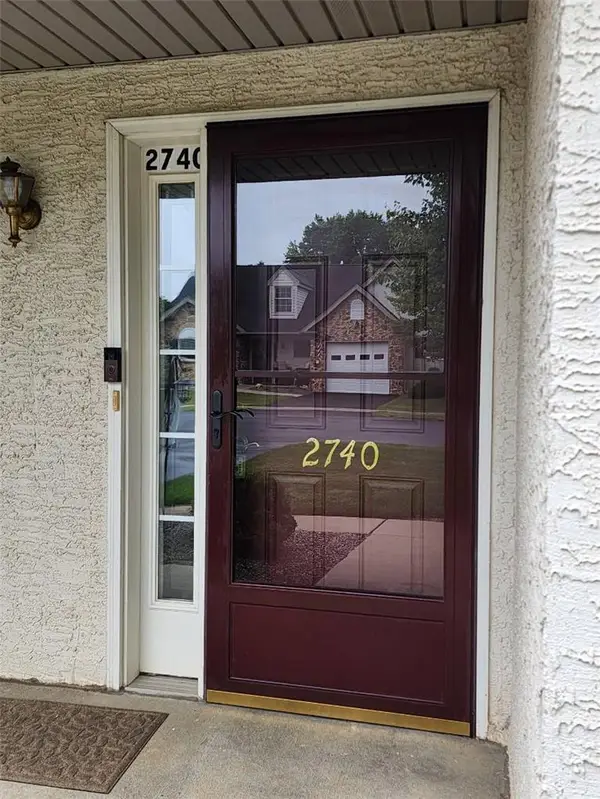 Listed by BHGRE$289,000Active2 beds 2 baths1,123 sq. ft.
2740 Upstream Farm Road, Forks Twp, PA 18040
MLS# 779947Listed by: BHGRE VALLEY PARTNERS-BETHLEHM - New
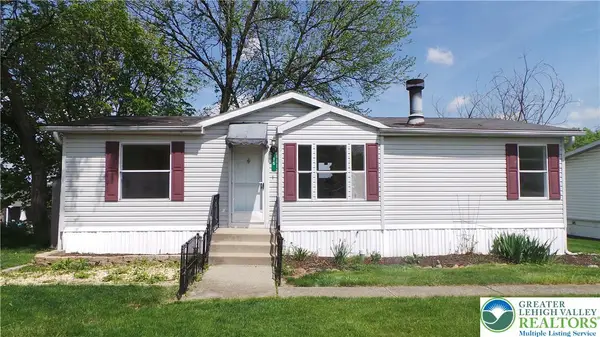 $75,000Active3 beds 2 baths920 sq. ft.
15 Canterbury Court, Forks Twp, PA 18040
MLS# 779899Listed by: RE/MAX UNLIMITED REAL ESTATE  $615,000Active3 beds 3 baths2,264 sq. ft.
2529 Napa Drive, Forks Twp, PA 18040
MLS# 779243Listed by: BHHS FOX & ROACH EASTON $989,900Active3 beds 5 baths3,131 sq. ft.
1016 Fairway Drive #43, Forks Twp, PA 18040
MLS# 779707Listed by: TUSKES REALTY


Protect your home and budget from life's surprises with an Assurant Home Warranty, backed by a partner that supports you through every step of homeownership. Explore Plans.
© 2026 Better Homes and Gardens Real Estate LLC. An Anywhere Real Estate company. All rights reserved. Better Homes and Gardens® Real Estate is a registered trademark owned by Meredith Operations Corporation, licensed to Better Homes and Gardens Real Estate LLC and used with permission. Better Homes and Gardens Real Estate LLC fully supports the principles of the Fair Housing Act and the Equal Opportunity Act. Listing information is deemed reliable but is not guaranteed accurate.
Each office is independently owned and operated.
Any services or products provided by third parties are not provided by, affiliated with or related to Better Homes and Gardens Real Estate LLC, or its affiliated companies.