
13394 & 13386 Lincoln Way West, Fort Loudon, PA 17224
Local realty services provided by:Better Homes and Gardens Real Estate Reserve
Listed by: kelli s stouffer
Office: re/max realty agency, inc.
MLS#:PAFL2035140
Source:BRIGHTMLS
Price summary
- Price:$185,000
- Price per sq. ft.:$188.78
About this home
Just what you've been looking for! This single wide manufactured home offers 2 bedrooms and 1.5 baths and is situated on over 2 acres of land, in Peters Township! The living room opens to the eat-in kitchen. Both have luxury vinyl plank flooring. The kitchen has a nice breakfast bar and a walk-out to the front porch. The primary bedroom has an appealing plank ceiling, a walk-in closet and a private bath, with a tub/shower! The second bedroom is at the opposite end of the home and has a built-in desk area and direct access to the 1/2 bath. There is an enclosed back porch, which would be great for relaxing in the morning, with your coffee. This property has replacement windows, metal roof and mini splits which offer both heating and cooling! Outside you will find a two-car carport, with an attached workshop and another outbuilding, for additional outdoor storage! This property is conveniently located to Cowans Gap State Park! Don't miss out on this one! Room sizes and square footage are estimated....
Contact an agent
Home facts
- Year built:1980
- Subdivision & Development:PETERS TWP
- Listing ID #:PAFL2035140
- Added:46 day(s) ago
- Updated:September 27, 2026 at 08:26 AM
Rooms and interior
- Bedrooms:2
- Total bathrooms:2
- Full bathrooms:1
- Half bathrooms:1
- Flooring:Carpet, Luxury Vinyl Plank
- Dining Description:Combination Kitchen/Dining
- Bathrooms Description:Bathroom 2, Primary Bath(s), Primary Bathroom
- Kitchen Description:Breakfast Area, Carpet, Dishwasher, Exhaust Fan, Kitchen - Eat-In, Kitchen - Table Space, Microwave, Oven/Range - Electric, Range Hood, Refrigerator, Water Heater
- Bedroom Description:Carpet, Entry Level Bedroom, Primary Bedroom, Walk In Closet(s)
- Living area:980 sq. ft.
Heating and cooling
- Cooling:Ceiling Fan(s), Central A/C
- Heating:Electric, Heat Pump(s)
Structure and exterior
- Roof:Metal
- Year built:1980
- Building area:980 sq. ft.
- Lot area:2.39 Acres
- Lot Features:Backs to Trees, Front Yard, Not In Development, Rear Yard, Road Frontage, SideYard(s)
- Architectural Style:Ranch/Rambler
- Construction Materials:Aluminum Siding
- Exterior Features:Enclosed, Outbuilding(s), Porch(es)
- Foundation Description:Pilings
- Levels:1 Story
Utilities
- Water:Well
- Sewer:On Site Septic
Finances and disclosures
- Price:$185,000
- Price per sq. ft.:$188.78
- Tax amount:$1,303 (2025)
Features and amenities
- Laundry features:Dryer, Dryer In Unit, Has Laundry, Washer, Washer In Unit
- Amenities:Carpet, Ceiling Fan(s), Replacement Windows
Parking
- Parking description:Detached Carport
New listings near 13394 & 13386 Lincoln Way West
- Coming Soon
 $319,000Coming Soon3 beds 2 baths1,764 sq. ft.
469 Path Valley Rd, FORT LOUDON, PA 17224
MLS# PAFL2037936Listed by: HURLEY REAL ESTATE & AUCTIONS - New
 $292,000Active2 beds 2 baths1,288 sq. ft.
410 Mill Street, FORT LOUDON, PA 17224
MLS# PAFL2037336Listed by: KELLER WILLIAMS FLAGSHIP 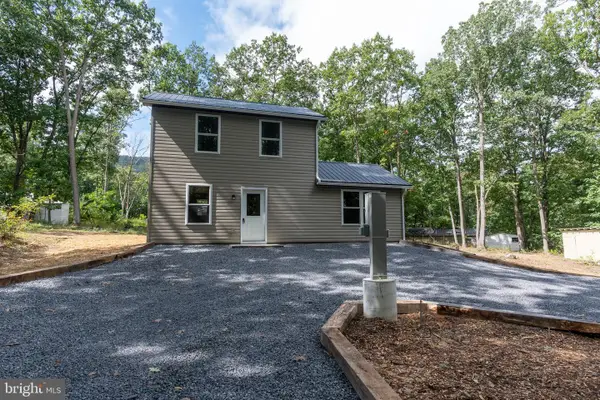 $279,900Active2 beds 2 baths990 sq. ft.
15681 Mountain Rd, FORT LOUDON, PA 17224
MLS# PAFL2037702Listed by: SAMSON PROPERTIES $124,900Active2 beds -- baths617 sq. ft.
17196 Old Stumpy Ln, FORT LOUDON, PA 17224
MLS# PAFL2037662Listed by: PALMER REALTY $374,000Pending4 beds 2 baths2,164 sq. ft.
15743 Hickory Dr, FORT LOUDON, PA 17224
MLS# PAFL2037402Listed by: IRON VALLEY REAL ESTATE OF CHAMBERSBURG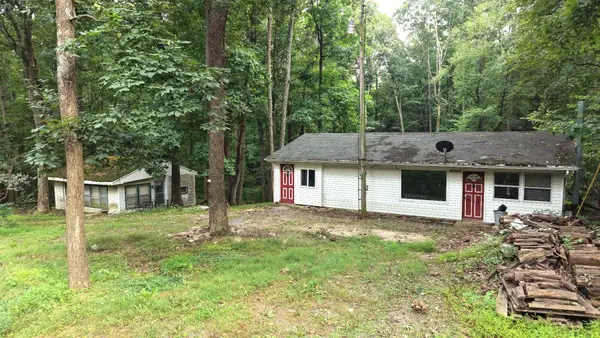 $57,000Pending2 beds 1 baths978 sq. ft.
15630 Bricker Rd, FORT LOUDON, PA 17224
MLS# PAFL2037014Listed by: IRON VALLEY REAL ESTATE OF CHAMBERSBURG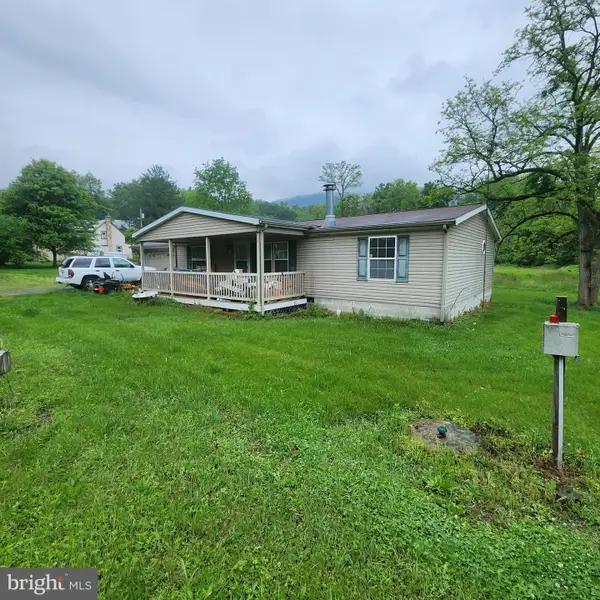 $154,900Active3 beds 2 baths
13581 Main Street, FORT LOUDON, PA 17224
MLS# PAFL2036646Listed by: KELLER WILLIAMS KEYSTONE REALTY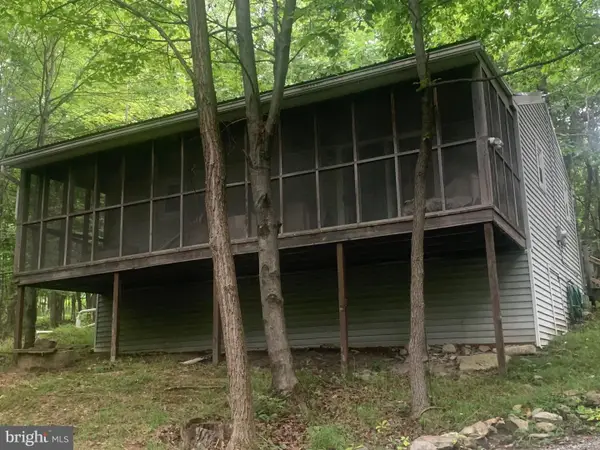 $114,900Pending2 beds 1 baths560 sq. ft.
15677 Dogwood Dr, FORT LOUDON, PA 17224
MLS# PAFL2036528Listed by: PALMER REALTY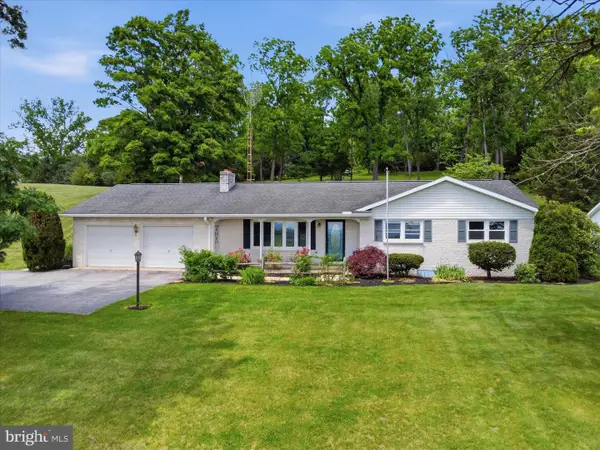 $349,900Active3 beds 2 baths2,480 sq. ft.
11141 Lincoln Way W, FORT LOUDON, PA 17224
MLS# PAFL2035514Listed by: RE/MAX REALTY AGENCY, INC.


Protect your home and budget from life's surprises with an Assurant Home Warranty, backed by a partner that supports you through every step of homeownership. Explore Plans.
© 2026 Better Homes and Gardens Real Estate LLC. An Anywhere Real Estate company. All rights reserved. Better Homes and Gardens® Real Estate is a registered trademark owned by Meredith Operations Corporation, licensed to Better Homes and Gardens Real Estate LLC and used with permission. Better Homes and Gardens Real Estate LLC fully supports the principles of the Fair Housing Act and the Equal Opportunity Act. Listing information is deemed reliable but is not guaranteed accurate.
Each office is independently owned and operated.
Any services or products provided by third parties are not provided by, affiliated with or related to Better Homes and Gardens Real Estate LLC, or its affiliated companies.