
409 Fort Hill Cir, Fort Washington, PA 19034
Local realty services provided by:Better Homes and Gardens Real Estate Premier
409 Fort Hill Cir,Fort Washington, PA 19034
$475,000
- 3 Beds
- 3 Baths
- - sq. ft.
- Townhouse
- Sold
Listed by: james e hocker, kathleen hartnett
Office: compass pennsylvania, llc.
MLS#:PAMC2189670
Source:BRIGHTMLS
Sorry, we are unable to map this address
Price summary
- Price:$475,000
- Monthly HOA dues:$300
About this home
Sophisticated finishes and striking architectural details define this exceptional end-unit townhome in sought-after Garrison Greene. Offering 1,798 square feet of thoughtfully designed living space, this 3-bedroom, 21⁄2-bath residence showcases versatile living spaces, two inviting gas fireplaces, and an abundance of natural light, creating a home that is both elegant and welcoming.
A charming covered front porch welcomes you into the foyer, where a double-width coat closet, access to the attached one-car garage, and stairways to both the main and lower levels create a warm first impression.
The centerpiece of the home is the dramatic two-story living room, where a soaring ceiling, a wall of windows accented by clerestory windows, and a gas fireplace create an airy yet comfortable gathering space. Sliding glass doors open to a private deck, offering the perfect setting for morning coffee or evening relaxation. Overlooking the living room is a versatile loft-style den that also lends itself beautifully as a home office or formal dining room, seamlessly connected to the beautifully updated eat-in kitchen. Designed for both everyday living and entertaining, the kitchen features abundant white cabinetry with 42-inch upper cabinets, a stylish tile backsplash, center island, four-burner gas range, built-in microwave, stainless steel refrigerator, and a spacious dining area with room to comfortably accommodate a table for four. A well-appointed powder room completes the main level.
The upper level is highlighted by a tranquil primary suite featuring a walk-in closet and a beautifully updated bath with a double-door walk-in shower, wide vanity, and a handsome wood-framed medicine cabinet. Two additional bedrooms share an attractively updated hall bath with classic wainscoting, decorative shelving, and an oversized vanity. A conveniently located laundry closet is tucked just off the hallway, adding everyday practicality and completing the upper level.
The finished walk-out lower level expands the home's living space with a second gas fireplace, creating the perfect family room, media room, fitness area, or guest retreat. Sliding glass doors provide direct access to the outdoor living area, offering additional space to relax or entertain.
Life at Garrison Greene is as carefree as it is convenient. The homeowners association handles lawn care, roof, gutter, and siding maintenance, along with snow removal on community roads, allowing homeowners to spend less time on upkeep and more time enjoying everything the area has to offer. Ideally situated within the highly acclaimed Colonial school district and just minutes from shopping, dining, parks, and major commuter routes, this exceptional residence offers an outstanding combination of style, comfort, convenience, and turnkey living....
Contact an agent
Home facts
- Year built:2002
- Subdivision & Development:GARRISON GREENE
- Listing ID #:PAMC2189670
- Added:48 day(s) ago
- Updated:September 22, 2026 at 10:32 AM
Rooms and interior
- Bedrooms:3
- Total bathrooms:3
- Full bathrooms:2
- Half bathrooms:1
- Flooring:Carpet, Hardwood
- Bathrooms Description:Bathroom 2, Primary Bathroom
- Kitchen Description:Dishwasher, Disposal, Oven/Range - Gas, Refrigerator
- Bedroom Description:Primary Bedroom
Heating and cooling
- Cooling:Central A/C
- Heating:Central, Natural Gas
Structure and exterior
- Year built:2002
- Architectural Style:Colonial
- Construction Materials:Vinyl Siding
- Foundation Description:Concrete Perimeter
- Levels:4 Story
Utilities
- Water:Public
- Sewer:Public Sewer
Finances and disclosures
- Price:$475,000
- Tax amount:$5,480 (2026)
Features and amenities
- Laundry features:Laundry
Parking
- Parking description:Attached Garage, Garage - Front Entry, Inside Access
- Garage:Yes
- Garage spaces:1
New listings near 409 Fort Hill Cir
- New
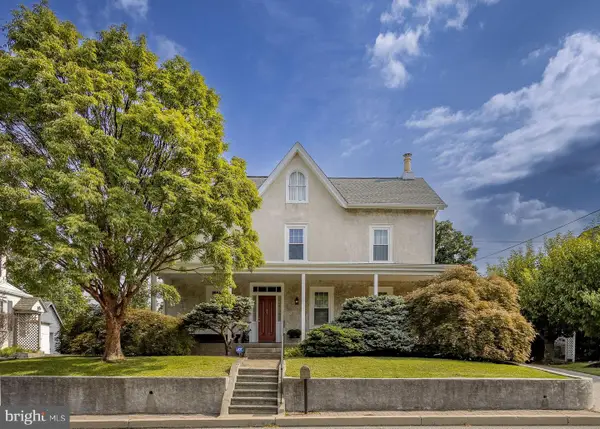 $565,000Active3 beds 2 baths2,268 sq. ft.
343 Morris Rd, FORT WASHINGTON, PA 19034
MLS# PAMC2194792Listed by: KURFISS SOTHEBY'S INTERNATIONAL REALTY - New
 $649,900Active4 beds -- baths2,048 sq. ft.
420 Fort Washington Ave, FORT WASHINGTON, PA 19034
MLS# PAMC2194082Listed by: REAL OF PENNSYLVANIA 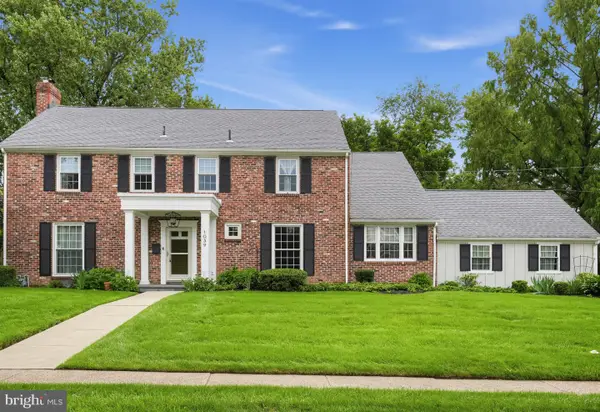 $849,900Pending4 beds 3 baths2,975 sq. ft.
1039 Stevens Dr, FORT WASHINGTON, PA 19034
MLS# PAMC2190930Listed by: RE/MAX SERVICES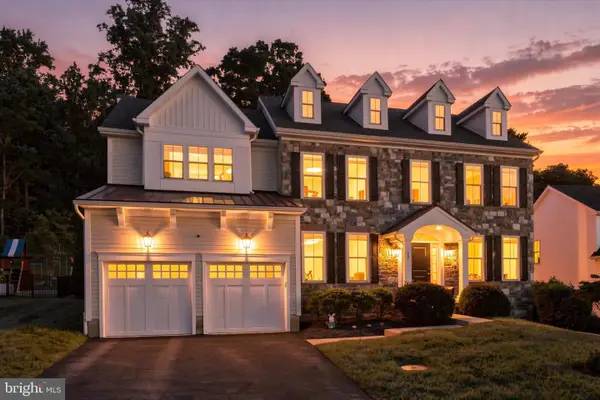 $1,099,000Pending4 beds 4 baths3,611 sq. ft.
109 N Landmark Ln, FORT WASHINGTON, PA 19034
MLS# PAMC2193462Listed by: BHHS FOX & ROACH THE HARPER AT RITTENHOUSE SQUARE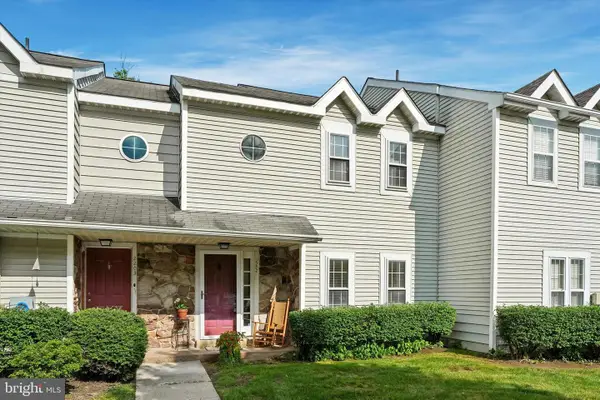 $350,000Active2 beds 2 baths1,413 sq. ft.
2202 Ash Grove Rd, AMBLER, PA 19002
MLS# PAMC2191230Listed by: COMPASS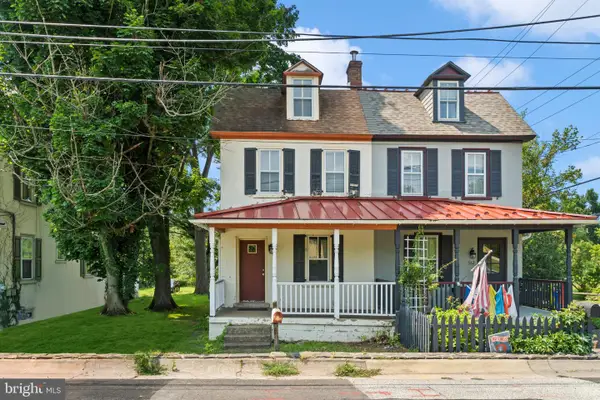 $249,900Active4 beds 1 baths1,556 sq. ft.
564 S Bethlehem Pike, FORT WASHINGTON, PA 19034
MLS# PAMC2191068Listed by: KELLER WILLIAMS REALTY - MOORESTOWN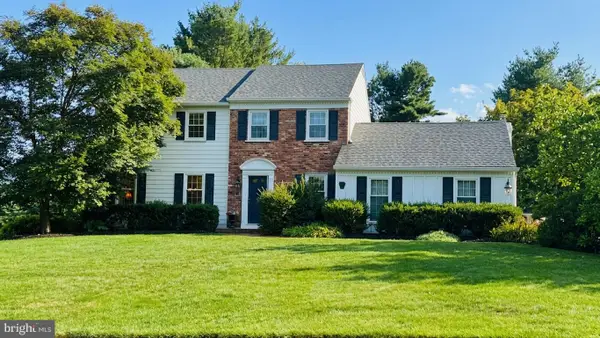 $880,000Pending4 beds 3 baths2,324 sq. ft.
1255 Hazelwood Dr, FORT WASHINGTON, PA 19034
MLS# PAMC2190548Listed by: KELLER WILLIAMS REAL ESTATE-BLUE BELL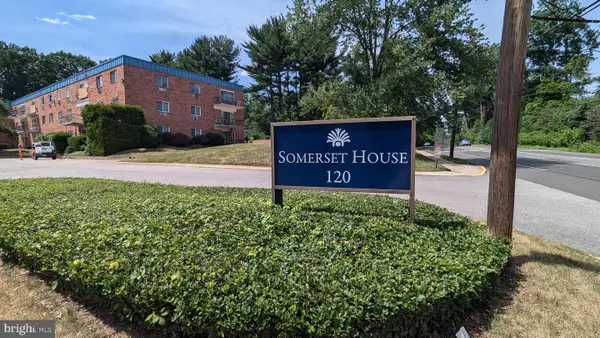 $329,000Active3 beds 2 baths1,265 sq. ft.
120 N Bethlehem Pike #202-a, FORT WASHINGTON, PA 19034
MLS# PAMC2190510Listed by: DAN HELWIG INC $800,000Pending4 beds 3 baths2,552 sq. ft.
1340 Barton Dr, FORT WASHINGTON, PA 19034
MLS# PAMC2190496Listed by: RE/MAX PREFERRED - NEWTOWN SQUARE $339,900Pending3 beds 3 baths1,466 sq. ft.
112 Brookwood Dr, AMBLER, PA 19002
MLS# PAMC2188992Listed by: WEICHERT, REALTORS - CORNERSTONE


Protect your home and budget from life's surprises with an Assurant Home Warranty, backed by a partner that supports you through every step of homeownership. Explore Plans.
© 2026 Better Homes and Gardens Real Estate LLC. An Anywhere Real Estate company. All rights reserved. Better Homes and Gardens® Real Estate is a registered trademark owned by Meredith Operations Corporation, licensed to Better Homes and Gardens Real Estate LLC and used with permission. Better Homes and Gardens Real Estate LLC fully supports the principles of the Fair Housing Act and the Equal Opportunity Act. Listing information is deemed reliable but is not guaranteed accurate.
Each office is independently owned and operated.
Any services or products provided by third parties are not provided by, affiliated with or related to Better Homes and Gardens Real Estate LLC, or its affiliated companies.