
1340 Barton Dr, Fort Washington, PA 19034
Local realty services provided by:Better Homes and Gardens Real Estate Cassidon Realty
Listed by: kathleen y gordon
Office: re/max preferred - newtown square
MLS#:PAMC2190496
Source:BRIGHTMLS
Price summary
- Price:$800,000
- Price per sq. ft.:$313.48
About this home
Welcome to 1340 Barton with a stunning pool and backyard retreat. Discover the perfect blend of timeless style, thoughtful updates, and resort-style outdoor living in this beautifully maintained four-bedroom home nestled on a spectacular 0.61-acre tree-lined lot in the highly acclaimed Upper Dublin School District. Designed for both everyday comfort and unforgettable entertaining, this exceptional property offers an open, light-filled floor plan with over 2,500 square feet of beautifully appointed living space. From the moment you enter, you'll appreciate the abundance of natural light and inviting flow. At the heart of the home is a stunning, expanded kitchen featuring a natural stone "Taj Mahal" quartzite center island with a prep sink, double oven, updated lighting and hardware, generous workspace for multiple cooks, and seamless sightlines into the spacious dining room, family room, and dramatic great room with a cathedral ceiling and a cozy fireplace. A second fireplace adds warmth and character, creating inviting spaces for relaxing and gathering throughout the seasons. Step outside to your own private backyard retreat. Whether hosting summer pool parties, family celebrations, or quiet evenings under the stars, the outdoor living spaces are second to none. The completely renovated in-ground pool showcases new plaster, coping, pump, filter, and LED lighting, all surrounded by expansive patios, mature landscaping, and towering evergreens that provide exceptional privacy. A separate fenced garden, fenced pool area, and professionally installed putting green complete this one-of-a-kind outdoor oasis. This home offers peace of mind with an impressive list of recent improvements, including a new roof (2024), upgraded electrical service, whole-house generator, new 80-gallon water heater, HVAC, additional insulation throughout the basement, attic, and exterior walls, improved exterior drainage, refinished driveway, new carpeting, cedar closet, and numerous interior updates. Every major investment has already been made, allowing the next owner to simply move in and enjoy. Perfectly situated in one of Fort Washington's most desirable neighborhoods, this home combines exceptional indoor and outdoor living with convenient access to shopping, dining, parks, major highways, and regional rail service. Homes offering this level of privacy, extensive improvements, and entertaining space rarely become available. Book your showing today! Contact agent for a VIDEO TOUR or watch the tour by clicking the 'video camera' icon to see what makes this home so inviting....
Contact an agent
Home facts
- Year built:1976
- Subdivision & Development:FORT WASHINGTON
- Listing ID #:PAMC2190496
- Added:49 day(s) ago
- Updated:September 29, 2026 at 09:39 AM
Rooms and interior
- Bedrooms:4
- Total bathrooms:3
- Full bathrooms:2
- Half bathrooms:1
- Flooring:Carpet, Luxury Vinyl Plank
- Dining Description:Dining Area
- Kitchen Description:Built-In Microwave, Built-In Range, Dishwasher, Disposal, Kitchen - Gourmet, Kitchen - Island, Oven - Double, Oven - Self Cleaning, Oven/Range - Gas, Recessed Lighting, Refrigerator, Stainless Steel Appliances, Upgraded Countertops
- Basement:Yes
- Basement Description:Unfinished
- Living area:2,552 sq. ft.
Heating and cooling
- Cooling:Central A/C
- Heating:Central, Natural Gas
Structure and exterior
- Roof:Asphalt, Shingle
- Year built:1976
- Building area:2,552 sq. ft.
- Lot area:0.61 Acres
- Architectural Style:Split Level
- Construction Materials:Brick, Vinyl Siding
- Foundation Description:Block
- Levels:3 Story
Utilities
- Water:Public
- Sewer:Public Sewer
Finances and disclosures
- Price:$800,000
- Price per sq. ft.:$313.48
- Tax amount:$10,331 (2026)
Features and amenities
- Laundry features:Dryer - Electric, Laundry, Washer
- Amenities:100 Amp Service, Ceiling Fan(s), Recessed Lighting
- Pool features:Fenced, In Ground
New listings near 1340 Barton Dr
- Coming SoonOpen Sat, 10:30am to 12:30pm
 $749,999Coming Soon5 beds 3 baths3,106 sq. ft.
511 Highland Ave, AMBLER, PA 19002
MLS# PAMC2195368Listed by: BHHS FOX & ROACH-CHESTNUT HILL - New
 $565,000Active4 beds 3 baths3,028 sq. ft.
506 Trinity Pl, AMBLER, PA 19002
MLS# PAMC2195348Listed by: BHHS FOX & ROACH-BLUE BELL - New
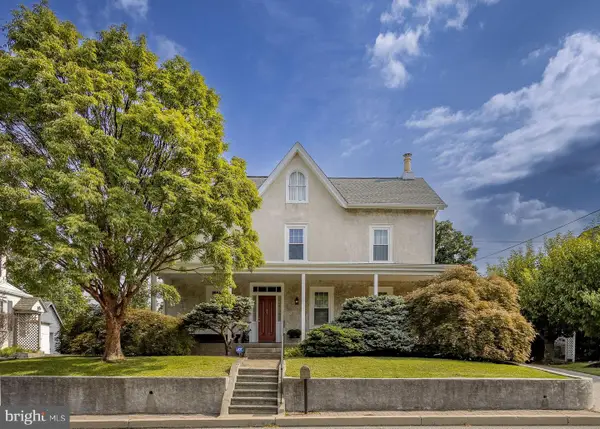 $565,000Active3 beds 2 baths2,268 sq. ft.
343 Morris Rd, FORT WASHINGTON, PA 19034
MLS# PAMC2194792Listed by: KURFISS SOTHEBY'S INTERNATIONAL REALTY  $639,900Active4 beds -- baths2,048 sq. ft.
420 Fort Washington Ave, FORT WASHINGTON, PA 19034
MLS# PAMC2194082Listed by: REAL OF PENNSYLVANIA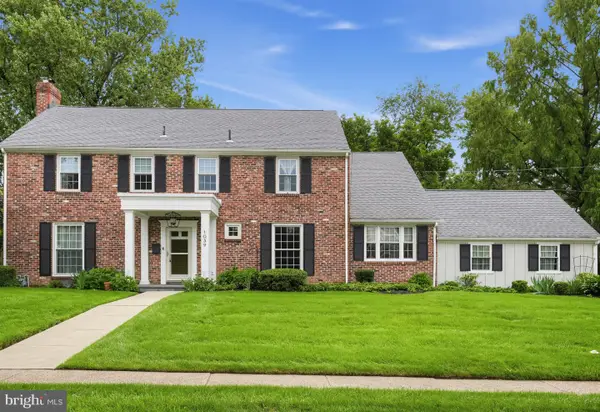 $849,900Pending4 beds 3 baths2,975 sq. ft.
1039 Stevens Dr, FORT WASHINGTON, PA 19034
MLS# PAMC2190930Listed by: RE/MAX SERVICES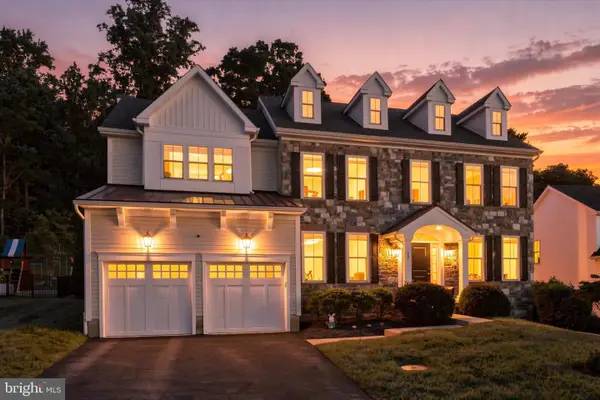 $1,099,000Pending4 beds 4 baths3,611 sq. ft.
109 N Landmark Ln, FORT WASHINGTON, PA 19034
MLS# PAMC2193462Listed by: BHHS FOX & ROACH THE HARPER AT RITTENHOUSE SQUARE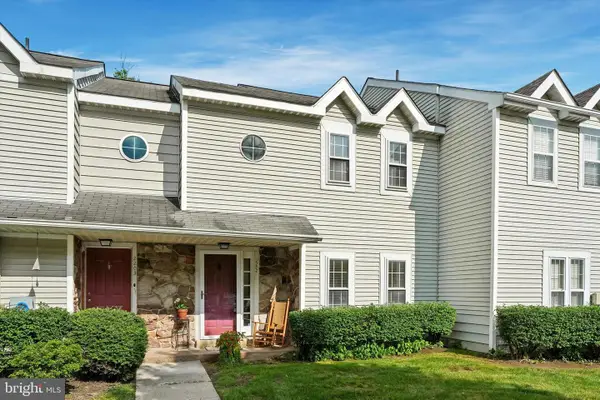 $350,000Active2 beds 2 baths1,413 sq. ft.
2202 Ash Grove Rd, AMBLER, PA 19002
MLS# PAMC2191230Listed by: COMPASS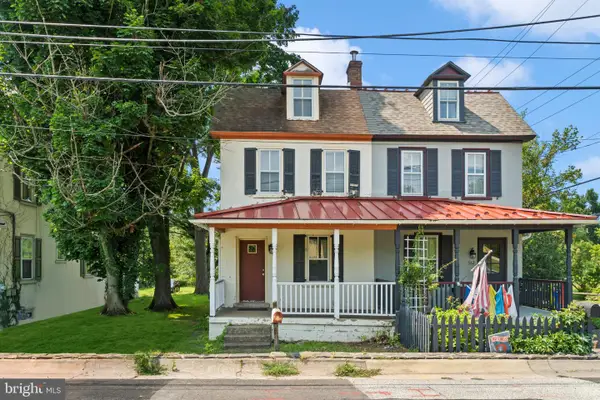 $249,900Active4 beds 1 baths1,556 sq. ft.
564 S Bethlehem Pike, FORT WASHINGTON, PA 19034
MLS# PAMC2191068Listed by: KELLER WILLIAMS REALTY - MOORESTOWN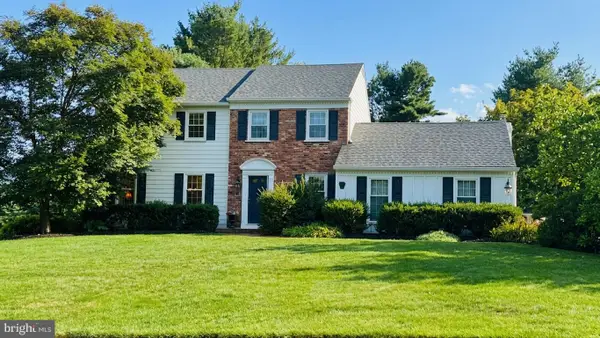 $880,000Pending4 beds 3 baths2,324 sq. ft.
1255 Hazelwood Dr, FORT WASHINGTON, PA 19034
MLS# PAMC2190548Listed by: KELLER WILLIAMS REAL ESTATE-BLUE BELL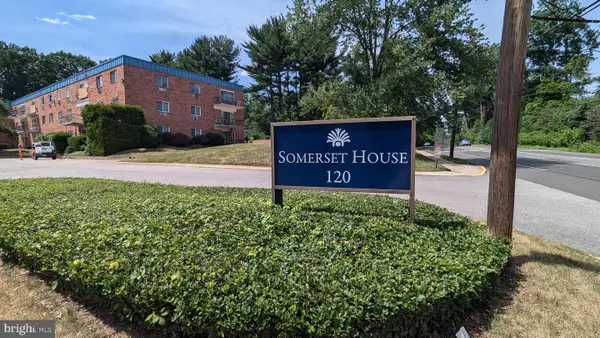 $329,000Active3 beds 2 baths1,265 sq. ft.
120 N Bethlehem Pike #202-a, FORT WASHINGTON, PA 19034
MLS# PAMC2190510Listed by: DAN HELWIG INC


Protect your home and budget from life's surprises with an Assurant Home Warranty, backed by a partner that supports you through every step of homeownership. Explore Plans.
© 2026 Better Homes and Gardens Real Estate LLC. An Anywhere Real Estate company. All rights reserved. Better Homes and Gardens® Real Estate is a registered trademark owned by Meredith Operations Corporation, licensed to Better Homes and Gardens Real Estate LLC and used with permission. Better Homes and Gardens Real Estate LLC fully supports the principles of the Fair Housing Act and the Equal Opportunity Act. Listing information is deemed reliable but is not guaranteed accurate.
Each office is independently owned and operated.
Any services or products provided by third parties are not provided by, affiliated with or related to Better Homes and Gardens Real Estate LLC, or its affiliated companies.