
1043 Wiley Street, Fountain Hill, PA 18015
Local realty services provided by:Better Homes and Gardens Real Estate Valley Partners
1043 Wiley Street,Fountain Hill Boro, PA 18015
$285,900
- 3 Beds
- 1 Baths
- 1,269 sq. ft.
- Single family
- Active
Listed by: kelly l. lutseo
Office: weichert realtors
MLS#:787293
Source:PA_LVAR
Price summary
- Price:$285,900
- Price per sq. ft.:$225.3
About this home
This cute 3-bedroom (possible 4th bedroom or playroom in lower level) Cape Cod features an upgraded Kitchen with granite countertops and newer stainless appliances. This home features a first-floor Bedroom and updated Bathroom. Newer Floors throughout with Hardwood underneath just waiting to be restored. A walk-out partially finished basement leads to the covered patio and fantastic fenced-in backyard which is great for entertaining. Newer floors throughout. Enjoy the enclosed porch from the Kitchen with a side entrance to the home with a newer Deck. This Fountain Hill Cape Cod style home is a great opportunity with so much to offer! Close to schools, hospitals and major highways. Please excuse any boxes as the Sellers are in the process of packing. Showings begin at the Open House on Saturday November 7th from 1 PM - 3 PM.
Contact an agent
Home facts
- Year built:1955
- Subdivision & Development:Ronca Manor Annex
- Listing ID #:787293
- Added:3 day(s) ago
- Updated:November 09, 2026 at 05:49 PM
Rooms and interior
- Bedrooms:3
- Total bathrooms:1
- Full bathrooms:1
- Rooms Total:6
- Flooring:Hardwood, Tile
- Dining Description:Dining Area, Separate Formal Dining Room
- Kitchen Description:Dishwasher, Disposal, Electric Oven, Electric Range, Microwave, Refrigerator
- Basement:Yes
- Basement Description:Exterior Entry, Partially Finished, Walk Out Access
- Living area:1,269 sq. ft.
Heating and cooling
- Cooling:Ceiling Fans, Wall Units
- Heating:Forced Air, Oil
Structure and exterior
- Roof:Asphalt, Fiberglass
- Year built:1955
- Building area:1,269 sq. ft.
- Lot area:0.12 Acres
- Lot Features:Corner Lot
- Architectural Style:CapeCod
- Construction Materials:Brick
- Exterior Features:Covered, Deck, Enclosed, Fence, Patio, Porch, Shed
- Levels:1 Story
Schools
- High school:Liberty High School
- Middle school:Broughal Middle School
- Elementary school:Fountain Hill Elementary
Utilities
- Water:Public
- Sewer:Public Sewer
Finances and disclosures
- Price:$285,900
- Price per sq. ft.:$225.3
- Tax amount:$3,707
Features and amenities
- Appliances:Dishwasher, Disposal, Electric Oven, Microwave, Oil Water Heater, Refrigerator, Washer
- Laundry features:Electric Dryer Hookup, Lower Level, Washer, Washer Hookup
Parking
- Parking description:No Garage
New listings near 1043 Wiley Street
- Open Sat, 11am to 4pmNew
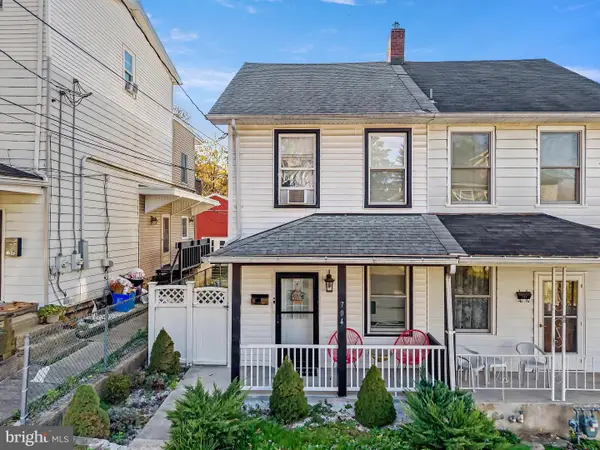 $249,900Active3 beds 2 baths
704 Lechauweki Ave, FOUNTAIN, PA 18015
MLS# PALH2017400Listed by: I-DO REAL ESTATE - New
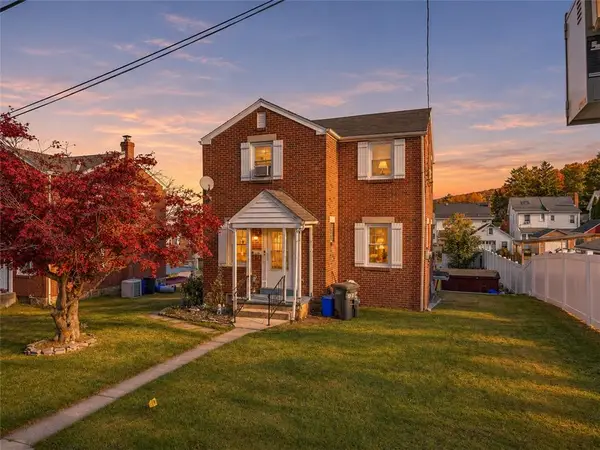 $279,900Active3 beds 2 baths1,190 sq. ft.
625 Hertzog Avenue, Fountain Hill Boro, PA 18015
MLS# 787442Listed by: WEICHERT REALTORS 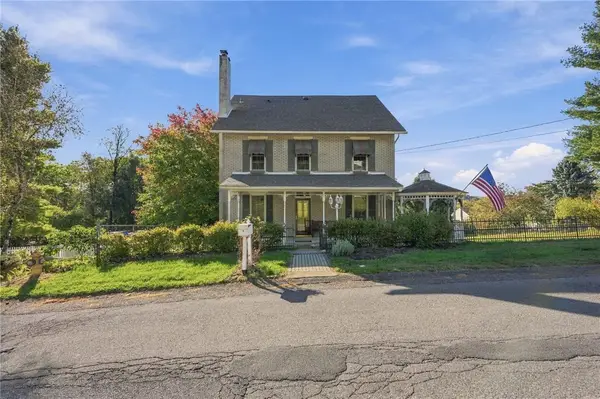 $389,500Active3 beds 2 baths2,842 sq. ft.
1404 Graham Street, Fountain Hill Boro, PA 18015
MLS# 786847Listed by: EXP REALTY LLC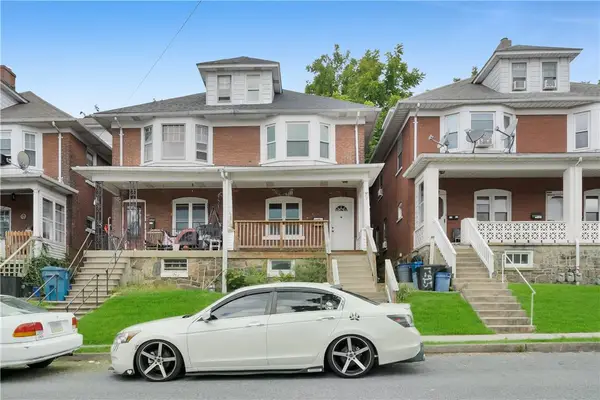 $255,000Active4 beds 1 baths1,716 sq. ft.
1225 Russell Avenue, Fountain Hill Boro, PA 18015
MLS# 786738Listed by: STEEL CITY REALTY $200,000Pending4 beds 2 baths1,584 sq. ft.
706 S Bergen St, FOUNTAIN HILL, PA 18015
MLS# PALH2017034Listed by: IRON VALLEY REAL ESTATE LEGACY $85,000Active0.36 Acres
811 Forrest St, FOUNTAIN HILL, PA 18015
MLS# PALH2016988Listed by: HOWARD HANNA THE FREDERICK GROUP $257,000Active4 beds 1 baths1,716 sq. ft.
1225 Russell Avenue, Fountain Hill Boro, PA 18015
MLS# 784711Listed by: STEEL CITY REALTY Listed by BHGRE$275,000Active3 beds 1 baths1,718 sq. ft.
830 Kieffer Street, Fountain Hill Boro, PA 18015
MLS# 782927Listed by: BHGRE VALLEY PARTNERS-ALLENTWN $250,000Active3 beds 1 baths1,040 sq. ft.
616 Forrest Street, Fountain Hill Boro, PA 18015
MLS# 779048Listed by: KELLER WILLIAMS ALLENTOWN


Protect your home and budget from life's surprises with an Assurant Home Warranty, backed by a partner that supports you through every step of homeownership. Explore Plans.
© 2026 Better Homes and Gardens Real Estate LLC. An Anywhere Real Estate company. All rights reserved. Better Homes and Gardens® Real Estate is a registered trademark owned by Meredith Operations Corporation, licensed to Better Homes and Gardens Real Estate LLC and used with permission. Better Homes and Gardens Real Estate LLC fully supports the principles of the Fair Housing Act and the Equal Opportunity Act. Listing information is deemed reliable but is not guaranteed accurate.
Each office is independently owned and operated.
Any services or products provided by third parties are not provided by, affiliated with or related to Better Homes and Gardens Real Estate LLC, or its affiliated companies.