
625 Hertzog Avenue, Fountain Hill, PA 18015
Local realty services provided by:Better Homes and Gardens Real Estate Valley Partners
625 Hertzog Avenue,Fountain Hill Boro, PA 18015
$279,900
- 3 Beds
- 2 Baths
- 1,190 sq. ft.
- Single family
- Active
Listed by: patty scheirer, monica l. ziegler
Office: weichert realtors
MLS#:787442
Source:PA_LVAR
Price summary
- Price:$279,900
- Price per sq. ft.:$235.21
About this home
Classic brick charm meets everyday practicality at 625 Hertzog! Set in the shadow of South Mountain in sought-after Fountain Hill, this detached home offers 3 bedrooms, 1.5 baths, and outdoor space ready to enjoy. Walk out to a large, fenced yard with room for gardening, entertaining, or simply unwinding. Off-street parking adds convenience, while the attached garage, converted into a workshop, provides dedicated space for projects, hobbies, and storage. With its timeless brick exterior and setting in this bustling Lehigh Valley community, this home is ready for your personal touch!
Contact an agent
Home facts
- Year built:1942
- Subdivision & Development:Not in Development
- Listing ID #:787442
- Added:1 day(s) ago
- Updated:November 06, 2026 at 04:20 PM
Rooms and interior
- Bedrooms:3
- Total bathrooms:2
- Full bathrooms:1
- Half bathrooms:1
- Rooms Total:5
- Flooring:Hardwood
- Dining Description:Dining Area
- Kitchen Description:Gas Oven, Gas Range, Refrigerator
- Basement:Yes
- Basement Description:Full, Partially Finished
- Living area:1,190 sq. ft.
Heating and cooling
- Heating:Gas
Structure and exterior
- Roof:Asphalt, Fiberglass
- Year built:1942
- Building area:1,190 sq. ft.
- Lot area:0.16 Acres
- Architectural Style:Colonial
- Construction Materials:Brick
- Exterior Features:Covered, Fence, Patio, Porch, Shed
- Levels:2 Story
Utilities
- Water:Public
- Sewer:Public Sewer
Finances and disclosures
- Price:$279,900
- Price per sq. ft.:$235.21
- Tax amount:$3,979
Features and amenities
- Appliances:Gas Oven, Gas Range, Gas Water Heater, Refrigerator, Washer Dryer
- Laundry features:Washer Dryer
Parking
- Parking description:Carport, Driveway, Garage, Off Street, On Street
- Garage:Yes
- Garage spaces:1
New listings near 625 Hertzog Avenue
- Open Sat, 1 to 3pmNew
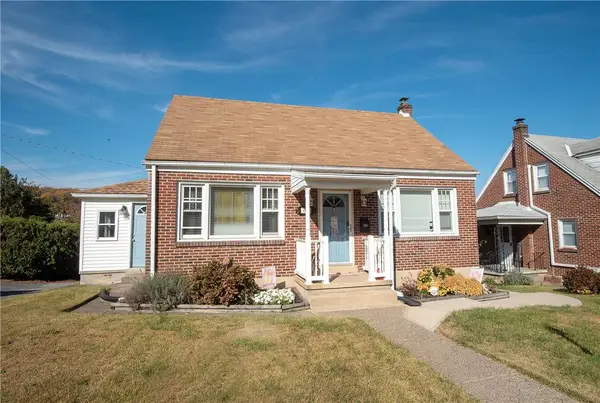 $285,900Active3 beds 1 baths1,269 sq. ft.
1043 Wiley Street, Fountain Hill Boro, PA 18015
MLS# 787293Listed by: WEICHERT REALTORS 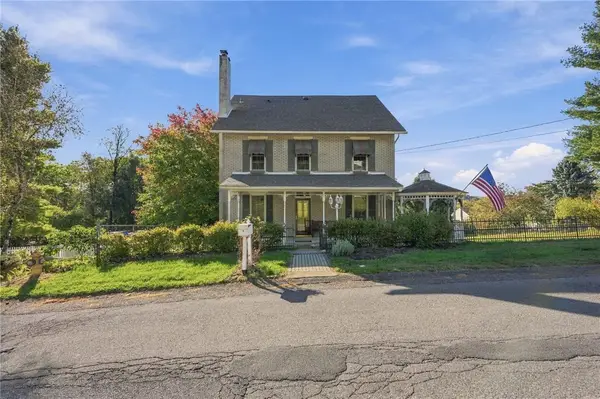 $389,500Active3 beds 2 baths2,842 sq. ft.
1404 Graham Street, Fountain Hill Boro, PA 18015
MLS# 786847Listed by: EXP REALTY LLC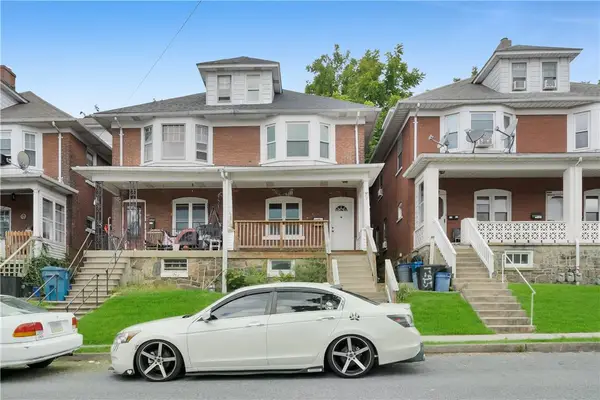 $255,000Active4 beds 1 baths1,716 sq. ft.
1225 Russell Avenue, Fountain Hill Boro, PA 18015
MLS# 786738Listed by: STEEL CITY REALTY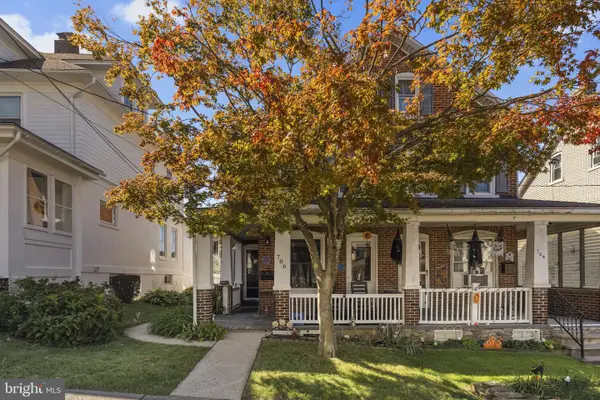 $200,000Pending4 beds 2 baths1,584 sq. ft.
706 S Bergen St, FOUNTAIN HILL, PA 18015
MLS# PALH2017034Listed by: IRON VALLEY REAL ESTATE LEGACY $85,000Active0.36 Acres
811 Forrest St, FOUNTAIN HILL, PA 18015
MLS# PALH2016988Listed by: HOWARD HANNA THE FREDERICK GROUP $257,000Active4 beds 1 baths1,716 sq. ft.
1225 Russell Avenue, Fountain Hill Boro, PA 18015
MLS# 784711Listed by: STEEL CITY REALTY $263,000Active4 beds 1 baths1,716 sq. ft.
1225 Russell, FOUNTAIN HILL, PA 18015
MLS# PALH2016664Listed by: STEEL CITY REALTY Listed by BHGRE$275,000Active3 beds 1 baths1,718 sq. ft.
830 Kieffer Street, Fountain Hill Boro, PA 18015
MLS# 782927Listed by: BHGRE VALLEY PARTNERS-ALLENTWN $250,000Active3 beds 1 baths1,040 sq. ft.
616 Forrest Street, Fountain Hill Boro, PA 18015
MLS# 779048Listed by: KELLER WILLIAMS ALLENTOWN


Protect your home and budget from life's surprises with an Assurant Home Warranty, backed by a partner that supports you through every step of homeownership. Explore Plans.
© 2026 Better Homes and Gardens Real Estate LLC. An Anywhere Real Estate company. All rights reserved. Better Homes and Gardens® Real Estate is a registered trademark owned by Meredith Operations Corporation, licensed to Better Homes and Gardens Real Estate LLC and used with permission. Better Homes and Gardens Real Estate LLC fully supports the principles of the Fair Housing Act and the Equal Opportunity Act. Listing information is deemed reliable but is not guaranteed accurate.
Each office is independently owned and operated.
Any services or products provided by third parties are not provided by, affiliated with or related to Better Homes and Gardens Real Estate LLC, or its affiliated companies.