
634 Dorothy Avenue, Fountain Hill, PA 18015
Local realty services provided by:Better Homes and Gardens Real Estate Cassidon Realty
634 Dorothy Avenue,Fountain Hill Boro, PA 18015
$290,000
- 2 Beds
- 2 Baths
- 1,297 sq. ft.
- Single family
- Active
Upcoming open houses
- Sun, Aug 2312:00 pm - 02:00 pm
Listed by: kaila h. zborezny, sean c. lasalle
Office: coldwell banker hearthside
MLS#:783110
Source:PA_LVAR
Price summary
- Price:$290,000
- Price per sq. ft.:$223.59
About this home
OPEN HOUSE: Sunday 8/23 12-2! 634 Dorothy Avenue welcomes you with a touch of whimsy and plenty of charm. Step inside to a cozy living room featuring a wood-burning fireplace, beautiful hardwood floors, and natural light throughout the home. The first floor offers a semi-modern kitchen, two bedrooms, and a full bathroom, providing comfortable one-level living. Upstairs, you’ll find plentiful attic storage with the potential to be transformed into additional living space or whatever best suits your needs. The basement provides even more storage, a second full bathroom, a full-size freezer, and a Samsung washer and dryer that can conveniently be operated right from a phone. Attached to the home is a spacious three-season sunroom, the perfect spot to relax, unwind, and take in views of the large backyard. This home offers the convenience of being minutes from everything in Bethlehem. With so much to offer, Dorothy Avenue is ready for its new chapter.
Contact an agent
Home facts
- Year built:1950
- Subdivision & Development:Not in Development
- Listing ID #:783110
- Added:1 day(s) ago
- Updated:August 21, 2026 at 10:00 PM
Rooms and interior
- Bedrooms:2
- Total bathrooms:2
- Full bathrooms:2
- Rooms Total:6
- Flooring:Hardwood, Vinyl
- Dining Description:Dining Area
- Kitchen Description:Electric Oven, Electric Range, Microwave, Refrigerator
- Basement:Yes
- Basement Description:Full, Partially Finished
- Living area:1,297 sq. ft.
Heating and cooling
- Cooling:Ceiling Fans, Central Air
- Heating:Gas, Hot Water, Radiators
- Central air:Yes
Structure and exterior
- Roof:Asphalt, Fiberglass
- Year built:1950
- Building area:1,297 sq. ft.
- Lot area:0.12 Acres
- Lot Features:Flat
- Architectural Style:Ranch
- Construction Materials:Brick
- Exterior Features:Shed
- Levels:1 Story
Schools
- High school:Liberty High School
Utilities
- Water:Public
- Sewer:Public Sewer
Finances and disclosures
- Price:$290,000
- Price per sq. ft.:$223.59
- Tax amount:$4,236
Features and amenities
- Appliances:Electric Oven, Gas Water Heater, Microwave, Refrigerator, Washer
- Laundry features:Electric Dryer Hookup, Lower Level, Washer
Parking
- Parking description:On Street
New listings near 634 Dorothy Avenue
- New
 $285,000Active6 beds 2 baths1,744 sq. ft.
1004 Seneca Street, Fountain Hill Boro, PA 18015
MLS# 783035Listed by: LIGHT HOUSE REALTY LV LLC - New
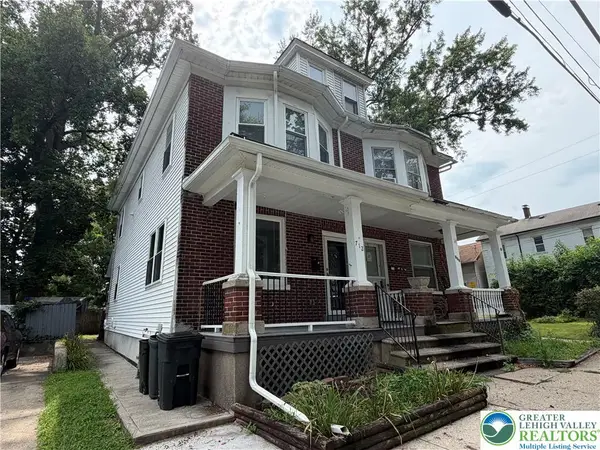 $279,900Active3 beds 2 baths1,948 sq. ft.
712 N Bishopthorpe Street, Fountain Hill Boro, PA 18015
MLS# 783017Listed by: PREFERRED PROPERTIES PLUS - New
 Listed by BHGRE$295,000Active3 beds 1 baths1,718 sq. ft.
830 Kieffer Street, Fountain Hill Boro, PA 18015
MLS# 782927Listed by: BHGRE VALLEY PARTNERS-ALLENTWN - Open Sun, 1 to 3pmNew
 $289,900Active3 beds 1 baths1,691 sq. ft.
655 Dorothy Avenue, Bethlehem City, PA 18015
MLS# 782606Listed by: NAVARRE AND ASSOCIATES - New
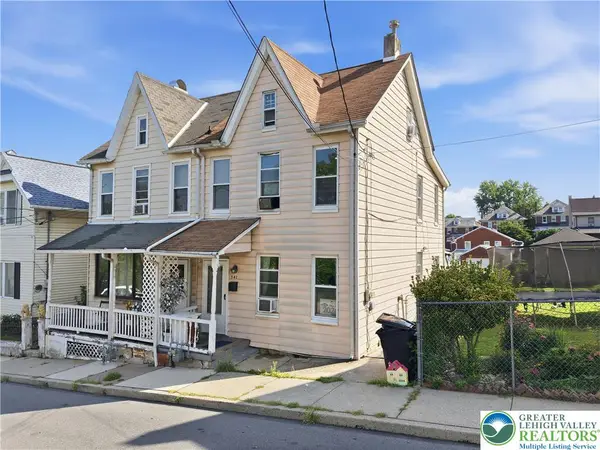 $219,000Active3 beds 1 baths1,641 sq. ft.
541 Benner Avenue, Fountain Hill Boro, PA 18015
MLS# 782372Listed by: EXP REALTY LLC 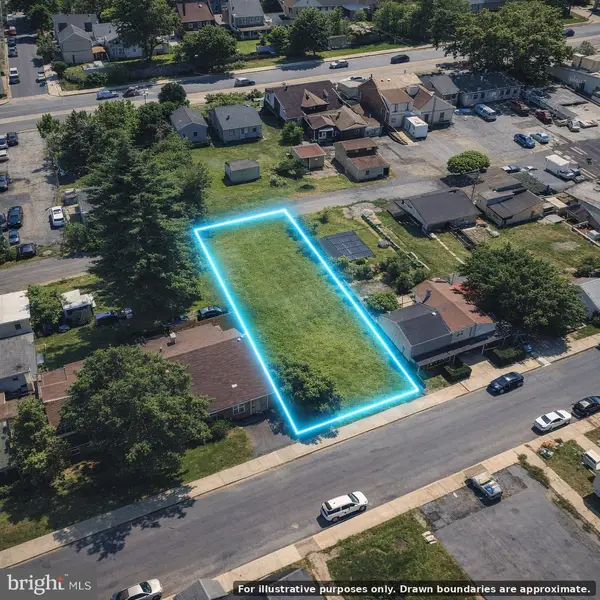 $75,000Active0 Acres
821 Cherokee St, FOUNTAIN, PA 18015
MLS# PALH2016494Listed by: LONG & FOSTER REAL ESTATE, INC. $299,999Active3 beds 2 baths1,664 sq. ft.
550 Benner Avenue, Fountain Hill Boro, PA 18015
MLS# 781429Listed by: IGNITE REALTY GROUP $349,900Active3 beds 2 baths2,024 sq. ft.
1410 Broadway, Fountain Hill Boro, PA 18015
MLS# 781938Listed by: MORGANELLI PROPERTIES LLC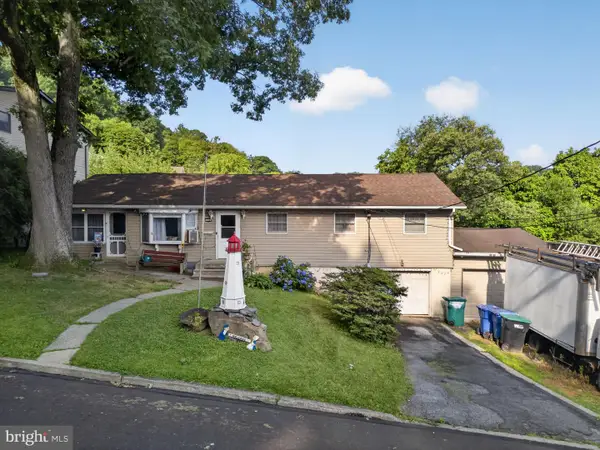 $295,000Pending4 beds 2 baths1,949 sq. ft.
720 Lechauweki, FOUNTAIN HILL, PA 18015
MLS# PALH2016266Listed by: KELLER WILLIAMS REALTY GROUP


Protect your home and budget from life's surprises with an Assurant Home Warranty, backed by a partner that supports you through every step of homeownership. Explore Plans.
© 2026 Better Homes and Gardens Real Estate LLC. An Anywhere Real Estate company. All rights reserved. Better Homes and Gardens® Real Estate is a registered trademark owned by Meredith Operations Corporation, licensed to Better Homes and Gardens Real Estate LLC and used with permission. Better Homes and Gardens Real Estate LLC fully supports the principles of the Fair Housing Act and the Equal Opportunity Act. Listing information is deemed reliable but is not guaranteed accurate.
Each office is independently owned and operated.
Any services or products provided by third parties are not provided by, affiliated with or related to Better Homes and Gardens Real Estate LLC, or its affiliated companies.