
23 Lia Rd, Frackville, PA 17931
Local realty services provided by:Better Homes and Gardens Real Estate Community Realty
23 Lia Rd,Frackville, PA 17931
$399,000
- 3 Beds
- 3 Baths
- 1,519 sq. ft.
- Single family
- Coming Soon
Listed by: john torres
Office: coldwell banker hearthside-doylestown
MLS#:PASK2030034
Source:BRIGHTMLS
Price summary
- Price:$399,000
- Price per sq. ft.:$262.67
About this home
Nestled in the serene, highly desirable community of Laurel Ridge, this contemporary residence exudes warmth and sophistication. With three spacious bedrooms and two and a half bathrooms, this home is designed for both comfort and style. The open floor plan seamlessly connects the family room to the dining area, creating an inviting space perfect for gatherings or quiet evenings at home. Step into the heart of the home, where the kitchen boasts high-end stainless steel appliances, including a built-in microwave, electric range, and dishwasher, all designed to elevate your culinary experiences. The sleek countertops and ample cabinetry provide both functionality and aesthetic appeal, making meal preparation a joy. Retreat to the primary suite, featuring a primary bath that offers a tranquil escape. The additional bedrooms are generously sized, ensuring everyone has their own personal haven. The unfinished basement presents endless possibilities for customization, whether you envision a home gym, entertainment area, or additional storage. Enjoy the convenience of an attached two-car garage with rear entry, providing easy access and ample parking as well as space to store your toys. The expansive 0.3-acre lot offers a private outdoor space, perfect for relaxation or outdoor activities. This home is not just a place to live; it's a lifestyle choice that combines elegance, comfort, and modern amenities. Experience the perfect blend of luxury and comfort in this exceptional property....
Contact an agent
Home facts
- Year built:1995
- Subdivision & Development:LAUREL RIDGE
- Listing ID #:PASK2030034
- Updated:October 14, 2026 at 05:46 AM
Rooms and interior
- Bedrooms:3
- Total bathrooms:3
- Full bathrooms:2
- Half bathrooms:1
- Flooring:Carpet
- Dining Description:Dining Area
- Bathrooms Description:Primary Bath(s)
- Kitchen Description:Built-In Microwave, Built-In Range, Carpet, Dishwasher, Oven/Range - Electric, Refrigerator, Stainless Steel Appliances, Water Heater - Tankless
- Bedroom Description:Carpet
- Basement:Yes
- Basement Description:Partial, Sump Pump, Unfinished
- Living area:1,519 sq. ft.
Heating and cooling
- Cooling:Central A/C, Heat Pump(s)
- Heating:Electric, Forced Air, Heat Pump - Oil BackUp, Oil
Structure and exterior
- Roof:Metal
- Year built:1995
- Building area:1,519 sq. ft.
- Lot area:0.3 Acres
- Architectural Style:Contemporary
- Construction Materials:Stone, Vinyl Siding
- Foundation Description:Block
- Levels:2 Stories
Schools
- High school:SHENANDOAH VALLEY JSHS
- Middle school:SHENANDOAH VALLEY JUNIOR-SENIOR
- Elementary school:SHENANDOAH VALLEY
Utilities
- Water:Public
- Sewer:Public Sewer
Finances and disclosures
- Price:$399,000
- Price per sq. ft.:$262.67
- Tax amount:$3,682 (2007)
Features and amenities
- Amenities:Attic, Carpet, Ceiling Fan(s)
Parking
- Parking description:Asphalt Driveway, Attached Garage, Built In, Garage - Rear Entry, Garage Door Opener, Inside Access
- Garage:Yes
- Garage spaces:2
New listings near 23 Lia Rd
- Coming Soon
 $285,000Coming Soon3 beds 2 baths1,948 sq. ft.
19 S 3rd St, FRACKVILLE, PA 17931
MLS# PASK2029968Listed by: CENTURY 21 RYON REAL ESTATE - New
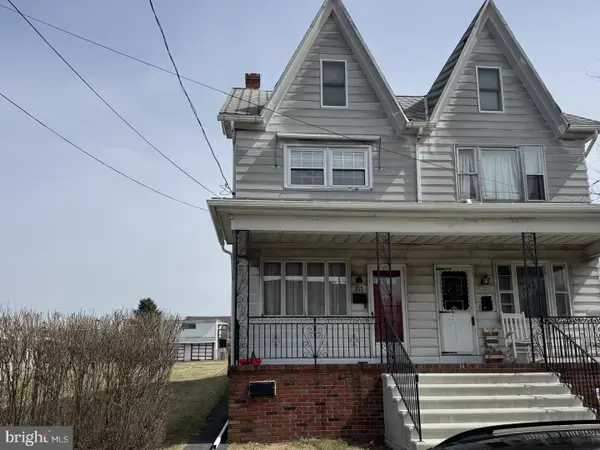 $149,900Active3 beds 1 baths1,694 sq. ft.
317 S Nice St, FRACKVILLE, PA 17931
MLS# PASK2029978Listed by: RE/MAX FIVE STAR REALTY - New
 $149,000Active3 beds 1 baths1,316 sq. ft.
120 N 4th St, FRACKVILLE, PA 17931
MLS# PASK2029954Listed by: REALTY WORLD-WE GET RESULTS - New
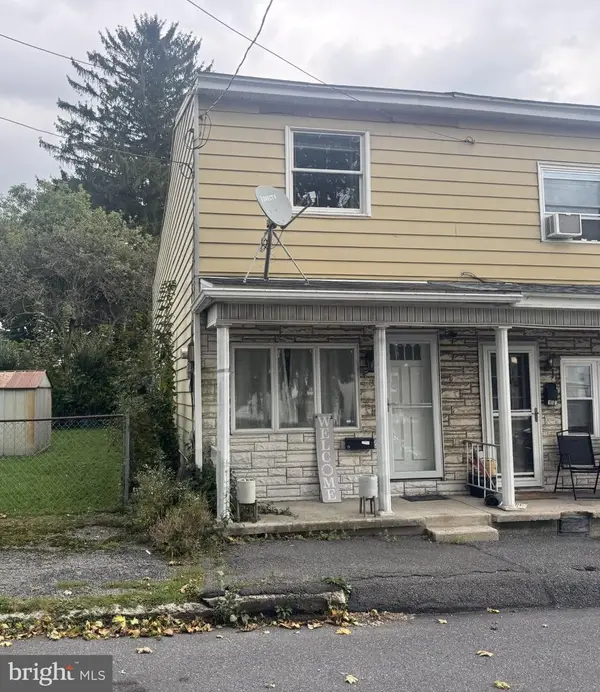 $79,000Active2 beds 1 baths1,098 sq. ft.
113 S Railroad St S, FRACKVILLE, PA 17931
MLS# PASK2029870Listed by: RE/MAX FIVE STAR REALTY - New
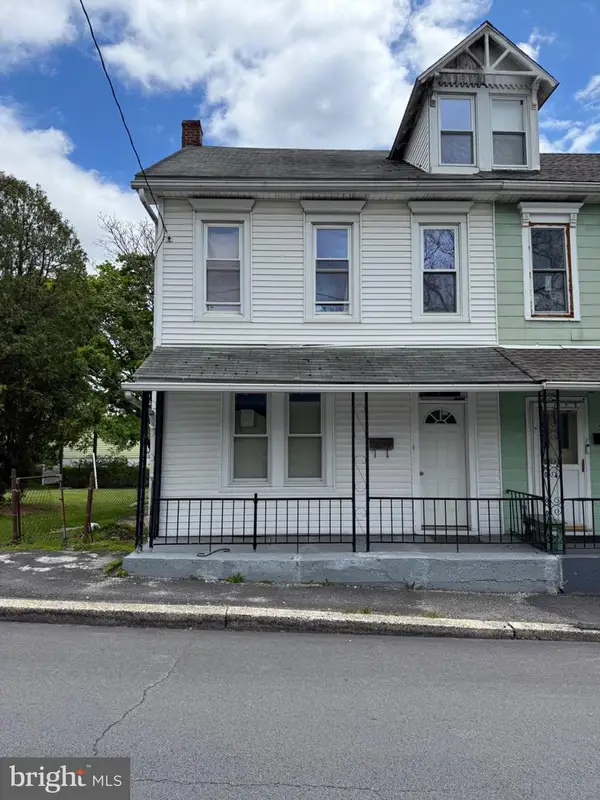 $132,500Active3 beds 2 baths1,800 sq. ft.
328 E Oak St, FRACKVILLE, PA 17931
MLS# PASK2029868Listed by: EXP REALTY, LLC  $160,000Pending3 beds 2 baths
323 W Spring St, FRACKVILLE, PA 17931
MLS# PASK2029818Listed by: COLDWELL BANKER REALTY $115,000Active4 beds 1 baths1,746 sq. ft.
25 N Center St, FRACKVILLE, PA 17931
MLS# PASK2029332Listed by: HOLDEN REALTY COMPANY INC $285,000Active5 beds 2 baths3,608 sq. ft.
44 N 2nd St, FRACKVILLE, PA 17931
MLS# PASK2029532Listed by: BHHS HOMESALE REALTY - SCHUYLKILL HAVEN $159,000Pending3 beds 1 baths1,604 sq. ft.
635 Altamont Blvd, FRACKVILLE, PA 17931
MLS# PASK2029560Listed by: BHHS HOMESALE REALTY - SCHUYLKILL HAVEN


Protect your home and budget from life's surprises with an Assurant Home Warranty, backed by a partner that supports you through every step of homeownership. Explore Plans.
© 2026 Better Homes and Gardens Real Estate LLC. An Anywhere Real Estate company. All rights reserved. Better Homes and Gardens® Real Estate is a registered trademark owned by Meredith Operations Corporation, licensed to Better Homes and Gardens Real Estate LLC and used with permission. Better Homes and Gardens Real Estate LLC fully supports the principles of the Fair Housing Act and the Equal Opportunity Act. Listing information is deemed reliable but is not guaranteed accurate.
Each office is independently owned and operated.
Any services or products provided by third parties are not provided by, affiliated with or related to Better Homes and Gardens Real Estate LLC, or its affiliated companies.