
530 W Nicholas St, Frackville, PA 17931
Local realty services provided by:Better Homes and Gardens Real Estate Community Realty
530 W Nicholas St,Frackville, PA 17931
$319,000
- 3 Beds
- 1 Baths
- 3,064 sq. ft.
- Single family
- Active
Listed by: helen m miernicki
Office: realty world-we get results
MLS#:PASK2028202
Source:BRIGHTMLS
Price summary
- Price:$319,000
- Price per sq. ft.:$104.11
About this home
This ranch home is nestled in Walnick Manor. Offers an impressive blend of comfort, convenience, plus endless possibilities. Thoughtfully designed for easy one floor living. The home features spacious rooms, an inviting layout, and an abundance of natural light. Whether you're enjoying a quiet evening at home or entertaining guests you will appreciate the generous living spaces and welcoming atmosphere. Outside the property continues to impress with its beautiful situated lot and setting. Combining location, functionality, plus charm this ranch home offers so much for todays buyer. Wonderful opportunity to enjoy the lifestyle you've been seeking. Relax and enjoy the beauty of seasons with 2 inviting sunrooms. Each features ceiling fans, sliding glass doors that open to a screened area. Great place to read a book, have coffee and relax. Convenience is a standout feature of this property. Offering 2 separate driveways that provide access to the home. Whether accommodating multiple vehicles, guests, or everyday parking needs. The dual driveway design enhances functionality . Designed with long term value in mind, this home features a durable metal roof, 3 zone oil furnace. There is also propane heat that heats the garage area. The propane tank is owned eliminating recurring tank rental fees. Outdoor storage is plentiful with both a spacious storage shed/garden shed. The versatile lower level adds exceptional value featuring a full bathroom. Ample storage space. The flexibility to create a private workspace, hobby room, or whatever . Endless possibilities to suit your lifestyle. There are 3 private bedrooms providing comfortable accommodations . Each bedroom features closet space....
Contact an agent
Home facts
- Year built:1967
- Subdivision & Development:WALNICK MANOR
- Listing ID #:PASK2028202
- Added:93 day(s) ago
- Updated:October 10, 2026 at 01:45 PM
Rooms and interior
- Bedrooms:3
- Total bathrooms:1
- Full bathrooms:1
- Dining Description:Dining Room
- Bathrooms Description:Bathroom 1
- Kitchen Description:Built-In Range, Carpet, Dishwasher, Refrigerator
- Bedroom Description:Carpet
- Basement:Yes
- Basement Description:Fully Finished
- Living area:3,064 sq. ft.
Heating and cooling
- Cooling:Ceiling Fan(s)
- Heating:Baseboard - Hot Water, Oil, Propane - Owned
Structure and exterior
- Roof:Metal
- Year built:1967
- Building area:3,064 sq. ft.
- Lot area:0.26 Acres
- Architectural Style:Ranch/Rambler
- Construction Materials:Brick, Vinyl Siding
- Exterior Features:Extensive Hardscape, Street Lights
- Foundation Description:Block
- Levels:1 Story
Utilities
- Water:Public
- Sewer:Public Sewer
Finances and disclosures
- Price:$319,000
- Price per sq. ft.:$104.11
- Tax amount:$3,703 (2026)
Features and amenities
- Amenities:200+ Amp Service, Attic, Bay/Bow Windows, Cable TV, Carpet, Ceiling Fan(s), Double Hung Windows, Insulated Windows, Skylight(s), Sliding Windows
Parking
- Parking description:Asphalt Driveway, Attached Garage, Garage - Front Entry
- Garage:Yes
- Garage spaces:1
New listings near 530 W Nicholas St
- Coming Soon
 $285,000Coming Soon3 beds 2 baths1,948 sq. ft.
19 S 3rd St, FRACKVILLE, PA 17931
MLS# PASK2029968Listed by: CENTURY 21 RYON REAL ESTATE - New
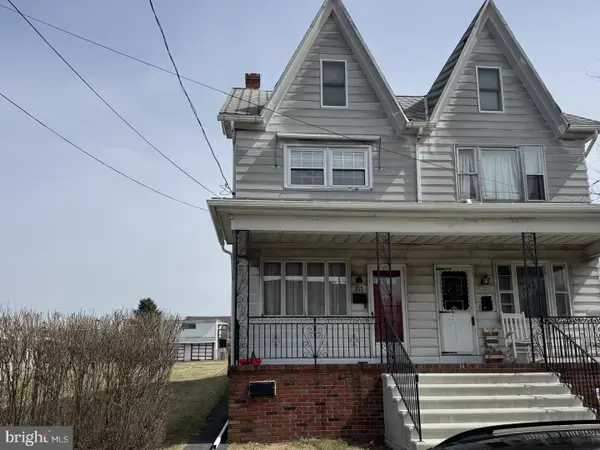 $149,900Active3 beds 1 baths1,694 sq. ft.
317 S Nice St, FRACKVILLE, PA 17931
MLS# PASK2029978Listed by: RE/MAX FIVE STAR REALTY - New
 $149,000Active3 beds 1 baths1,316 sq. ft.
120 N 4th St, FRACKVILLE, PA 17931
MLS# PASK2029954Listed by: REALTY WORLD-WE GET RESULTS - New
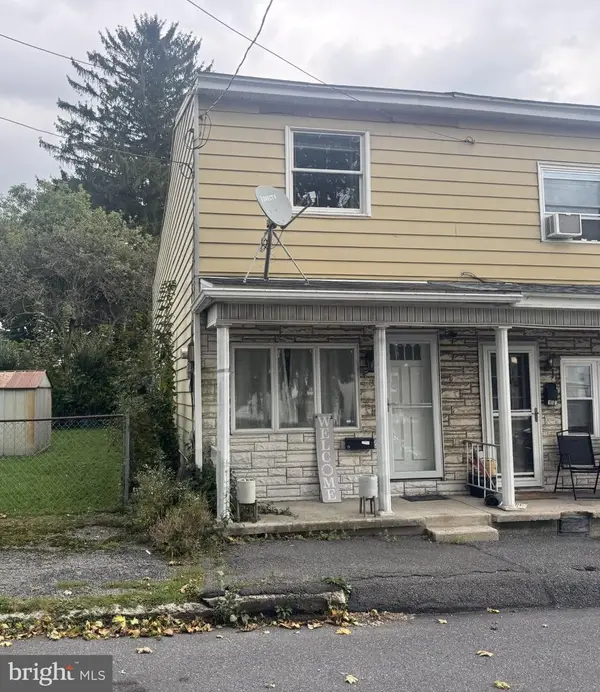 $79,000Active2 beds 1 baths1,098 sq. ft.
113 S Railroad St S, FRACKVILLE, PA 17931
MLS# PASK2029870Listed by: RE/MAX FIVE STAR REALTY - New
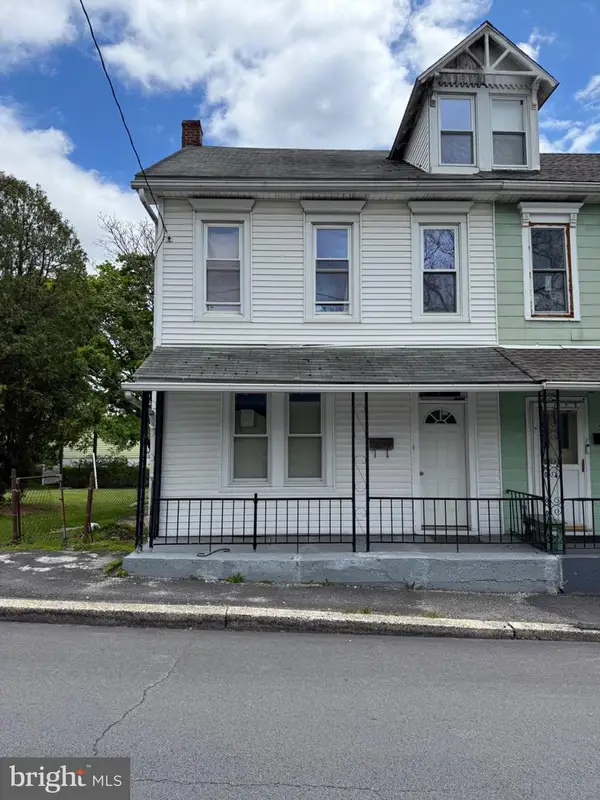 $132,500Active3 beds 2 baths1,800 sq. ft.
328 E Oak St, FRACKVILLE, PA 17931
MLS# PASK2029868Listed by: EXP REALTY, LLC  $160,000Pending3 beds 2 baths
323 W Spring St, FRACKVILLE, PA 17931
MLS# PASK2029818Listed by: COLDWELL BANKER REALTY $115,000Active4 beds 1 baths1,746 sq. ft.
25 N Center St, FRACKVILLE, PA 17931
MLS# PASK2029332Listed by: HOLDEN REALTY COMPANY INC $295,000Active5 beds 2 baths3,608 sq. ft.
44 N 2nd St, FRACKVILLE, PA 17931
MLS# PASK2029532Listed by: BHHS HOMESALE REALTY - SCHUYLKILL HAVEN $159,000Pending3 beds 1 baths1,604 sq. ft.
635 Altamont Blvd, FRACKVILLE, PA 17931
MLS# PASK2029560Listed by: BHHS HOMESALE REALTY - SCHUYLKILL HAVEN $150,000Active3 beds 2 baths1,980 sq. ft.
112 S Lehigh Ave S, FRACKVILLE, PA 17931
MLS# PASK2029392Listed by: REALTY WORLD-WE GET RESULTS


Protect your home and budget from life's surprises with an Assurant Home Warranty, backed by a partner that supports you through every step of homeownership. Explore Plans.
© 2026 Better Homes and Gardens Real Estate LLC. An Anywhere Real Estate company. All rights reserved. Better Homes and Gardens® Real Estate is a registered trademark owned by Meredith Operations Corporation, licensed to Better Homes and Gardens Real Estate LLC and used with permission. Better Homes and Gardens Real Estate LLC fully supports the principles of the Fair Housing Act and the Equal Opportunity Act. Listing information is deemed reliable but is not guaranteed accurate.
Each office is independently owned and operated.
Any services or products provided by third parties are not provided by, affiliated with or related to Better Homes and Gardens Real Estate LLC, or its affiliated companies.